
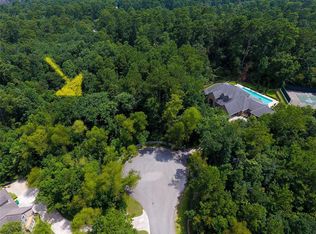
Nestled on 1.56 wooded acres in the prestigious gated community of Teaswood, this extraordinary custom estate blends timeless elegance with exceptional privacy. Offering over 7,500 SF of refined living space, the home showcases soaring ceilings, dramatic architectural details, extensive millwork, and walls of windows overlooking the serene, tree-filled setting. Designed for both grand entertaining and everyday luxury, the spacious floor plan features multiple living areas, a stunning chef’s kitchen, expansive primary retreat, and generously sized secondary bedrooms. The estate ambiance continues outdoors with lush landscaping, circular drive, and resort-style surroundings that create a true private retreat just minutes from I-45, The Woodlands, shopping, dining, and medical. Rarely does a property combine this level of craftsmanship, acreage, privacy, and location in one remarkable offering.
Pending
$1,600,000
6148 Waltons Point, Conroe, TX 77304
4beds
7,538sqft
Single Family Residence
Built in 2009
1.56 Acres Lot
$1,507,000 Zestimate®
$212/sqft
$167/mo HOA
What's special
Wooded acresSpacious floor planSoaring ceilingsLush landscapingCircular driveResort-style surroundingsDramatic architectural details
- 153 days
- 29
- 1
Zillow last checked:
Listing updated:
Listed by:
Lorrie Parker TREC #0429479 281-467-9790,
Keller Williams Advantage Realty
Source: HAR,MLS#: 50299311
Facts & features
Interior
Bedrooms & bathrooms
- Bedrooms: 4
- Bathrooms: 6
- Full bathrooms: 4
- 1/2 bathrooms: 2
Primary bedroom
- Level: Second
- Area: 196
- Dimensions: 14x14
Bedroom
- Level: Third
- Area: 144
- Dimensions: 12x12
Bedroom
- Level: Third
- Area: 144
- Dimensions: 12x12
Bedroom
- Level: Second
- Area: 224
- Dimensions: 16x14
Other
- Level: Second
- Area: 224
- Dimensions: 32x7
Other
- Level: Second
- Area: 84
- Dimensions: 14x6
Other
- Level: Second
- Area: 60
- Dimensions: 10x6
Breakfast
- Level: Second
- Area: 80
- Dimensions: 10x8
Dining room
- Level: Second
- Area: 195
- Dimensions: 15x13
Other
- Level: Second
- Area: 224
- Dimensions: 32x7
Other
- Level: Second
- Area: 208
- Dimensions: 26x8
Other
- Level: First
- Area: 320
- Dimensions: 20x16
Primary bath
- Level: Second
- Area: 108
- Dimensions: 12x9
Heating
- Natural Gas
Cooling
- Electric
Appliances
- Included: Disposal, Double Oven, Microwave, Gas Cooktop, Dishwasher
Features
- 2 Staircases, Elevator, Formal Entry/Foyer, High Ceilings, 2 Bedrooms Down, 2 Bedrooms Up, 2 Primary Bedrooms, En-Suite Bath, Primary Bed - 1st Floor, Sitting Area, Split Plan, Walk-In Closet(s)
- Windows: Window Coverings
- Number of fireplaces: 2
Interior area
- Total structure area: 7,538
- Total interior livable area: 7,538 sqft
Video & virtual tour
Property
Parking
- Total spaces: 3
- Parking features: Electric Gate, Driveway Gate, Attached, Oversized, Additional Parking, Garage Door Opener, Circular Driveway
- Attached garage spaces: 3
Features
- Stories: 3
- Patio & porch: Covered, Patio/Deck
- Has spa: Yes
- Spa features: Spa/Hot Tub
Lot
- Size: 1.56 Acres
- Features: Wooded, 1 Up to 2 Acres
Details
- Parcel number: 338999
Construction
Type & style
- Home type: SingleFamily
- Architectural style: Traditional
- Property subtype: Single Family Residence
Materials
- Stone
- Foundation: Pillar/Post/Pier, Slab
- Roof: Composition
Condition
- New construction: No
- Year built: 2009
Utilities & green energy
- Sewer: Public Sewer
- Water: Public
Community & HOA
Community
- Subdivision: Teaswood
HOA
- Has HOA: Yes
- HOA fee: $2,000 annually
Location
- Region: Conroe
Financial & listing details
- Price per square foot: $212/sqft
- Tax assessed value: $1,300,000
- Annual tax amount: $25,901
- Date on market: 5/15/2026
- Listing terms: Cash,Conventional,FHA
- Road surface type: Asphalt
Estimated market value
$1,507,000
$1.43M - $1.58M
$4,194/mo
Price history
| Date | Event | Price |
|---|---|---|
| 8/14/2026 | Pending sale | $1,600,000$212/sqft |
Source:  HAR #50299311 Report a problem HAR #50299311 Report a problem | ||
| 5/15/2026 | Listed for sale | $1,600,000$212/sqft |
Source: HAR #50299311 Report a problem | ||
Public tax history
| Year | Property taxes | Tax assessment |
|---|---|---|
| 2025 | $20,513 -8.6% | $1,300,000 -8.5% |
| 2024 | $22,448 +5% | $1,420,177 +10% |
| 2023 | $21,372 | $1,291,070 +7.1% |
| 2022 | -- | $1,205,640 +13% |
| 2021 | $21,451 +0.6% | $1,067,000 +3.6% |
| 2020 | $21,328 -5.8% | $1,030,000 -2.4% |
| 2019 | $22,652 -4.7% | $1,055,000 +0.5% |
| 2018 | $23,767 | $1,050,000 |
| 2017 | $23,767 -4.5% | $1,050,000 -21.5% |
| 2016 | $24,888 -10.2% | $1,337,190 +5.7% |
| 2015 | $27,700 | $1,265,660 +10% |
| 2014 | $27,700 | $1,150,600 -6.5% |
| 2013 | -- | $1,230,110 +10% |
| 2012 | -- | $1,118,280 +10% |
| 2011 | -- | $1,016,620 |
| 2010 | -- | $1,016,620 +530.9% |
| 2009 | -- | $161,140 +22.9% |
| 2008 | -- | $131,140 +164.8% |
| 2005 | -- | $49,530 |
Find assessor info on the county website
Monthly payment
Est. payment
Payment breakdown
Explore the cost of this home by adjusting the details. Changes won't be saved.Climate risks
Neighborhood: Teaswood
Nearby schools
Schools provided by the listing agent
- Elementary: Lagway Elementary School
- Middle: Calfee Middle School
- High: Willis High School
Source: HAR. This data may not be complete. We recommend contacting the local school district to confirm school assignments for this home.

Similar homes
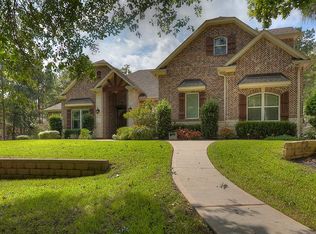
- $1,795,0004 bd5 ba5.4k sqft7373 Teaswood Dr, Conroe, TX 77304For Sale
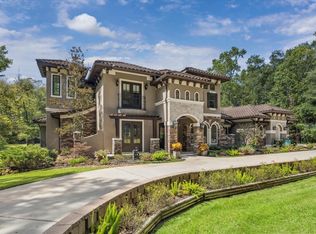 MLS ID #22731916, Tiffany Kaileh, The LaRose Kaileh Group. HAR
 - $1,197,0005 bd5 ba5k sqft7421 Enchanted Stream Dr, Conroe, TX 77304For Sale
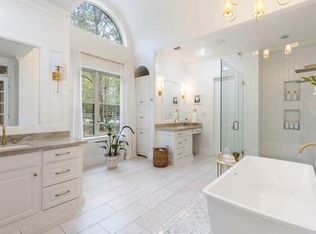 MLS ID #35250944, Somer Padilla, Compass RE Texas, LLC - The Woodlands. HAR
 - $2,321,2004 bd6 ba5.5k sqft0 Calfee Rd, Conroe, TX 77304For Sale
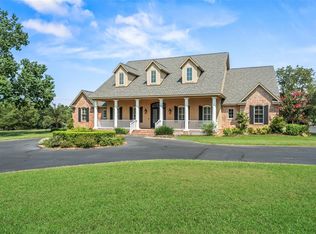 MLS ID #96874508, Jennifer Guinn, Creighton Realty Partners, LLC. HAR
 - $1,599,0004 bd4 ba4.8k sqft2242 Spring Branch Rd, Montgomery, TX 77316For Sale
 MLS ID #93782058, Scarlett Snell, JLA Realty. HAR
