Welcome to 615 Aspen Lane, a split foyer with a contemporary twist on a beautifully landscaped 0.20-acre lot in Edge Mead. A thoughtful addition creates a private upper-level primary suite, giving this home three levels of living space and a layout you won’t find in a typical split foyer. Inside, luxury vinyl plank flooring flows through the main living areas and bedrooms. The kitchen has granite countertops and stainless steel appliances and opens to the dining area and out to the deck, perfect for grilling and relaxing outdoors. The main level has two bedrooms and an updated full bath. Upstairs in the addition, the primary suite is a true retreat with its own updated full bath. Downstairs, the finished lower level adds a cozy family room anchored by a wood-burning fireplace, plus a fourth bedroom for guests, a home office, or a hobby space. A long driveway provides plenty of off-street parking. Close to shopping, dining, and commuter routes including I-95 and Route 40.
For sale
$350,000
615 Aspen Ln, Edgewood, MD 21040
7beds
1,821sqft
Single Family Residence
Built in 1964
8,531 Square Feet Lot
$347,800 Zestimate®
$192/sqft
$-- HOA
What's special
Stainless steel appliancesGranite countertopsLuxury vinyl plank flooringPrivate upper-level primary suite
- 8 days
- 418
- 70
Likely to sell faster than
Zillow last checked:
Listing updated:
Listed by:
Lee Tessier 410-638-9555,
EXP Realty, LLC 8888607369,
Listing Team: Lee Tessier Team, Co-Listing Team: Lee Tessier Team,Co-Listing Agent: Reed J Stupalski 410-688-4042,
EXP Realty, LLC
Source: Bright MLS,MLS#: MDHR2061278
Facts & features
Interior
Bedrooms & bathrooms
- Bedrooms: 7
- Bathrooms: 4
- Full bathrooms: 4
- Main level bathrooms: 2
- Main level bedrooms: 4
Basement
- Area: 450
Heating
- Forced Air, Natural Gas
Cooling
- Central Air, Ceiling Fan(s), Electric
Appliances
- Included: Dryer, Washer, Dishwasher, Microwave, Refrigerator, Oven/Range - Gas, Water Heater, Stainless Steel Appliance(s), Gas Water Heater
Features
- Ceiling Fan(s), Entry Level Bedroom, Primary Bath(s), Upgraded Countertops
- Flooring: Luxury Vinyl, Ceramic Tile, Carpet
- Windows: Window Treatments
- Basement: Partial
- Number of fireplaces: 1
- Fireplace features: Wood Burning
Interior area
- Total structure area: 1,821
- Total interior livable area: 1,821 sqft
- Finished area above ground: 1,371
- Finished area below ground: 450
Property
Parking
- Total spaces: 4
- Parking features: Driveway, On Street
- Uncovered spaces: 4
Accessibility
- Accessibility features: None
Features
- Levels: Split Foyer,Three
- Stories: 3
- Patio & porch: Deck
- Exterior features: Sidewalks
- Pool features: None
Lot
- Size: 8,531 Square Feet
Details
- Additional structures: Above Grade, Below Grade
- Parcel number: 1301118064
- Zoning: R3
- Special conditions: Standard
Construction
Type & style
- Home type: SingleFamily
- Architectural style: Contemporary
- Property subtype: Single Family Residence
Materials
- Vinyl Siding
- Foundation: Block
Condition
- Good
- New construction: No
- Year built: 1964
Utilities & green energy
- Sewer: Public Sewer
- Water: Public
Community & HOA
Community
- Subdivision: Edge Mead
HOA
- Has HOA: No
Location
- Region: Edgewood
- Municipality: Edgewood
Financial & listing details
- Price per square foot: $192/sqft
- Tax assessed value: $251,333
- Annual tax amount: $2,739
- Date on market: 10/26/2026
- Listing agreement: Exclusive Right To Sell
- Listing terms: Cash,Conventional,FHA,VA Loan
- Ownership: Fee Simple
Estimated market value
$347,800
$330,000 - $365,000
$2,842/mo
Price history
| Date | Event | Price |
|---|---|---|
| 10/26/2026 | Listed for sale | $350,000+125.8%$192/sqft |
Source:  Bright MLS #MDHR2061278 Report a problem | ||
| 10/22/2023 | Listing removed | -- |
Source: Zillow Rentals Report a problem | ||
| 9/29/2023 | Listed for rent | $2,525$1/sqft |
Source: Zillow Rentals Report a problem | ||
| 7/29/2021 | Sold | $155,000+55%$85/sqft |
Source: Public Record Report a problem | ||
| 5/11/2021 | Sold | $100,000-4.7%$55/sqft |
Source: Public Record Report a problem | ||
| 2/17/2021 | Contingent | $104,900-48.1%$58/sqft |
Source: Bright MLS #MDHR256800 Report a problem | ||
| 4/14/2020 | Listing removed | -- |
Source: Auction.com Report a problem | ||
| 3/24/2020 | Listed for sale | -- |
Source: Auction.com Report a problem | ||
| 1/25/2006 | Sold | $202,000+61.6%$111/sqft |
Source: Public Record Report a problem | ||
| 6/7/2002 | Sold | $125,000$69/sqft |
Source: Public Record Report a problem | ||
Public tax history
| Year | Property taxes | Tax assessment |
|---|---|---|
| 2026 | $2,739 +18.6% | $251,333 +18.6% |
| 2025 | $2,310 +22.8% | $211,967 +22.8% |
| 2024 | $1,881 +3.7% | $172,600 +3.7% |
| 2023 | $1,814 +3.8% | $166,433 -3.6% |
| 2022 | $1,747 -0.5% | $172,600 +12% |
| 2021 | $1,755 +0.3% | $154,100 +1.6% |
| 2020 | $1,751 +1.6% | $151,700 -1.6% |
| 2019 | $1,723 +1.6% | $154,100 +4.9% |
| 2018 | $1,695 | $146,900 |
| 2017 | $1,695 | $146,900 +7.5% |
| 2016 | -- | $136,700 +3.9% |
| 2015 | -- | $131,600 |
| 2014 | $1,889 | $131,600 |
| 2013 | -- | $131,600 -20.3% |
| 2012 | -- | $165,200 |
| 2011 | -- | $165,200 |
| 2010 | -- | $165,200 -26.4% |
| 2009 | -- | $224,420 +14.7% |
| 2008 | -- | $195,622 +17.3% |
| 2007 | -- | $166,826 +20.9% |
| 2006 | -- | $138,030 +8% |
| 2005 | -- | $127,792 +8.7% |
| 2004 | -- | $117,556 +9.5% |
| 2003 | -- | $107,320 +3.1% |
| 2002 | -- | $104,046 +3.2% |
| 2001 | -- | $100,773 |
Find assessor info on the county website
Monthly payment
Est. payment
Payment breakdown
Explore the cost of this home by adjusting the details. Changes won't be saved.Climate risks
Neighborhood: 21040
Nearby schools
Schools provided by the listing agent
- District: Harford County Public Schools
Source: Bright MLS. This data may not be complete. We recommend contacting the local school district to confirm school assignments for this home.

Similar homes
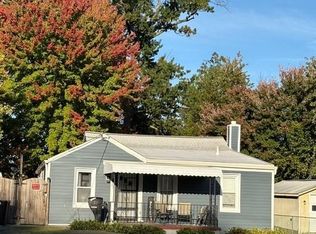
- $349,9994 bd2 ba1.9k sqft2311 Perry Ave, Edgewood, MD 21040For Sale

 MLS ID #MDHR2060266, Beth Waller, Keller Williams Realty/Lee Beaver & Assoc.. Bright MLS
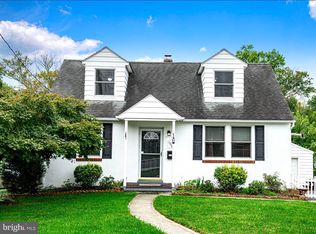
- $350,0004 bd2 ba1.8k sqft25 Stemmers Run Rd, Baltimore, MD 21221For Sale
 MLS ID #MDBC2178460, Thomas Brooks, Brooks and Associates. Bright MLS
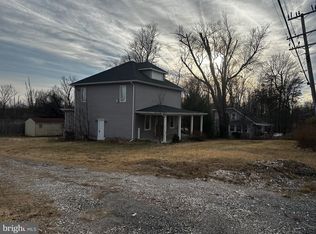
- $360,0004 bd2 ba1.7k sqft108 Archer St, Bel Air, MD 21014For Sale
 MLS ID #MDHR2060474, Mary Bullinger, Compass Home Group, LLC. Bright MLS
- $239,0004 bd3 ba1.6k sqft703 Philadelphia Rd, Joppa, MD 21085For Sale
 MLS ID #MDHR2061204, Jason Lusby, Keller Williams Gateway LLC. Bright MLS
- $398,0004 bd2 ba2.1k sqft7813 Bradshaw Rd, Upper Falls, MD 21156For SaleMLS ID #MDBC2174668, Yelena Dorfman, Craft Realty. Bright MLS
- $374,9004 bd2 ba1.3k sqft2618 Bradwell Ct, Baltimore, MD 21234For SaleMLS ID #MDBC2178746, Kelly Hacke, Cummings & Co. Realtors. Bright MLS
- $339,9004 bd2 ba1.7k sqft6215 Everall Ave, Baltimore, MD 21206For SaleMLS ID #MDBA2235178, Jeffrey Greer, EXP Realty, LLC. Bright MLS
- $419,0004 bd3 ba1.9k sqft2927 Haddington Ct, Abingdon, MD 21009For SaleMLS ID #MDHR2059160, Heather Schafer Adkins, Long & Foster Real Estate, Inc.. Bright MLS
- $319,9004 bd3 ba1.8k sqft7509 Poplar Ave, Baltimore, MD 21224For SaleMLS ID #MDBC2179978, Kathy Banaszewski, Real Estate Professionals, Inc.. Bright MLS
- $425,0004 bd2 ba1.8k sqft510 Haverhill Rd, Joppa, MD 21085For SaleMLS ID #MDHR2059544, Sean Howard, Weichert, Realtors - Diana Realty. Bright MLS
- $430,0004 bd3 ba2k sqft226 Garnett Rd, Joppa, MD 21085For SaleMLS ID #MDHR2057250, Jorge Pimentel, Samson Properties. Bright MLS
- $495,0004 bd4 ba2.5k sqft2808 Singer Woods Dr, Abingdon, MD 21009For SaleMLS ID #MDHR2060904, Kristin DeCapite, Long & Foster Real Estate, Inc.. Bright MLS
- $420,0004 bd2 ba1.6k sqft707 Jessie Ct, Bel Air, MD 21014For SaleMLS ID #MDHR2061562, Craig Tribus, Beycome Brokerage Realty LLC. Bright MLS
- $399,9994 bd2 ba1.7k sqft9500 Avondale Rd, Baltimore, MD 21234For SaleMLS ID #MDBC2178984, Joe Leon, Long & Foster Real Estate, Inc.. Bright MLS
- $350,0004 bd2 ba2.2k sqft7513 Brightside Ave, Baltimore, MD 21237For SaleMLS ID #MDBC2176340, Christina Reyes, Advance Realty, Inc.. Bright MLS
- $450,0004 bd3 ba2.1k sqft2106 Brookhaven Ct, Fallston, MD 21047For SaleMLS ID #MDHR2060870, Laura Snyder, American Premier Realty, LLC. Bright MLS
- $425,0004 bd3 ba1.8k sqft8621 Saxon Cir, Baltimore, MD 21236For SaleMLS ID #MDBC2179868, Mary Lynch, Cummings & Co. Realtors. Bright MLS
- $399,9004 bd2 ba1.2k sqft4153 U Way, Havre De Grace, MD 21078For SaleMLS ID #MDHR2057614, Michael Schiff, EXP Realty, LLC. Bright MLS
- $368,0004 bd2 ba1.8k sqft7915 Rolling View Ave, Nottingham, MD 21236For SaleMLS ID #MDBC2179018, HANG YANG, Mulan Realty, Corp. Bright MLS
