Welcome to this beautiful ranch home that sits in the back of the Fox Lake neighborhood. Enjoy the great room, pristine kitchen, breakfast room that adjourns to a large covered deck with tv hook up. Home features vaulted ceilings along with open floor plan, big windows, lvp flooring, carpets in the bedrooms. Home has a partially finished basement that all will enjoy. Flat back yard with a privacy fence for those family gatherings. Nothing to do here but to move in and enjoy.
Pending
Listed by: Coldwell Banker Realty - Gundaker • Kevin R Vaughn
$274,900
615 Foxtail Dr, Florissant, MO 63034
3beds
2,219sqft
:
Get pre-qualified$1,832/mo
Single Family Residence
Built in 1985
8,712 Square Feet Lot
$-- Zestimate®
$124/sqft
$-- HOA
What's special
Partially finished basementCarpets in the bedroomsOpen floor planBreakfast roomLvp flooringVaulted ceilingsBig windows
- 53 days |
- 35 |
- 0 |
Likely to sell faster than
Zillow last checked:
Listing updated:
Listed by:
Kevin R Vaughn 314-874-6528,
Coldwell Banker Realty - Gundaker
Source: MARIS,MLS#: 26035631 Originating MLS: St. Louis Association of REALTORS
Originating MLS: St. Louis Association of REALTORSFacts & features
Interior
Bedrooms & bathrooms
- Bedrooms: 3
- Bathrooms: 2
- Full bathrooms: 2
- Main level bathrooms: 2
- Main level bedrooms: 3
Bedroom
- Description: Master
- Features: Floor Covering: Carpeting
- Level: Main
- Area: 208
- Dimensions: 16x13
Bedroom 2
- Area: 132
- Dimensions: 12x11
Bedroom 3
- Area: 132
- Dimensions: 12x11
Breakfast room
- Features: Floor Covering: Luxury Vinyl Plank
- Area: 140
- Dimensions: 10x14
Great room
- Level: Main
- Area: 300
- Dimensions: 20x15
Kitchen
- Features: Floor Covering: Luxury Vinyl Plank
- Area: 154
- Dimensions: 11x14
Heating
- Forced Air, Natural Gas
Cooling
- Attic Fan, Central Air
Appliances
- Included: Stainless Steel Appliance(s), Electric Cooktop, Dishwasher, Ice Maker, Microwave, Refrigerator
- Laundry: Main Level
Features
- Bookcases, Breakfast Room, Eat-in Kitchen, Solid Surface Countertop(s)
- Flooring: Luxury Vinyl
- Windows: Blinds, Insulated Windows, Screens, Window Treatments
- Basement: Sleeping Area,Sump Pump
- Has fireplace: Yes
Interior area
- Total structure area: 2,219
- Total interior livable area: 2,219 sqft
- Finished area above ground: 1,440
- Finished area below ground: 779
Property
Parking
- Total spaces: 2
- Parking features: Concrete, Deck, Driveway, Garage, Garage Faces Front
- Attached garage spaces: 2
- Has uncovered spaces: Yes
Features
- Levels: One
- Patio & porch: Deck, Patio
- Pool features: None
- Fencing: Back Yard,Chain Link,Privacy,Wood
Lot
- Size: 8,712 Square Feet
- Features: Back Yard, Front Yard, Level
Details
- Parcel number: 05H410165
- Special conditions: Standard
Construction
Type & style
- Home type: SingleFamily
- Architectural style: Patio,Ranch
- Property subtype: Single Family Residence
- Attached to another structure: Yes
Materials
- Brick Veneer, Frame, Other, Vinyl Siding
- Foundation: Concrete Perimeter
- Roof: Architectural Shingle
Condition
- Year built: 1985
Utilities & green energy
- Electric: Ameren
- Sewer: Public Sewer
- Water: Public
- Utilities for property: Cable Available, Electricity Connected, Natural Gas Connected, Phone Connected, Sewer Connected
Community & HOA
Community
- Features: Lake, Park, Street Lights
- Security: Smoke Detector(s)
- Subdivision: Fox Lake 6
HOA
- Has HOA: No
Location
- Region: Florissant
Financial & listing details
- Price per square foot: $124/sqft
- Tax assessed value: $269,500
- Annual tax amount: $3,772
- Date on market: 6/5/2026
- Cumulative days on market: 53 days
- Listing terms: Cash,Conventional,FHA,VA Loan
- Electric utility on property: Yes
- Road surface type: Concrete
Estimated market value
Not available
Estimated sales range
Not available
Not available
Price history
| Date | Event | Price |
|---|---|---|
| 6/16/2026 | Pending sale | $274,900$124/sqft |
Source:  MARIS #26035631 Report a problem MARIS #26035631 Report a problem | ||
| 6/5/2026 | Listed for sale | $274,900+36.1%$124/sqft |
Source: MARIS #26035631 Report a problem | ||
| 7/1/2020 | Sold | -- |
Source: MARIS #20031005 Report a problem | ||
| 5/18/2020 | Pending sale | $202,000$91/sqft |
Source: Berkshire Hathaway HomeServices Select Properties #20031005 Report a problem | ||
| 5/14/2020 | Listed for sale | $202,000+119.7%$91/sqft |
Source: Berkshire Hathaway Select #20031005 Report a problem | ||
| 3/12/2020 | Sold | -- |
Source: Public Record Report a problem | ||
| 1/11/2020 | Price change | -- |
Source: Auction.com Report a problem | ||
| 12/22/2019 | Listed for sale | $91,941+0%$41/sqft |
Source: Auction.com Report a problem | ||
| 7/7/2018 | Listing removed | $91,907$41/sqft |
Source: Auction.com Report a problem | ||
| 6/29/2018 | Listed for sale | -- |
Source: Auction.com Report a problem | ||
| 11/19/2003 | Sold | -- |
Source: Public Record Report a problem | ||
Public tax history
| Year | Property taxes | Tax assessment |
|---|---|---|
| 2025 | $3,772 -0.7% | $51,210 +22.5% |
| 2024 | $3,798 +0.4% | $41,800 |
| 2023 | $3,784 -1.7% | $41,800 +10.4% |
| 2022 | $3,851 +5.7% | $37,850 |
| 2021 | $3,645 +36.2% | $37,850 +46.6% |
| 2020 | $2,676 +17.8% | $25,820 |
| 2019 | $2,271 | $25,820 +25.6% |
| 2018 | $2,271 | $20,560 |
| 2017 | $2,271 +0.1% | $20,560 +15.2% |
| 2016 | $2,269 +13.2% | $17,840 |
| 2015 | $2,005 | $17,840 -18.9% |
| 2014 | $2,005 -17.1% | $22,000 |
| 2013 | $2,420 | $22,000 -10.3% |
| 2012 | -- | $24,530 |
| 2011 | -- | $24,530 -10.8% |
| 2010 | $2,728 +5.8% | $27,510 |
| 2009 | $2,580 -7.6% | $27,510 -17.3% |
| 2008 | $2,792 +18.7% | $33,270 |
| 2007 | $2,353 | $33,270 +26.4% |
| 2006 | $2,353 +2.4% | $26,330 |
| 2005 | $2,297 +36.5% | $26,330 +17.9% |
| 2003 | $1,683 +5.4% | $22,340 +9.7% |
| 2002 | $1,596 +4.3% | $20,360 |
| 2001 | $1,531 | $20,360 |
Find assessor info on the county website
Monthly payment
Est. payment
Payment breakdown
Explore the cost of this home by adjusting the details. Changes won't be saved.Climate risks
Neighborhood: 63034
Nearby schools
GreatSchools rating
- 3/10Barrington Elementary SchoolGrades: PK-5Distance: 0.4 mi
- 2/10North Middle SchoolGrades: 6-8Distance: 0.9 mi
- 2/10Hazelwood Central High SchoolGrades: 9-12Distance: 0.7 mi
Schools provided by the listing agent
- Elementary: Barrington Elem.
- Middle: North Middle
- High: Hazelwood Central High
Source: MARIS. This data may not be complete. We recommend contacting the local school district to confirm school assignments for this home.
- $245,0003 bd2 ba1.6k sqft611 Foxtail Dr, Florissant, MO 63034Off Market
- $234,6003 bd2 ba1.4k sqft619 Foxtail Dr, Florissant, MO 63034Off Market
- $265,7003 bd2 ba1.9k sqft607 Foxtail Dr, Florissant, MO 63034Off Market
- $242,7003 bd2 ba1.6k sqft623 Foxtail Dr, Florissant, MO 63034Off Market
- $248,9003 bd2 ba1.6k sqft616 Foxtail Dr, Florissant, MO 63034Off Market
- $278,3004 bd3 ba2k sqft612 Foxtail Dr, Florissant, MO 63034Off Market
- $268,1003 bd2 ba2.2k sqft627 Foxtail Dr, Florissant, MO 63034Off Market
- $251,0003 bd2 ba1.7k sqft603 Foxtail Dr, Florissant, MO 63034Off Market
A local agent can set up tours, give advice and negotiate with sellers.
A local lender can help you make sure your offer is ready when you are.
Similar homes
- $270,0004 bd4 ba2.8k sqft4162 Bugle Bend Dr, Florissant, MO 63034For Sale
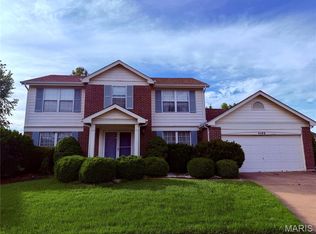
 MLS ID #26033923, Julie M Smith, Tarrant and Harman Real Estate and Auction Co. MARIS
 - $285,0003 bd2 ba2.6k sqft606 Fox Plains Dr, Florissant, MO 63034For Sale
 MLS ID #26039986, Mariadhason Vareedayah, REALTY USA. MARIS
 - $275,0003 bd3 ba1.9k sqft55 Queens Dr, Florissant, MO 63034For Sale
 MLS ID #26037707, Mimi Miranda, Platinum Realty of St. Louis. MARIS
 - $309,9004 bd4 ba2.1k sqftSingle Family, Florissant, MO 63034For Sale
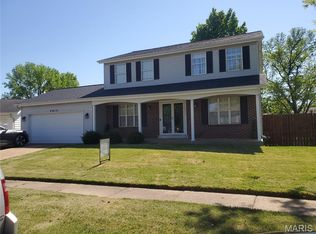 MLS ID #26039850, Larry C Cosey, Platinum Realty of St. Louis. MARIS
 - $239,5003 bd2 ba1.2k sqft16455 Hampden Pl, Florissant, MO 63034For SaleMLS ID #26043874, Thomas J Derry, Keller Williams Realty St. Louis. MARIS
- $269,9003 bd2 ba1.3k sqft441 Slusser Ln, Florissant, MO 63031For SaleMLS ID #26042443, Herschylle A Durham, St. Louis Metro, REALTORS. MARIS
- $339,7505 bd3 ba2.7k sqft3938 Hirondelle Ln, Florissant, MO 63034For SaleMLS ID #26026855, Cody Majesky, Home Plate Realty Partners. MARIS
- $276,0003 bd2 ba1.7k sqft1325 2nd St, Portage Des Sioux, MO 63373For SaleMLS ID #26040572, Jane E Cape, Century 21 First Choice-Rolla. MARIS
- $275,0003 bd3 ba2.4k sqft3102 Illini Trl, Godfrey, IL 62035For SaleMLS ID #26037601, Stan Gula, Dream Home Realty Centre, Wr. MARIS
- $327,5003 bd2 ba1.7k sqft13075 Old Jamestown Rd, Florissant, MO 63033For SaleMLS ID #26045442, Jonathan Minerick, HomeCoin.com. MARIS
- $309,0004 bd3 ba2.1k sqft2941 Elmcrest Dr, Saint Charles, MO 63301For SaleMLS ID #26046827, Jonathan Minerick, HomeCoin.com. MARIS
- $179,9003 bd3 ba1.3k sqft2703 Aberdeen Dr, Florissant, MO 63033For SaleMLS ID #26017463, Laura Ludwig, Lauralei Properties, LLC. MARIS
- $195,0003 bd2 ba1.3k sqft2240 Windsor Dr, Florissant, MO 63033For SaleMLS ID #26039080, Veores Dean, Ellis Luxury Homes, LLC. MARIS
- $199,9003 bd3 ba2.6k sqft1360 Nashua Dr, Florissant, MO 63033For SaleMLS ID #26042209, Donna I Irvin-Woods, BHHS Select Properties. MARIS
- $270,0004 bd2 ba2.3k sqft9505 Margo Ann Ln, Saint Louis, MO 63134For SaleMLS ID #26035037, Brenda L Beck, Metro-plex Group L L C. MARIS
- $249,9004 bd3 ba2.5k sqft2703 Summit Ave, Saint Louis, MO 63114For SaleMLS ID #26040349, Nicole L Kelley, Alexander Realty Inc. MARIS
- $199,9003 bd2 ba1.2k sqft1610 Horseshoe Dr, Florissant, MO 63033For SaleMLS ID #26012889, Crystal V Wright, Wright Organization Inc. MARIS
- $215,0003 bd2 ba1.3k sqft13 Floweridge Ln, Florissant, MO 63031For SaleMLS ID #26041335, Lini Zhang, Forest Realty. MARIS
- $208,0003 bd2 ba1.3k sqft12075 Nero Dr, Florissant, MO 63033For SaleMLS ID #26027181, Wei Liu, WT Realty. MARIS
- $179,9504 bd2 ba1.7k sqft52 Marquette Dr, Florissant, MO 63031For SaleMLS ID #26002369, Hai P Tang, Worth Clark Realty. MARIS
