Great location with convenient access to shopping, parks, major roads, and highways! This home offers four bedrooms, two full bathrooms, and a partially finished basement with an additional room. The main level features three bedrooms and a full bathroom, providing added convenience and flexibility. Enjoy the spacious family room in the attic, offering additional space to relax or entertain. Both front and back porches, a spacious backyard, and a detached one-car garage add to the home's appeal. Recent owner improvements include a new A/C (2025), new front and side doors (2026), and upgraded lighting in the living room, kitchen, and upstairs family room (2026). With generous living space and plenty of possibilities, this home is ready for your personal touch! Property is being sold AS IS.
New
$270,000
615 Gates Ave, Aurora, IL 60505
4beds
1,852sqft
Single Family Residence
Built in 1915
10,400 Square Feet Lot
$-- Zestimate®
$146/sqft
$-- HOA
What's special
Spacious backyardDetached one-car garageFour bedroomsFront and back porches
- --
- 238
- views
- 23
- saves
Zillow last checked:
Listing updated:
Listed by:
Aura Guevara-Segura 630-804-9777,
Baird & Warner,
John Segura 630-800-7517,
Baird & Warner
Source: MRED as distributed by MLS GRID,MLS#: 12783809
Facts & features
Interior
Bedrooms & bathrooms
- Bedrooms: 4
- Bathrooms: 2
- Full bathrooms: 2
Rooms
- Room types: Enclosed Porch
Primary bedroom
- Features: Flooring (Hardwood)
- Level: Main
- Area: 120 Square Feet
- Dimensions: 12X10
Bedroom 2
- Features: Flooring (Hardwood)
- Level: Main
- Area: 90 Square Feet
- Dimensions: 10X9
Bedroom 3
- Features: Flooring (Hardwood)
- Level: Main
- Area: 70 Square Feet
- Dimensions: 10X7
Bedroom 4
- Features: Flooring (Laminate)
- Level: Second
- Area: 190 Square Feet
- Dimensions: 19X10
Dining room
- Features: Flooring (Hardwood)
- Level: Main
- Dimensions: COMBO
Enclosed porch
- Level: Main
- Area: 70 Square Feet
- Dimensions: 10X7
Family room
- Features: Flooring (Laminate)
- Level: Second
- Area: 192 Square Feet
- Dimensions: 16X12
Kitchen
- Level: Main
- Area: 88 Square Feet
- Dimensions: 11X8
Living room
- Features: Flooring (Hardwood)
- Level: Main
- Area: 252 Square Feet
- Dimensions: 18X14
Heating
- Natural Gas, Forced Air
Cooling
- None
Features
- 1st Floor Bedroom, 1st Floor Full Bath
- Flooring: Hardwood
- Basement: Unfinished,Full
- Number of fireplaces: 1
Interior area
- Total structure area: 0
- Total interior livable area: 1,852 sqft
Property
Parking
- Total spaces: 1
- Parking features: Yes, Garage Owned, Detached, Garage
- Garage spaces: 1
Accessibility
- Accessibility features: No Disability Access
Features
- Stories: 1.5
Lot
- Size: 10,400 Square Feet
- Dimensions: 50 X 208
Details
- Parcel number: 1514304009
- Special conditions: None
Construction
Type & style
- Home type: SingleFamily
- Property subtype: Single Family Residence
Materials
- Brick
Condition
- New construction: No
- Year built: 1915
Utilities & green energy
- Sewer: Public Sewer
- Water: Public
Community & HOA
HOA
- Services included: None
Location
- Region: Aurora
Financial & listing details
- Price per square foot: $146/sqft
- Tax assessed value: $259,788
- Annual tax amount: $5,656
- Date on market: 10/16/2026
- Ownership: Fee Simple
Estimated market value
Not available
Estimated sales range
Not available
Not available
Price history
| Date | Event | Price |
|---|---|---|
| 8/18/2025 | Sold | $235,000+201.3%$127/sqft |
Source: Public Record Report a problem | ||
| 2/24/2021 | Listing removed | -- |
Source: Owner Report a problem | ||
| 10/19/2020 | Listing removed | $1,650$1/sqft |
Source: Owner Report a problem | ||
| 9/13/2020 | Listed for rent | $1,650$1/sqft |
Source: Owner Report a problem | ||
| 12/15/2010 | Sold | $78,000+30%$42/sqft |
Source:  MRED as distributed by MLS GRID #07645816 Report a problem MRED as distributed by MLS GRID #07645816 Report a problem | ||
| 10/2/2010 | Listed for sale | $60,000-62.5%$32/sqft |
Source: foreclosure.com Report a problem | ||
| 2/9/2007 | Sold | $160,000$86/sqft |
Source: Public Record Report a problem | ||
Public tax history
| Year | Property taxes | Tax assessment |
|---|---|---|
| 2025 | $5,656 +4.2% | $86,596 +9.4% |
| 2024 | $5,427 +2.7% | $79,163 +11.9% |
| 2023 | $5,286 +7.8% | $70,732 +9.6% |
| 2022 | $4,903 +1.1% | $64,536 +7.4% |
| 2021 | $4,851 +4.5% | $60,084 +7.7% |
| 2020 | $4,641 -6.9% | $55,809 -1.4% |
| 2019 | $4,987 +1.5% | $56,597 +4.8% |
| 2018 | $4,915 +3.8% | $53,982 +11.8% |
| 2017 | $4,735 +5% | $48,284 +12.7% |
| 2016 | $4,508 | $42,839 +14.7% |
| 2015 | -- | $37,346 +7.9% |
| 2014 | -- | $34,601 +0.6% |
| 2013 | -- | $34,398 -8% |
| 2012 | -- | $37,370 -16.6% |
| 2011 | -- | $44,829 -11.7% |
| 2010 | -- | $50,743 -9.4% |
| 2009 | -- | $55,997 -0.3% |
| 2008 | -- | $56,161 +14.6% |
| 2007 | -- | $48,985 +6.6% |
| 2006 | -- | $45,944 +7.6% |
| 2005 | -- | $42,718 +6.7% |
| 2004 | -- | $40,028 +7.3% |
| 2003 | -- | $37,315 +8.2% |
| 2002 | -- | $34,484 +8.6% |
| 2001 | -- | $31,762 +6.6% |
| 2000 | -- | $29,798 |
Find assessor info on the county website
Monthly payment
Est. payment
Payment breakdown
Explore the cost of this home by adjusting the details. Changes won't be saved.Climate risks
Neighborhood: Pigeon Hill
Nearby schools
Schools provided by the listing agent
- District: 131
Source: MRED as distributed by MLS GRID. This data may not be complete. We recommend contacting the local school district to confirm school assignments for this home.
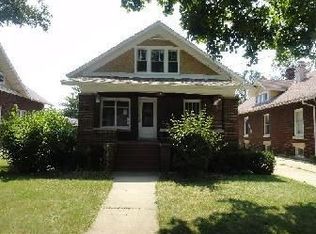
Similar homes
- $275,0004 bd1 ba1.1k sqft139 N Calhoun St, Aurora, IL 60505New
 MLS ID #12787641, Ruben Salgado, Lomitas Real Estate. MRED as distributed by MLS GRID
 - $319,9004 bd2 ba943 sqft741 Hinman St, Aurora, IL 60505New
 MLS ID #12783931, Juan Ignacio Bustelo, GRI, Compass. MRED as distributed by MLS GRID
 - $236,3003 bd1 ba1.2k sqft111 Warren Ave, Aurora, IL 60505New
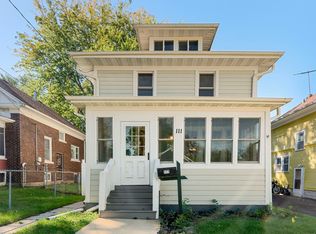 MLS ID #12779541, Sara Rodriguez, Coldwell Banker Realty. MRED as distributed by MLS GRID
 - $290,0004 bd2 ba1.7k sqft540 Hoyles Ave, Aurora, IL 60505Price Change
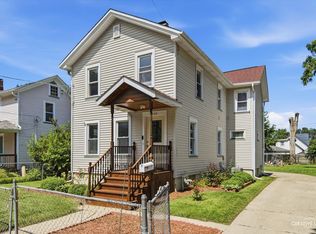 MLS ID #12739360, Malanie Moreno, Keller Williams Innovate - Aurora. MRED as distributed by MLS GRID
