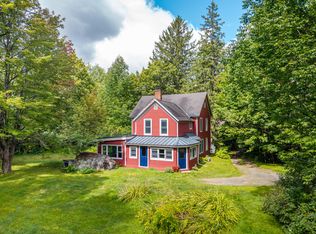
Tucked away from the road on 4.21 private acres, this 3-bedroom, 2-bathroom home gives you room to breathe while keeping you just minutes from everything Saranac Lake has to offer. A driveway winds up to the house, where you'll find a large, flat yard great for gardening, games, or just enjoying the outdoors. Step inside through the two-car attached garage and into a handy mudroom that leads right into the kitchen. The main level has an open floor plan that makes everyday living and entertaining easy, and the beautiful woodwork throughout the home gives it that warm, classic Adirondack feel. Out back, the deck is the perfect spot for morning coffee or seasonal evenings overlooking the property. Recent updates include a new roof, a new boiler converted from oil to propane with an on-demand tankless hot water heater, and updated fixtures throughout. All appliances are less than three years old, so you can move in and enjoy. The lower level offers a great opportunity to add space, with areas that can be finished into a large living room plus additional flex space for a home office, gym, playroom, or guest area. Located just outside the village, you get close proximity to town without village taxes. And if you love being on the water, the Kiwassa Lake boat launch is just up the road. Kayaking, paddleboarding, and fishing are only minutes away. In the other direction you will find yourself in the Village of Saranac Lake within minutes, with all the amenities Saranac Lake has to offer - Restaurants, the seasonal farmers market, summer concerts in the park, the public library, local shops, and over 20 miles of connected waterways. Come see all this property has to offer!
For sale
$679,000
615 Kiwassa Lake Rd, Saranac Lake, NY 12983
3beds
3,310sqft
Single Family Residence
Built in 1990
4.21 Acres Lot
$657,600 Zestimate®
$205/sqft
$-- HOA
What's special
New roofTwo-car attached garageUpdated fixtures throughoutHandy mudroom
- 22 hours
- 397
- 36
Zillow last checked:
Listing updated:
Listed by:
Engel & Volkers Lake Placid Real Estate 518-523-4404,
Blythe Niles-Linster
Source: ACVMLS,MLS#: 208587
Facts & features
Interior
Bedrooms & bathrooms
- Bedrooms: 3
- Bathrooms: 2
- Full bathrooms: 2
- Main level bathrooms: 1
Primary bedroom
- Features: Hardwood
- Level: Second
- Area: 280.06 Square Feet
- Dimensions: 20.9 x 13.4
Bedroom 2
- Features: Hardwood
- Level: Second
- Area: 197.94 Square Feet
- Dimensions: 13.1 x 15.11
Bedroom 3
- Features: Hardwood
- Level: Second
- Area: 221 Square Feet
- Dimensions: 17 x 13
Bathroom 1
- Features: Linoleum
- Level: First
- Area: 70.98 Square Feet
- Dimensions: 7.8 x 9.1
Bathroom 2
- Features: Linoleum
- Level: Second
- Area: 49.59 Square Feet
- Dimensions: 5.7 x 8.7
Basement
- Description: Concrete
- Level: Lower
- Area: 409.05 Square Feet
- Dimensions: 40.5 x 10.1
Bonus room
- Features: Linoleum
- Level: First
- Area: 119.07 Square Feet
- Dimensions: 8.1 x 14.7
Family room
- Features: Hardwood, Natural Woodwork
- Level: First
- Area: 667.5 Square Feet
- Dimensions: 26.7 x 25
Kitchen
- Features: Linoleum
- Level: First
- Area: 182.24 Square Feet
- Dimensions: 13.6 x 13.4
Other
- Description: Concrete
- Level: Lower
- Area: 147.84 Square Feet
- Dimensions: 11.2 x 13.2
Other
- Description: Concrete
- Level: Lower
- Area: 457.52 Square Feet
- Dimensions: 17.2 x 26.6
Heating
- Baseboard, Propane
Appliances
- Included: Dishwasher, Dryer, Microwave, Oven, Range, Refrigerator, Washer
- Laundry: In Basement
Features
- Bookcases, Built-in Features, Open Floorplan, Walk-In Closet(s)
- Flooring: Concrete, Linoleum, Wood
- Windows: Wood Frames
- Basement: Concrete
- Has fireplace: No
Interior area
- Total structure area: 3,310
- Total interior livable area: 3,310 sqft
- Finished area above ground: 2,296
- Finished area below ground: 1,014
Property
Parking
- Total spaces: 4
- Parking features: Garage Faces Front, Inside Entrance
- Attached garage spaces: 2
- Uncovered spaces: 2
Features
- Levels: Two
- Patio & porch: Deck
- Exterior features: Private Yard
- Fencing: Front Yard
- Has view: Yes
- View description: Trees/Woods
Lot
- Size: 4.21 Acres
Details
- Parcel number: 457.424.400
Construction
Type & style
- Home type: SingleFamily
- Architectural style: Contemporary
- Property subtype: Single Family Residence
Materials
- Wood Siding
- Foundation: Poured
- Roof: Asphalt
Condition
- Year built: 1990
Utilities & green energy
- Sewer: Septic Tank
- Water: Well, Well Drilled
- Utilities for property: Electricity Connected, Internet Connected, Propane
Community & HOA
Community
- Subdivision: None
HOA
- Has HOA: No
Location
- Region: Saranac Lake
Financial & listing details
- Price per square foot: $205/sqft
- Tax assessed value: $456,681
- Annual tax amount: $5,975
- Date on market: 10/11/2026
- Listing agreement: Exclusive Right To Sell
- Listing terms: 1031 Exchange,Cash,Conventional,FHA
- Lease term: Short Term Lease
- Electric utility on property: Yes
- Road surface type: Gravel
Estimated market value
$657,600
$625,000 - $690,000
$1,977/mo
Price history
| Date | Event | Price |
|---|---|---|
| 10/11/2026 | Listed for sale | $679,000+35.8%$205/sqft |
Source:  ACVMLS #208587 Report a problem ACVMLS #208587 Report a problem | ||
| 10/4/2024 | Sold | $500,000$151/sqft |
Source: ACVMLS #203178 Report a problem | ||
Public tax history
| Year | Property taxes | Tax assessment |
|---|---|---|
| 2025 | -- | $299,400 |
| 2024 | -- | $299,400 |
| 2023 | -- | $299,400 |
| 2022 | -- | $299,400 |
| 2021 | -- | $299,400 |
| 2020 | -- | $299,400 |
| 2019 | -- | $299,400 |
| 2018 | -- | $299,400 |
| 2017 | $4,481 | $299,400 |
| 2016 | -- | $299,400 |
| 2015 | -- | $299,400 |
| 2014 | -- | $299,400 |
| 2013 | -- | $299,400 |
| 2012 | -- | $299,400 |
| 2011 | -- | $299,400 |
| 2010 | -- | $299,400 +1.8% |
| 2009 | -- | $294,000 |
| 2008 | -- | $294,000 |
| 2007 | -- | $294,000 |
| 2006 | -- | $294,000 +75.5% |
| 2005 | -- | $167,500 |
| 2004 | -- | $167,500 |
| 2003 | -- | $167,500 |
| 2002 | -- | $167,500 |
| 2001 | -- | $167,500 |
Find assessor info on the county website
Monthly payment
Climate risks
Neighborhood: 12983
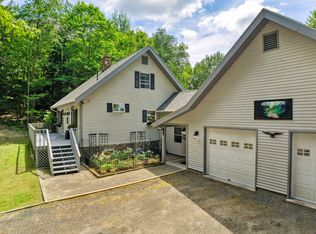
- $218,5002 bd1 ba984 sqft637 Kiwassa Lake Rd, Saranac Lake, NY 12983Off Market

- $509,0003 bd2 ba1.6k sqft601 Kiwassa Lake Rd, Saranac Lake, NY 12983Sold
- $589,3004 bd3 ba2.4k sqft616 Kiwassa Lake Rd, Saranac Lake, NY 12983Off Market
- $348,0002 bd2 ba1.9k sqft644 Kiwassa Lake Rd, Saranac Lake, NY 12983Off Market
Similar homes
- $685,0003 bd3 ba2.1k sqft64 Beechwood Dr, Saranac Lake, NY 12983For Sale
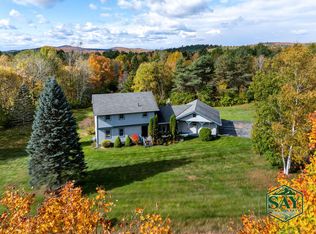 MLS ID #208559, Julia Cotter, Listing by: Say Real Estate. ACVMLS
 - $859,9003 bd3 ba3k sqft30 Vista Dr, Saranac Lake, NY 12983For Sale
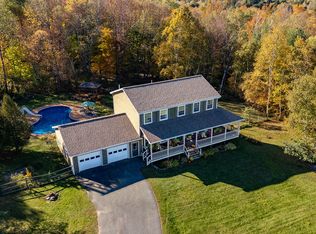 MLS ID #208562, Jodi Gunther, Listing by: Berkshire Hathaway HomeServices Adirondack Premier Properties. ACVMLS
 - $625,0004 bd2 ba2.4k sqft1949 State Route 86, Saranac Lake, NY 12983For Sale
 MLS ID #208281, Stephanie Colby, Listing by: Acre Adk. ACVMLS
 - $559,0003 bd2 ba1.9k sqft39 Poplar Ln, Saranac Lake, NY 12983For Sale
 MLS ID #208108, Cheryl (Cherrie) Sayles, Listing by: Say Real Estate. ACVMLS
