NEW PRICE CORRECTION! Nestled on a sprawling 1.2-acre lot overlooking Whitford Country Club, this exquisite Colonial residence seamlessly blends timeless elegance with modern comfort. Offering 5,146 square feet of finished living space, including a fully finished basement with a full wet bar, this exceptional home provides abundant space for both everyday living and entertaining. Step inside to discover a warm and inviting atmosphere highlighted by rich hardwood flooring that flows throughout the main living areas. The heart of the home is the gourmet kitchen, featuring a spacious center island, double ovens, a six-burner Wolf gas range, built-in microwave, and a Sub-Zero refrigerator—truly a chef's dream. The main level also features a welcoming living room anchored by a stunning fireplace, creating the perfect setting for relaxing evenings. With seven bedrooms, including a luxurious primary suite, there is ample space for family and guests alike. Four full bathrooms and one half bath are thoughtfully designed to provide both comfort and privacy. The fully finished basement offers endless possibilities, whether used as a media room, game room, fitness area, or additional entertainment space. A full wet bar makes it an ideal gathering place for hosting family and friends. Outside, enjoy the serene surroundings from the charming patio, perfect for outdoor dining and relaxation. Approximately one acre of the property is fenced, providing privacy and flexibility for recreation, pets, or play. The side-entry attached garage accommodates two vehicles and offers additional storage space. Beyond the primary living areas, this home provides exceptional flexibility with a spacious bonus/playroom and two finished attic suites, each equipped with its own dedicated heating and air conditioning. These versatile spaces can serve as private home offices, creative studios, guest accommodations, hobby rooms, or additional storage areas, allowing the home to adapt to your family's changing needs. The upper level includes a private full bathroom and separate living spaces, making it ideal for an au pair, extended family, multigenerational living, long-term guests, or a dedicated work-from-home setup. Whether you need room to grow, space to work, or private accommodations for family and guests, this thoughtfully designed home offers endless possibilities without sacrificing comfort or privacy. Additional features include a whole-house generator for added peace of mind and numerous recent upgrades, including a new roof and skylights (2018), custom coffered ceilings and wainscoting (2020), and a gas hot water heater (2026). Located within the award-winning West Chester Area School District, this remarkable property offers the tranquility of suburban living while remaining just minutes from shopping, dining, and major commuter routes. Combining classic charm, modern luxury, and exceptional versatility, this rare offering is more than a home—it's a lifestyle. Experience the perfect balance of comfort, elegance, and convenience in this extraordinary residence.
Pending
Price cut: $80K (6/13)
$894,900
615 Old Kings Hwy, Downingtown, PA 19335
7beds
5,146sqft
:
Get pre-qualified$5,703/mo
Single Family Residence
Built in 1962
1.2 Acres Lot
$876,900 Zestimate®
$174/sqft
$-- HOA
What's special
Six-burner wolf gas rangeSub-zero refrigeratorSpacious center islandDouble ovensBuilt-in microwaveGourmet kitchen
- 63 days |
- 107 |
- 2 |
Likely to sell faster than
Zillow last checked:
Listing updated:
Listed by:
Kevin Houghton 610-368-7345,
KW Greater West Chester (610) 436-6500
Source: Bright MLS,MLS#: PACT2127194
Facts & features
Interior
Bedrooms & bathrooms
- Bedrooms: 7
- Bathrooms: 5
- Full bathrooms: 4
- 1/2 bathrooms: 1
- Main level bathrooms: 1
Basement
- Area: 1050
Heating
- Hot Water, Natural Gas
Cooling
- Central Air, Electric
Appliances
- Included: Microwave, Dishwasher, Double Oven, Oven/Range - Gas, Six Burner Stove, Refrigerator, Gas Water Heater
Features
- Kitchen Island, Recessed Lighting
- Flooring: Wood
- Basement: Finished
- Number of fireplaces: 3
- Fireplace features: Wood Burning, Gas/Propane
Interior area
- Total structure area: 5,146
- Total interior livable area: 5,146 sqft
- Finished area above ground: 4,096
- Finished area below ground: 1,050
Video & virtual tour
Property
Parking
- Total spaces: 2
- Parking features: Garage Faces Side, Attached
- Attached garage spaces: 2
- Details: Garage Sqft: 754
Accessibility
- Accessibility features: None
Features
- Levels: Three
- Stories: 3
- Patio & porch: Patio
- Pool features: None
Lot
- Size: 1.2 Acres
Details
- Additional structures: Above Grade, Below Grade
- Parcel number: 4104 0012.0100
- Zoning: RESIDENTIAL
- Special conditions: Standard
Construction
Type & style
- Home type: SingleFamily
- Architectural style: Colonial
- Property subtype: Single Family Residence
Materials
- Brick
- Foundation: Brick/Mortar
Condition
- New construction: No
- Year built: 1962
Utilities & green energy
- Electric: 200+ Amp Service
- Sewer: Public Sewer
- Water: Public
Community & HOA
Community
- Subdivision: None Available
HOA
- Has HOA: No
Location
- Region: Downingtown
- Municipality: WEST WHITELAND TWP
Financial & listing details
- Price per square foot: $174/sqft
- Tax assessed value: $278,280
- Annual tax amount: $8,501
- Date on market: 6/5/2026
- Listing agreement: Exclusive Right To Sell
- Listing terms: Cash,Conventional,FHA,VA Loan
- Inclusions: Refrigerator, Washer, Dryer
- Ownership: Fee Simple
Estimated market value
$876,900
$833,000 - $921,000
$3,573/mo
Price history
| Date | Event | Price |
|---|---|---|
| 6/25/2026 | Pending sale | $894,900$174/sqft |
Source:  Bright MLS #PACT2127194 Report a problem Bright MLS #PACT2127194 Report a problem | ||
| 6/13/2026 | Price change | $894,900-8.2%$174/sqft |
Source: Bright MLS #PACT2127194 Report a problem | ||
| 6/11/2026 | Price change | $974,900-2%$189/sqft |
Source: Bright MLS #PACT2127194 Report a problem | ||
| 6/5/2026 | Listed for sale | $995,000+87.7%$193/sqft |
Source: Bright MLS #PACT2127194 Report a problem | ||
| 11/23/2016 | Sold | $530,000-5.4%$103/sqft |
Source: Public Record Report a problem | ||
| 9/15/2016 | Price change | $560,000-2.6%$109/sqft |
Source: Coldwell Banker Preferred - Exton Office #6643431 Report a problem | ||
| 7/22/2016 | Price change | $575,000-1.7%$112/sqft |
Source: Coldwell Banker Preferred - Exton Office #6643431 Report a problem | ||
| 6/14/2016 | Price change | $585,000-1.7%$114/sqft |
Source: Coldwell Banker Preferred - Exton Office #6643431 Report a problem | ||
| 5/3/2016 | Price change | $595,000-2.5%$116/sqft |
Source: Coldwell Banker Preferred - Exton Office #6643431 Report a problem | ||
| 4/4/2016 | Price change | $610,000-2.4%$119/sqft |
Source: Coldwell Banker Preferred - Exton Office #6643431 Report a problem | ||
| 1/20/2016 | Price change | $625,000-3.7%$121/sqft |
Source: Coldwell Banker Preferred - Exton Office #6643431 Report a problem | ||
| 10/23/2015 | Price change | $649,000-4.4%$126/sqft |
Source: Coldwell Banker Preferred - Exton Office #6643431 Report a problem | ||
| 9/16/2015 | Listed for sale | $679,000$132/sqft |
Source: Coldwell Banker Preferred - Exton Office #6643431 Report a problem | ||
| 8/11/2015 | Listing removed | $679,000$132/sqft |
Source: Coldwell Banker Preferred - Exton Office #6606812 Report a problem | ||
| 7/25/2015 | Price change | $679,000-6.3%$132/sqft |
Source: Coldwell Banker Preferred - Exton Office #6606812 Report a problem | ||
| 7/10/2015 | Listed for sale | $725,000+147.4%$141/sqft |
Source: Coldwell Banker Preferred - Exton Office #6606812 Report a problem | ||
| 11/5/1999 | Sold | $293,000+4.6%$57/sqft |
Source: Public Record Report a problem | ||
| 1/4/1994 | Sold | $280,000$54/sqft |
Source: Public Record Report a problem | ||
Public tax history
| Year | Property taxes | Tax assessment |
|---|---|---|
| 2025 | $8,319 +2.1% | $278,280 |
| 2024 | $8,149 +5.7% | $278,280 |
| 2023 | $7,709 | $278,280 |
| 2022 | $7,709 +1.4% | $278,280 |
| 2021 | $7,604 +127.4% | $278,280 |
| 2020 | $3,345 -54.4% | $278,280 |
| 2019 | $7,336 +2.3% | $278,280 |
| 2018 | $7,172 +9899.8% | $278,280 |
| 2017 | $72 -98.8% | $278,280 |
| 2016 | $6,073 | $278,280 |
| 2015 | $6,073 | $278,280 |
| 2014 | $6,073 | $278,280 |
| 2013 | -- | $278,280 |
| 2012 | -- | $278,280 |
| 2011 | -- | $278,280 |
| 2010 | -- | $278,280 |
| 2009 | -- | $278,280 |
| 2008 | -- | $278,280 |
| 2007 | -- | $278,280 |
| 2006 | -- | $278,280 |
| 2005 | -- | $278,280 |
| 2004 | -- | $278,280 +1.9% |
| 2003 | -- | $273,150 |
| 2000 | -- | $273,150 |
Find assessor info on the county website
Monthly payment
Est. payment
Payment breakdown
Explore the cost of this home by adjusting the details. Changes won't be saved.Climate risks
Neighborhood: 19335
Nearby schools
GreatSchools rating
- 8/10Mary C Howse El SchoolGrades: K-5Distance: 2.2 mi
- 6/10E N Peirce Middle SchoolGrades: 6-8Distance: 3.3 mi
- 8/10West Chester Henderson High SchoolGrades: 9-12Distance: 5.6 mi
Schools provided by the listing agent
- District: West Chester Area
Source: Bright MLS. This data may not be complete. We recommend contacting the local school district to confirm school assignments for this home.
- $1,020,000-- bd-- ba-- sqft329 Old Kings Hwy, Downingtown, PA 19335Sold
- $807,6004 bd2 ba3.2k sqft331 Old Kings Hwy, Downingtown, PA 19335Off Market
- $634,4004 bd2 ba2.1k sqft1803 Whitford Hills Rd, Downingtown, PA 19335Off Market
- $687,2004 bd3 ba2.7k sqft601 Old Kings Hwy, Downingtown, PA 19335Off Market
- $667,7004 bd2 ba2.9k sqft1801 Whitford Hills Rd, Downingtown, PA 19335Off Market
- $795,0003 bd4 ba3.3k sqft327 Old Kings Hwy, Downingtown, PA 19335Sold
- $1,003,7006 bd4 ba3.4k sqft329 Old Kings Hwy, Downingtown, PA 19335Off Market
- $716,3004 bd2 ba2.7k sqft697 Whitford Hills Rd, Downingtown, PA 19335Off Market
A local agent can set up tours, give advice and negotiate with sellers.
A local lender can help you make sure your offer is ready when you are.
Similar homes
- $825,0004 bd3 ba3.5k sqft125 Dowlin Forge Rd, Downingtown, PA 19335For Sale

 MLS ID #PACT2132234, Tom Toole III, RE/MAX Main Line-West Chester. Bright MLS
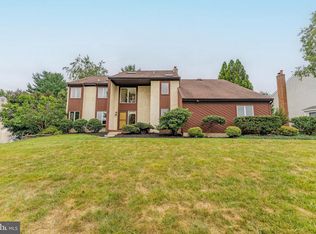
 - $750,0004 bd3 ba3.4k sqft273 Spring Run Ln, Downingtown, PA 19335For Sale
 MLS ID #PACT2129016, Tom Toole III, RE/MAX Main Line-West Chester. Bright MLS
 - $1,100,0004 bd4 ba4.8k sqft1350 Skelp Level Rd, Downingtown, PA 19335For Sale
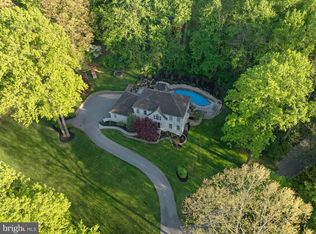 MLS ID #PACT2125952, Pat Harvey, RE/MAX Town & Country. Bright MLS
 - $799,9904 bd3 ba3.1k sqft26 Seneca Ct, Chester Springs, PA 19425For Sale
 MLS ID #PACT2132472, Karen Boyd, Long & Foster Real Estate, Inc.. Bright MLS
 - $965,0004 bd3 ba3.3k sqft1204 Hamilton Dr, West Chester, PA 19380For SaleMLS ID #PACT2132004, R. Kit Anstey, BHHS Fox & Roach-West Chester. Bright MLS
- $1,145,0004 bd5 ba5.3k sqft122 Bolero Dr, Downingtown, PA 19335For SaleMLS ID #PACT2128556, Jamie Wagner, RE/MAX Action Associates. Bright MLS
- $890,0005 bd4 ba4.2k sqft317 Detjen Dr, Hockessin, DE 19707For SaleMLS ID #DENC2107866, Toni Beltz, BHHS Fox & Roach-Greenville. Bright MLS
- $799,9995 bd4 ba3.9k sqft119 Jacobs Dr, Coatesville, PA 19320For SaleMLS ID #PACT2132048, Mark Kunze, Keller Williams Realty Group. Bright MLS
- $915,0004 bd4 ba5k sqft1315 Jamestown Dr, Coatesville, PA 19320For SaleMLS ID #PACT2130084, Jamie Wagner, RE/MAX Action Associates. Bright MLS
- $825,0004 bd3 ba3.5k sqft2 Quail Run Ln, Glenmoore, PA 19343For SaleMLS ID #PACT2131708, Mr. Gary A Mercer SR., LPT Realty, LLC. Bright MLS
- $839,9004 bd4 ba3.1k sqft1625 E Strasburg Rd, West Chester, PA 19380For SaleMLS ID #PACT2131704, Daren Ernfield, Iron Valley Real Estate. Bright MLS
- $1,295,0004 bd4 ba5.3k sqft1003 Hidden Hollow Ln, West Chester, PA 19380For SaleMLS ID #PACT2131668, Helene Donohue, BHHS Fox & Roach-West Chester. Bright MLS
- $750,0005 bd4 ba2.6k sqft401 Walnut Hill Rd, West Chester, PA 19382For SaleMLS ID #PACT2132544, Ms. Annette Fenning, BHHS Fox & Roach-West Chester. Bright MLS
- $899,0004 bd4 ba4.5k sqft15 Springfield Dr, Collegeville, PA 19426For SaleMLS ID #PAMC2188472, Paul Douglas, Keller Williams Realty Devon-Wayne. Bright MLS
- $995,0004 bd3 ba3.4k sqft1048 Beaumont Rd, Berwyn, PA 19312For SaleMLS ID #PACT2132528, Andrea Fonash, Four Oaks Real Estate LLC. Bright MLS
- $809,9005 bd4 ba3.3k sqft1389 Evans Rd, Pottstown, PA 19465For SaleMLS ID #PACT2132434, Trish Gesswein, Houwzer, LLC. Bright MLS
- $999,9996 bd4 ba5.4k sqft908 Lincoln Rd, Phoenixville, PA 19460For SaleMLS ID #PACT2130382, Leo White, All American Realty Group. Bright MLS
- $899,0004 bd3 ba4.6k sqft1 Balmoral Dr, Chadds Ford, PA 19317For SaleMLS ID #PACT2131712, James Wagner, Keller Williams Real Estate - West Chester. Bright MLS
- $889,9004 bd3 ba4.6k sqft52 Atwater Rd, Chadds Ford, PA 19317For SaleMLS ID #PADE2115524, Lou Esgro, VRA Realty. Bright MLS
- $699,9004 bd5 ba4k sqft33 Melissa Ln, Royersford, PA 19468For SaleMLS ID #PAMC2188634, Brian Kelly, Kelly Real Estate, Inc.. Bright MLS
