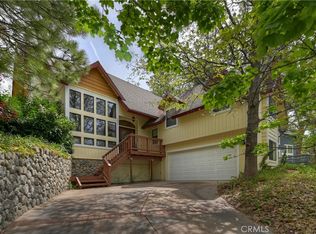
Discover your perfect mountain retreat with this beautiful detached home, featuring 3 cozy bedrooms, 2.5 bathrooms. Revel in the luxury of hardwood flooring, high ceilings, and not one, but three fireplaces — located in the formal living room, den, and primary bedroom — that add warmth and charm to your abode. The main level welcomes you with a LEVEL ENTRY and presents a stunning open kitchen complete with ample cabinetry and a chef's island, poised for entertaining and culinary delights and den. The adjacent formal dining room is ideal for hosting dinners, while the formal living room boasts a vaulted ceiling, further accentuated by the ambient glow of the wood burning/gas fireplace. Retreat to the lower level where all bedrooms are situated for added privacy, including the primary bedroom which features a desirable walk-in closet. Step outside onto one of the two decks and immerse yourself in the tranquility of the surrounding trees and picturesque ridgeline views. Enjoy added perks like lake privileges and close proximity to the Lake Arrowhead golf course. A 2 car garage provides ample parking and additional storage. This home offers an ideal floor plan for both relaxation and entertainment. Don't miss the opportunity to claim this haven as your own — embrace the serene lifestyle that awaits.
Pending
Listed by: MOUNTAIN TOP PRODUCERS REALTY • LORETTA BALDIVID • Contact: 909-266-7560
$637,500
615 San Benito Ln, Lake Arrowhead, CA 92352
3beds
2,487sqft
:
Get pre-qualified$4,217/mo
Single Family Residence
Built in 1991
7,800 Square Feet Lot
$615,900 Zestimate®
$256/sqft
$-- HOA
What's special
- 57 days |
- 373 |
- 18 |
Zillow last checked:
Listing updated:
Listed by:
LORETTA BALDIVID DRE #01097071 909-266-7560,
MOUNTAIN TOP PRODUCERS REALTY
Source: CRMLS,MLS#: IG26046811 Originating MLS: California Regional MLS
Originating MLS: California Regional MLSFacts & features
Interior
Bedrooms & bathrooms
- Bedrooms: 3
- Bathrooms: 3
- Full bathrooms: 2
- 1/2 bathrooms: 1
- Main level bathrooms: 1
Rooms
- Room types: Bedroom, Dining Room
Bedroom
- Features: All Bedrooms Down
Heating
- Central
Cooling
- None
Appliances
- Laundry: Laundry Room
Features
- Breakfast Area, Separate/Formal Dining Room, All Bedrooms Down
- Has fireplace: Yes
- Fireplace features: Den, Living Room, Primary Bedroom
- Common walls with other units/homes: No Common Walls
Interior area
- Total interior livable area: 2,487 sqft
Property
Parking
- Total spaces: 2
- Parking features: Garage
- Attached garage spaces: 2
Features
- Levels: Two
- Stories: 2
- Entry location: Main level
- Pool features: None
- Fencing: None
- Has view: Yes
- View description: Trees/Woods
Lot
- Size: 7,800 Square Feet
- Features: 0-1 Unit/Acre
Details
- Parcel number: 0345251200000
- Special conditions: Standard
Construction
Type & style
- Home type: SingleFamily
- Property subtype: Single Family Residence
Condition
- New construction: No
- Year built: 1991
Utilities & green energy
- Sewer: Public Sewer
- Utilities for property: Cable Connected, Electricity Connected, Natural Gas Connected, Sewer Connected, Water Connected
Community & HOA
Community
- Features: Fishing, Hiking, Hunting, Lake, Park
- Subdivision: Arrowhead Woods (Awhw)
Location
- Region: Lake Arrowhead
Financial & listing details
- Price per square foot: $256/sqft
- Date on market: 5/30/2026
- Cumulative days on market: 57 days
- Listing terms: Cash,Conventional,FHA
- Road surface type: Paved
Estimated market value
$615,900
$585,000 - $647,000
$3,713/mo
Price history
| Date | Event | Price |
|---|---|---|
| 7/24/2026 | Pending sale | $637,500$256/sqft |
Source:  CRMLS #IG26046811 Report a problem CRMLS #IG26046811 Report a problem | ||
| 5/31/2026 | Listed for sale | $637,500$256/sqft |
Source: CRMLS #IG26046811 Report a problem | ||
Public tax history
Tax history is unavailable.
Monthly payment
Est. payment
Payment breakdown
Explore the cost of this home by adjusting the details. Changes won't be saved.Climate risks
Neighborhood: 92352
Getting around
0 / 100
Car-DependentNearby schools
GreatSchools rating
- 4/10Lake Arrowhead Elementary SchoolGrades: K-5Distance: 2.6 mi
- 3/10Mary P. Henck Intermediate SchoolGrades: 6-8Distance: 0.5 mi
- 6/10Rim Of The World Senior High SchoolGrades: 9-12Distance: 2.1 mi
Schools provided by the listing agent
- High: Rim Of The World
Source: CRMLS. This data may not be complete. We recommend contacting the local school district to confirm school assignments for this home.
- $660,4003 bd2 ba2.4k sqft615 San Benito Dr, Lake Arrowhead, CA 92352Off Market
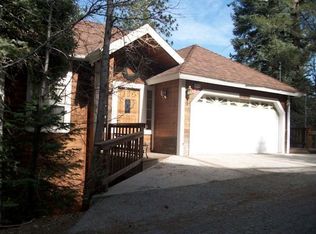
- $518,8002 bd2 ba1.2k sqft619 San Benito Ln, Lake Arrowhead, CA 92352Off Market
- $658,2003 bd2 ba2.4k sqft601 San Benito Ln, Lake Arrowhead, CA 92352Off Market
- $675,0003 bd4 ba1.9k sqft625 San Benito Ln, Lake Arrowhead, CA 92352Sold
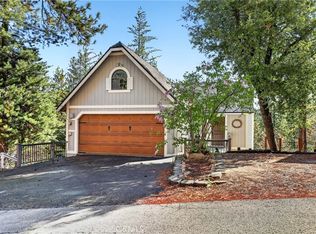
- $500,3002 bd2 ba1.5k sqft636 Brentwood Dr, Lake Arrowhead, CA 92352Off Market
- $839,8003 bd2 ba2.5k sqft648 Brentwood Dr, Lake Arrowhead, CA 92352Off Market
- $662,3003 bd2 ba2k sqft605 Sutter Ln, Lake Arrowhead, CA 92352Off Market
- $713,6003 bd3 ba2.3k sqft595 San Benito Ln, Lake Arrowhead, CA 92352Off Market
A local agent can set up tours, give advice and negotiate with sellers.
Similar homes
- $650,0004 bd3 ba2.4k sqft295 Fairway Dr, Lake Arrowhead, CA 92352For Sale
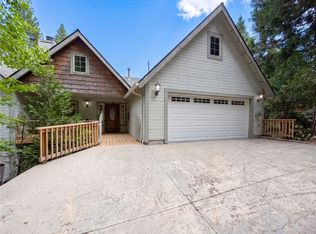 MLS ID #IV26163193, LISA SOLTESZ, OPENDOOR BROKERAGE INC.. CRMLS
 - $639,0003 bd4 ba2.1k sqft1108 Grass Valley Rd, Lake Arrowhead, CA 92352For Sale
 MLS ID #IG26080935, JoAnn Dickinson, JOANN DICKINSON HOMES, INC.. CRMLS
 - $635,0003 bd3 ba1.9k sqft915 Brentwood Dr, Lake Arrowhead, CA 92352For Sale
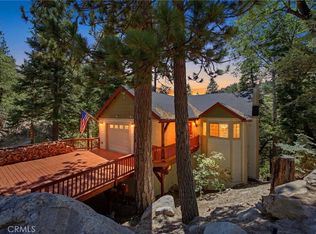 MLS ID #IG26139807, James Miller, KELLER WILLIAMS LAKE ARROWHEAD. CRMLS
 - $645,0003 bd3 ba2.1k sqft1078 Sandalwood Dr, Lake Arrowhead, CA 92352For Sale
 MLS ID #IG26082292, Cecilia Ponce De Leon, KELLER WILLIAMS LAKE ARROWHEAD. CRMLS
 - $595,0004 bd2 ba1.7k sqft750 Grass Valley Rd, Lake Arrowhead, CA 92352For SaleMLS ID #IG26157331, Allison Banner, Windermere Real Estate. CRMLS
- $684,0003 bd3 ba2.2k sqft27392 Peninsula Dr, Lake Arrowhead, CA 92352For SaleMLS ID #IG26107066, Will Rahill, KELLER WILLIAMS BIG BEAR. CRMLS
- $609,5003 bd3 ba2.4k sqft1681 Culbertson Ln, Lake Arrowhead, CA 92352For SaleMLS ID #IG26117650, KEITH BINKLEY, MOUNTAIN COUNTRY REALTY, INC.. CRMLS
- $660,0003 bd2 ba2.3k sqft196 N Fairway Dr, Lake Arrowhead, CA 92352For SaleMLS ID #EV24179193, VICKIE MCCORKLE, COLDWELL BANKER SKY RIDGE REALTY. CRMLS
- $639,0003 bd2 ba2.1k sqft28597 Saginaw Ct, Lake Arrowhead, CA 92352For SaleMLS ID #IG26130357, ARLENE SMITH, MOUNTAIN COUNTRY REALTY, INC.. CRMLS
- $565,0003 bd2 ba1.8k sqft582 Grass Valley Ct, Lake Arrowhead, CA 92352For SaleMLS ID #IG26112277, Sarah Polley, Windermere Real Estate. CRMLS
- $599,0003 bd3 ba1.6k sqft1232 Aleutian Dr, Lake Arrowhead, CA 92352For SaleMLS ID #IG26121011, Nancy Ramsey, RE/MAX LAKESIDE. CRMLS
- $650,0004 bd3 ba1.6k sqft27403 Alpen Dr, Lake Arrowhead, CA 92352For SaleMLS ID #CV26021957, Stephanie Pineda, REDFIN CORPORATION. CRMLS
- $595,0003 bd3 ba1.8k sqft315 S Fairway Dr, Lake Arrowhead, CA 92352For SaleMLS ID #IG26078755, Angela Cheng Yap, RE/MAX LAKESIDE. CRMLS
- $669,0003 bd4 ba2.3k sqft28248 Arbon Ln, Lake Arrowhead, CA 92352For SaleMLS ID #IV26075494, JASON MCINTYRE, JASON SHAWN MCINTYRE, BROKER. CRMLS
- $555,0003 bd3 ba1.6k sqft975 Teakwood Dr, Lake Arrowhead, CA 92352For SaleMLS ID #IG26118052, Sharen Wilbur, SHAREN WILBUR, BROKER. CRMLS
- $649,0003 bd3 ba1.6k sqft28833 Manitoba Dr, Lake Arrowhead, CA 92352For SaleMLS ID #IG26113762, THERESA GRANT, Real Broker. CRMLS
- $649,0003 bd2 ba1.6k sqft271 Fremont Dr, Lake Arrowhead, CA 92352For SaleMLS ID #IG26140464, GARY DOSS, COMPASS. CRMLS
- $549,8884 bd4 ba2.1k sqft26210 Circle Dr, Lake Arrowhead, CA 92352For SaleMLS ID #CV26130246, Carlos Banuelos, CENTURY 21 PRIMETIME REALTORS. CRMLS
- $790,0003 bd3 ba2.2k sqft992 Sandalwood Dr, Lake Arrowhead, CA 92352For SaleMLS ID #IG26123683, BARRY LIEBERMAN, RE/MAX LAKESIDE. CRMLS
- $550,0003 bd2 ba1.2k sqft26375 Augusta Dr, Lake Arrowhead, CA 92352For SaleMLS ID #IG26143145, BARRY LIEBERMAN, RE/MAX LAKESIDE. CRMLS
Local buyer's agents are ready to help
