Motivated Seller! This spacious upgraded townhouse in Centennial Hills offers the perfect blend of comfort and convenience. Ideally located near shopping, Centennial Hills High School, a hospital, and with quick access to the 215 beltway, it makes everyday living easy. Inside, enjoy a cozy living room with a fireplace and a stunning Strip view from the primary bedroom, while additional bedrooms showcase beautiful mountain views. The community features access to a tennis court, dog park, several parks & playgrounds within walking distance, and scenic walking trails. With upgrades like USB outlets in the Kitchen & Master , tankless water heater, fully finished garage, all appliances included, features dual pane, insulated, low-E windows, high efficiency HVAC, programmable thermostat and alarm, this home is truly a must-see and the perfect place to call home.
A MUST SEE!!! "Don't Delay Schedule An Appointment TODAY!"
Active under contract
Price cut: $7.5K (7/8)
$362,500
6150 Foxes Dale St, Las Vegas, NV 89166
3beds
1,344sqft
:
Get pre-qualified$2,461/mo
Townhouse
Built in 2022
1,742 Square Feet Lot
$-- Zestimate®
$270/sqft
$126/mo HOA
What's special
Dog parkScenic walking trailsSpacious upgraded townhouseProgrammable thermostatAll appliances includedTankless water heaterHigh efficiency hvac
- 109 days |
- 188 |
- 18 |
Zillow last checked:
Listing updated:
Listed by:
Osceola S. Brunson S.0199930 702-430-9599,
Raintree Real Estate
Source: LVR,MLS#: 2770830 Originating MLS: Greater Las Vegas Association of Realtors Inc
Originating MLS: Greater Las Vegas Association of Realtors IncFacts & features
Interior
Bedrooms & bathrooms
- Bedrooms: 3
- Bathrooms: 3
- Full bathrooms: 2
- 1/2 bathrooms: 1
Primary bedroom
- Description: Ceiling Fan,Ceiling Light,Upstairs,Walk-In Closet(s)
- Dimensions: 13x13
Bedroom 2
- Description: Ceiling Fan,Ceiling Light,Closet,Upstairs
- Dimensions: 9x10
Bedroom 3
- Description: Ceiling Fan,Ceiling Light,Closet,Upstairs
- Dimensions: 10x10
Primary bathroom
- Description: Double Sink,Dual Flush Toilet,Shower Only
Dining room
- Description: Dining Area
- Dimensions: 6x8
Kitchen
- Description: Pantry,Quartz Countertops,Stainless Steel Appliances
Heating
- Central, Gas
Cooling
- Central Air, Electric, High Efficiency
Appliances
- Included: Dryer, Disposal, Gas Range, Microwave, Refrigerator, Washer
- Laundry: Gas Dryer Hookup, Upper Level
Features
- Window Treatments, Programmable Thermostat
- Flooring: Carpet, Laminate
- Windows: Blinds, Double Pane Windows, Insulated Windows, Low-Emissivity Windows
- Number of fireplaces: 1
- Fireplace features: Living Room, Other
Interior area
- Total structure area: 1,344
- Total interior livable area: 1,344 sqft
Video & virtual tour
Property
Parking
- Total spaces: 2
- Parking features: Attached, Garage, Private
- Attached garage spaces: 2
Features
- Stories: 2
- Patio & porch: Porch
- Exterior features: Porch
- Fencing: None
Lot
- Size: 1,742 Square Feet
- Features: Desert Landscaping, Landscaped, < 1/4 Acre
Details
- Parcel number: 12625214131
- Zoning description: Single Family
- Horse amenities: None
Construction
Type & style
- Home type: Townhouse
- Architectural style: Two Story
- Property subtype: Townhouse
- Attached to another structure: Yes
Materials
- Roof: Tile
Condition
- Resale
- Year built: 2022
Utilities & green energy
- Electric: Photovoltaics None
- Sewer: Public Sewer
- Water: Public
- Utilities for property: Underground Utilities
Green energy
- Energy efficient items: Windows
Community & HOA
Community
- Security: Gated Community
- Subdivision: Centennial Heights Twnhms - Phase 1
HOA
- Has HOA: Yes
- Amenities included: Basketball Court, Dog Park, Gated, Playground, Park
- Services included: Association Management, Common Areas, Maintenance Grounds, Taxes
- HOA fee: $126 monthly
- HOA name: Prime
- HOA phone: 702-869-0937
Location
- Region: Las Vegas
Financial & listing details
- Price per square foot: $270/sqft
- Tax assessed value: $329,949
- Annual tax amount: $3,637
- Date on market: 4/8/2026
- Listing agreement: Exclusive Right To Sell
- Listing terms: Cash,Conventional,FHA,VA Loan
Estimated market value
Not available
Estimated sales range
Not available
Not available
Price history
| Date | Event | Price |
|---|---|---|
| 7/16/2026 | Contingent | $362,500$270/sqft |
Source:  LVR #2770830 Report a problem LVR #2770830 Report a problem | ||
| 7/8/2026 | Price change | $362,500-2%$270/sqft |
Source: LVR #2770830 Report a problem | ||
| 5/20/2026 | Price change | $370,000-1.3%$275/sqft |
Source: LVR #2770830 Report a problem | ||
| 4/8/2026 | Listed for sale | $375,000+0.5%$279/sqft |
Source: LVR #2770830 Report a problem | ||
| 11/1/2025 | Listing removed | $372,999$278/sqft |
Source: BHHS broker feed #2679690 Report a problem | ||
| 7/10/2025 | Price change | $372,999-1.8%$278/sqft |
Source: LVR #2679690 Report a problem | ||
| 6/1/2025 | Price change | $379,999-2.6%$283/sqft |
Source: LVR #2679690 Report a problem | ||
| 5/8/2025 | Listed for sale | $390,000+12.1%$290/sqft |
Source: LVR #2679690 Report a problem | ||
| 12/20/2022 | Sold | $348,000-0.9%$259/sqft |
Source: Public Record Report a problem | ||
| 8/21/2022 | Listing removed | -- |
Source:  Lennar Homes Report a problem Lennar Homes Report a problem | ||
| 8/17/2022 | Listed for sale | $351,246$261/sqft |
Source: Lennar Homes Report a problem | ||
Public tax history
| Year | Property taxes | Tax assessment |
|---|---|---|
| 2026 | $3,640 +3% | $115,482 -1.1% |
| 2025 | $3,533 +3% | $116,764 +292.5% |
| 2024 | $3,431 +325.6% | $29,750 +21.4% |
| 2023 | $806 +0% | $24,500 |
| 2022 | $806 | $24,500 |
Find assessor info on the county website
Monthly payment
Est. payment
Payment breakdown
Explore the cost of this home by adjusting the details. Changes won't be saved.Climate risks
Neighborhood: Centennial Hills
Nearby schools
GreatSchools rating
- 8/10Marshall C Darnell Elementary SchoolGrades: PK-5Distance: 1.6 mi
- 6/10Edmundo Eddie Escobedo Sr Middle SchoolGrades: 6-8Distance: 1.7 mi
- 4/10Centennial High SchoolGrades: 9-12Distance: 0.9 mi
Schools provided by the listing agent
- Elementary: Darnell, Marshall C,Darnell, Marshall C
- Middle: Escobedo Edmundo
- High: Centennial
Source: LVR. This data may not be complete. We recommend contacting the local school district to confirm school assignments for this home.
- $377,8003 bd3 ba1.3k sqft6148 Foxes Dale St, Las Vegas, NV 89166Off Market

- $2,1004 bd3 ba1.4k sqft6152 Foxes Dale St, Las Vegas, NV 89166For Rent
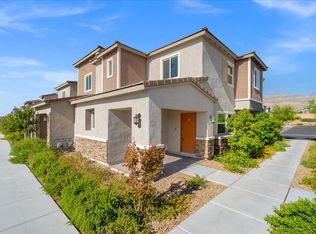
- $407,0003 bd3 ba1.7k sqft6146 Foxes Dale St #1, Las Vegas, NV 89166Off Market

- $332,0003 bd3 ba1.1k sqft6146 Foxes Dale St, Las Vegas, NV 89166Off Market
- $320,8493 bd3 ba1.1k sqft6144 Foxes Dale St, Las Vegas, NV 89166Off Market
- $371,9004 bd3 ba1.4k sqft6156 Foxes Dale St, Las Vegas, NV 89166Off Market
- $332,0003 bd3 ba1.1k sqft6142 Foxes Dale St, Las Vegas, NV 89166Off Market
- $377,0004 bd3 ba1.4k sqft10769 Ditchburn Ct, Las Vegas, NV 89166Off Market
A local agent can set up tours, give advice and negotiate with sellers.
Similar homes
- $369,9003 bd3 ba1.3k sqft3923 Starfield Ln, Las Vegas, NV 89147For Sale
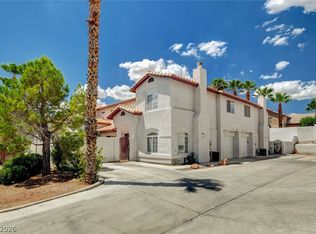 MLS ID #2802241, George G. Kinney, Elite Realty. LVR
 - $385,0003 bd3 ba1.8k sqft3740 Brilliant Sunset St, Las Vegas, NV 89129For Sale
 MLS ID #2795463, Joy MacDaniels, Blue Diamond Realty LLC. LVR
 - $384,9003 bd3 ba1.6k sqft4645 Fuchsia Nights Ave #103, North Las Vegas, NV 89084For Sale
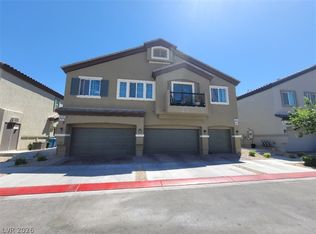 MLS ID #2777621, Angel Bothof, Angel Bothof. LVR
 - $329,9003 bd2 ba1.2k sqft4363 Spencer St APT 8, Las Vegas, NV 89119For Sale
 MLS ID #2801840, Angel Bothof, Angel Bothof. LVR
 - $375,0002 bd3 ba1.3k sqft11238 Essence Point Ave Unit 210, Summerlin, NV 89135For SaleMLS ID #2784119, Michael T. Oliver, Coldwell Banker Premier. LVR
- $349,9003 bd4 ba1.7k sqft9050 W Tropicana Ave Unit 1077, Las Vegas, NV 89147For SaleMLS ID #2798498, Mark J. Carmen, Las Vegas Realty Center. LVR
- $324,9003 bd2 ba1.1k sqft5250 S Rainbow Blvd Unit 1010, Las Vegas, NV 89118For SaleMLS ID #2801830, Angel Bothof, Angel Bothof. LVR
- $375,0002 bd3 ba1.3k sqft9144 Starling Wing Pl, Las Vegas, NV 89143For SaleMLS ID #2794317, Ronald H. Brown, Simply Vegas. LVR
- $375,0002 bd3 ba1.8k sqft9652 Axel Falls Ave, Las Vegas, NV 89143For SaleMLS ID #2783118, Patricia Georges, Real Broker LLC. LVR
- $365,0003 bd2 ba1.2k sqft5516 Deodar Dr, Las Vegas, NV 89108For SaleMLS ID #2799514, Duffy Tarantino, Realty ONE Group, Inc. LVR
- $379,9003 bd2 ba1.7k sqft3881 Casa Colorado Ave, Las Vegas, NV 89121For SaleMLS ID #2801470, Brian J. Horner, Real Estate One LLC. LVR
- $395,0003 bd3 ba1.7k sqft7318 N Decatur Blvd #5, Las Vegas, NV 89131For SaleMLS ID #2762775, Michele W. Brown, The Home Shop. LVR
- $388,8003 bd2 ba1.5k sqft4007 Spring Leaf Dr, Spring Valley, NV 89147For SaleMLS ID #2794572, Melissa A. Merola Egilmez, HomeSmart Encore. LVR
- $350,0004 bd3 ba1.4k sqft3577 Arcadian Sea St, Las Vegas, NV 89106For SaleMLS ID #2759435, Steve P. Hawks, Platinum Real Estate Prof. LVR
- $289,0003 bd3 ba1.3k sqft1104 Dusty Creek St, Las Vegas, NV 89128For SaleMLS ID #2794523, Javier E. Barajas, Toro Realty. LVR
- $300,0003 bd2 ba1.3k sqft2628 Canary Yellow Ct, North Las Vegas, NV 89086For SaleMLS ID #2801481, Julie Butterfield, Local Realty. LVR
- $359,0003 bd3 ba1.5k sqft1208 Nighthawk Dr, Las Vegas, NV 89108For SaleMLS ID #2789651, Azurde L. Harris, Kokomo Real Estate LLC. LVR
- $399,9953 bd3 ba1.7k sqft7214 N Decatur Blvd #5, Las Vegas, NV 89131For SaleMLS ID #2761661, Camille A. Sydnor, Clear Sky Realty LLC. LVR
- $264,5003 bd2 ba1.1k sqft10290 Gilmore Canyon Ct Unit 103, Las Vegas, NV 89129For SaleMLS ID #2772063, Cynthia Bologna-Rosenfeld, Barrett & Co, Inc. LVR
- $425,0003 bd3 ba1.7k sqft9317 Davis Falls Pl, Las Vegas, NV 89143For SaleMLS ID #2777390, Javier E. Barajas, Toro Realty. LVR
