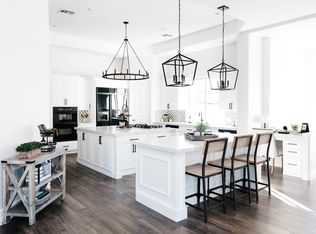
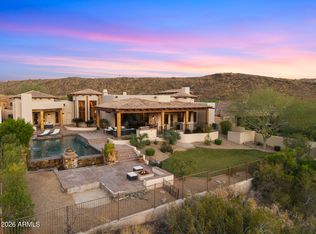
RELOCATION FORCES SALE OF GATED TROVITA DREAM HOME! Youll get a peaceful feeling the moment you enter this beautiful Spanish style custom. Like newcompleted in 2007. 1473sf basement optimizes space and functionality. Includes work out room, bedroom, full bath, playroom and space for wet bar, wine cellar, sauna and a theatre room! Gorgeous gourmet kitchen showcases custom 42 Alder cabinetry, slab granite, professional grade stainless appliances, huge breakfast bar island, double ovens with convection, double sink, spacious walk in pantry, gas cooktop with custom hood. Rich cherry hardwood flooring, high end Quoizel lighting, solid core doors, 4 fireplaces, custom glass doors in living/master, 11 iron & glass front entry door, top of the line! Executive office/den has 3/4 bath and closet. Lush, family friendly yard with grassy play area, heated salt water pool/spa with waterfall, plus rose, vegetable & herb gardens. Entertain 365 days a year on the 1000sf covered patio with ceiling fans and huge fireplace. Private gate to walking trail, adjacent greenbelt and just a block away from a playground for the kids. Quiet, peaceful surroundings, yet minutes from trendy boutiques, dining theatres, downtown Phoenix, nightlife Endless details in and out--see feature list, more photos, etc at www.6152victoria.com http://www.tourfactory.com/478247 Exclusive Listing Not in MLS. Please call Bonnie for more information.
Pre-foreclosure
Est. $2,570,300
6152 W Victoria Pl, Chandler, AZ 85226
6beds
6baths
6,335sqft
SingleFamily
Built in 2007
18 Acres Lot
$2,570,300 Zestimate®
$406/sqft
$565/mo HOA
Overview
- 58 days |
- 72 |
- 1 |
Facts & features
Interior
Bedrooms & bathrooms
- Bedrooms: 6
- Bathrooms: 6
Heating
- Other
Cooling
- Refrigerator
Interior area
- Total interior livable area: 6,335 sqft
Property
Parking
- Total spaces: 4
- Parking features: Garage - Attached
Features
- Exterior features: Wood
Lot
- Size: 18 Acres
Details
- Parcel number: 30816028
Construction
Type & style
- Home type: SingleFamily
Materials
- Roof: Tile
Condition
- Year built: 2007
Community & HOA
HOA
- Has HOA: Yes
- HOA fee: $565 monthly
Location
- Region: Chandler
Financial & listing details
- Price per square foot: $406/sqft
- Tax assessed value: $1,673,700
- Annual tax amount: $8,849
Visit our professional directory to find a foreclosure specialist in your area that can help with your home search.
Find a foreclosure agentForeclosure details
Estimated market value
$2,570,300
$2.26M - $2.93M
$5,827/mo
Price history
| Date | Event | Price |
|---|---|---|
| 1/4/2022 | Sold | $1,820,000+1.2%$287/sqft |
Source: Public Record Report a problem | ||
| 3/7/2012 | Listing removed | $1,799,000$284/sqft |
Source: Homes.com #4297716 Report a problem | ||
| 3/6/2012 | Listed for sale | $1,799,000+9.1%$284/sqft |
Source: Homes.com #4297716 Report a problem | ||
| 2/11/2011 | Listing removed | $1,649,000$260/sqft |
Source: Keller Williams - East Valley #4297716 Report a problem | ||
| 10/9/2010 | Listed for sale | $1,649,000+28331%$260/sqft |
Source: Keller Williams - East Valley #4297716 Report a problem | ||
| 8/21/2010 | Listing removed | $5,800$1/sqft |
Source: Keller Williams East Valley #4393392 Report a problem | ||
| 6/1/2010 | Price change | $5,800-99.7%$1/sqft |
Source: East Valley Real Estate, LLC dba Keller Williams Realty East Valley #4393392 Report a problem | ||
| 5/29/2010 | Price change | $1,799,000+30917.2%$284/sqft |
Source: East Valley Real Estate, LLC dba Keller Williams Realty East Valley #4393392 Report a problem | ||
| 5/23/2010 | Price change | $5,800-99.7%$1/sqft |
Source: East Valley Real Estate, LLC dba Keller Williams Realty East Valley #4393392 Report a problem | ||
| 12/5/2009 | Price change | $1,799,000-21.8%$284/sqft |
Source: East Valley Real Estate, LLC dba Keller Williams Realty East Valley #4393392 Report a problem | ||
| 2/1/2009 | Listed for sale | $2,300,000+384.2%$363/sqft |
Source: East Valley Real Estate, LLC dba Keller Williams Realty East Valley #4393392 Report a problem | ||
| 7/15/2005 | Sold | $475,000+28.4%$75/sqft |
Source: Public Record Report a problem | ||
| 9/26/2003 | Sold | $370,000$58/sqft |
Source: Public Record Report a problem | ||
Public tax history
| Year | Property taxes | Tax assessment |
|---|---|---|
| 2025 | $8,849 +2.8% | $167,370 -1.9% |
| 2024 | $8,611 -32.2% | $170,610 +28.3% |
| 2023 | $12,706 +4.1% | $132,993 +5% |
| 2022 | $12,203 -9.5% | $126,660 +1.5% |
| 2021 | $13,483 +2.8% | $124,770 +2% |
| 2020 | $13,113 +3% | $122,320 +5.5% |
| 2019 | $12,726 | $115,930 +6.8% |
| 2018 | $12,726 -2.6% | $108,500 -2.8% |
| 2017 | $13,062 +7.1% | $111,580 -7% |
| 2016 | $12,202 +4.4% | $119,960 +1% |
| 2015 | $11,686 | $118,780 +24.1% |
| 2014 | -- | $95,730 -5.2% |
| 2013 | -- | $101,000 -28.7% |
| 2012 | -- | $141,630 -14.9% |
| 2011 | -- | $166,410 -3.7% |
| 2010 | -- | $172,720 +16.7% |
| 2009 | -- | $148,020 -9% |
| 2008 | -- | $162,700 +115% |
| 2007 | -- | $75,680 +57.7% |
| 2006 | -- | $48,000 +16.3% |
| 2005 | -- | $41,280 |
| 2004 | -- | $41,280 +193.2% |
| 2003 | -- | $14,080 |
Find assessor info on the county website
Monthly payment
Climate risks
Neighborhood: Trovita
Nearby schools
GreatSchools rating
- 5/10Mountain Pointe High SchoolGrades: 9-12Distance: 2.4 mi
- 6/10Kyrene Del Pueblo Middle SchoolGrades: 4-8Distance: 2.2 mi
Schools provided by the listing agent
- Elementary: Kyrene de las Manitas
- Middle: Kyrene del Pueblo
- High: Mountain Pointe
- District: 028 - Kyrene Elementary District
Source: The MLS. This data may not be complete. We recommend contacting the local school district to confirm school assignments for this home.
- $2,357,6005 bd5 ba5.8k sqft6132 W Victoria Pl, Chandler, AZ 85226Off Market
- $889,900-- bd-- ba-- sqftN Dustin Ln, Chandler, AZ 85226Off Market
- $1,554,3003 bd2 ba4.9k sqft6173 W Victoria Pl, Chandler, AZ 85226Off Market
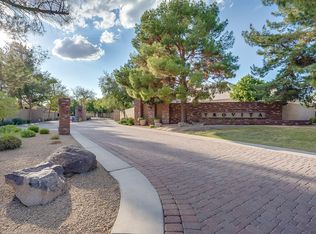
- $2,380,100-- bd6 ba6.2k sqft6153 W Victoria Pl, Chandler, AZ 85226Off Market
- $2,188,0004 bd5 ba5.1k sqft6112 W Victoria Pl, Chandler, AZ 85226Off Market
- $2,273,300-- bd5 ba6.4k sqft6133 W Victoria Pl, Chandler, AZ 85226Off Market
- $936,000-- bd4 ba3.7k sqft1271 N Dustin Ln, Chandler, AZ 85226Off Market
- $869,6004 bd3 ba3k sqft1261 N Dustin Ln, Chandler, AZ 85226Off Market
Similar homes
- $2,499,0006 bd7 ba5.9k sqft12671 S HONAH LEE Court, Phoenix, AZ 85044For Sale
 MLS ID #7055379, Rachael Richards, RHouse Realty. ARMLS
 - $2,650,0005 bd6 ba6.5k sqft1611 E DESERT WILLOW Drive, Phoenix, AZ 85048For Sale
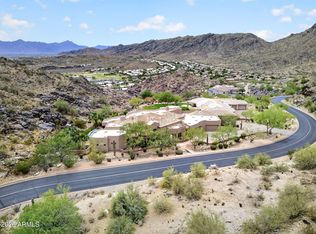 MLS ID #7048415, Templeton Walker, Real Broker. ARMLS
 - $1,988,8885 bd6 ba5.2k sqft700 N DOBSON Road #36, Chandler, AZ 85224For Sale
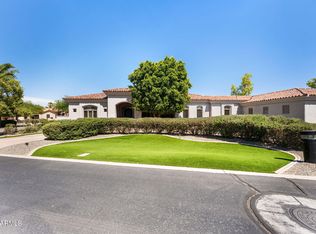 MLS ID #7044535, Jarrod Smith, Plush Arizona Living. ARMLS
 - $2,499,9996 bd7 ba7.2k sqft14616 S 1ST Street, Phoenix, AZ 85048For Sale
 MLS ID #7021671, George Laughton, EveryPlace. ARMLS
 - $2,000,0004 bd5 ba4.3k sqft650 N BULLMOOSE Drive, Chandler, AZ 85224For SaleMLS ID #7035665, Joseph M Del Re, Good Oak Real Estate. ARMLS
- $1,299,8005 bd4 ba3.8k sqft3662 W BARCELONA Drive, Chandler, AZ 85226For SaleMLS ID #7051911, Greg Askins, Realty Executives Arizona Territory. ARMLS
- $2,399,8005 bd5 ba5.3k sqft2173 E LA VIEVE Lane, Tempe, AZ 85284For SaleMLS ID #6940341, Elmon Krupnik, Incyte Realty, LLC. ARMLS
- $2,999,0006 bd7 ba9k sqft1001 E CAROLINE Lane, Tempe, AZ 85284For SaleMLS ID #6926771, Edward Durham, Compass. ARMLS
- $1,694,9945 bd6 ba5.5k sqft700 N DOBSON Road #33, Chandler, AZ 85224For SaleMLS ID #7037190, Bradley Stewart, eXp Realty. ARMLS
- $2,749,0005 bd5 ba4.3k sqft2656 E Taurus Place, Chandler, AZ 85249For SaleMLS ID #7054211, Jennifer Felker, Compass. ARMLS
- $2,375,0004 bd5 ba5.5k sqft15645 S 7TH Street, Phoenix, AZ 85048For SaleMLS ID #7043431, Thomesa Lydon, RE/MAX Excalibur. ARMLS
- $2,275,0005 bd4 ba4.8k sqft9310 S BALA Drive, Tempe, AZ 85284For SaleMLS ID #6993591, Bradley D Cox, Keller Williams Realty Phoenix. ARMLS
- $1,950,0004 bd6 ba4.8k sqft1455 E COLT Road, Tempe, AZ 85284For SaleMLS ID #7048862, Randy Courtney, Weichert, Realtors - Courtney Valleywide. ARMLS
- $2,350,0005 bd6 ba5k sqft5751 S WILSON Drive, Chandler, AZ 85249For SaleMLS ID #7042979, Justin Hastings, AZ Marketplace Realty. ARMLS
- $1,750,0005 bd5 ba4.4k sqft2780 W LAREDO Place, Chandler, AZ 85224For SaleMLS ID #7029055, Brandie Michelle Freese, AZ Marketplace Realty. ARMLS
- $1,300,0005 bd5 ba4k sqft1029 E Sandpiper Dr, Tempe, AZ 85283For Sale By Owner
- $2,199,0005 bd3 ba4.4k sqft2002 E CAROLINE Lane, Tempe, AZ 85284For SaleMLS ID #7016727, Betsey L. Birakos, Jason Mitchell Real Estate. ARMLS
- $2,000,0006 bd5 ba5.5k sqft1232 W Sunrise Place, Chandler, AZ 85248For SaleMLS ID #6965145, Vance Nielson, eXp Realty. ARMLS
- $3,200,0005 bd6 ba5.3k sqft14604 S 1ST Street, Phoenix, AZ 85048For SaleMLS ID #7003953, Craig Peck, RE/MAX Foothills. ARMLS
- $2,150,0007 bd6 ba5.4k sqft88 E TOLEDO Court, Gilbert, AZ 85295For SaleMLS ID #7035743, Dena Greenawalt, RE/MAX Fine Properties. ARMLS
