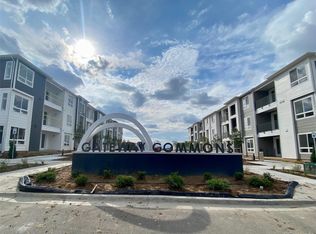
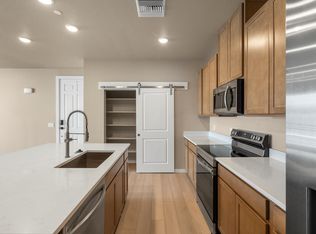
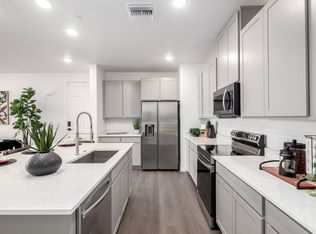
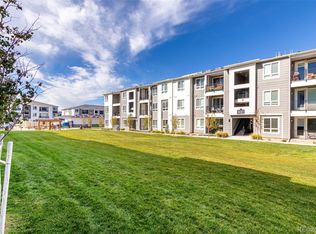
Welcome to Gateway Commons in Denver! This 1,264-square-foot second-floor condominium offers 3 bedrooms and 2 bathrooms, along with a 1-car detached garage, creating a comfortable blend of space, convenience, and low-maintenance living. The open-concept layout provides an inviting main living area with room to relax and entertain, while the kitchen offers a functional space for everyday meals and gatherings. The spacious primary suite features a private bathroom, while two additional bedrooms provide flexibility for guests, a home office, or additional living space. A full-size washer and dryer, refrigerator, and window coverings are included for added convenience. Located in Denver's Gateway Commons community, this home places everyday essentials and recreation close at hand, with Green Valley Ranch King Soopers, Costco, and the Green Valley Ranch Recreation Center all within approximately 3 miles. Enjoy convenient access to Denver International Airport, just about 12 minutes away, along with easy connectivity to the surrounding Denver metro area. With its spacious 3-bedroom layout, included garage, and convenient location near shopping, recreation, and DIA, this Gateway Commons condominium offers an ideal combination of comfort and accessibility. Note that photos are of similar unit, same floorplan but different design package. This home comes with the Aspen design package - reference photo provided. Condo is under construction and anticipated to be ready for move-in December 2026.
New construction
$314,990
6153 N Ceylon Street Bldg 1 #204, Denver, CO 80249
2beds
1,085sqft
Condominium
Built in 2026
-- sqft lot
$-- Zestimate®
$290/sqft
$350/mo HOA
What's special
- 5 days
- 87
- 8
Zillow last checked:
Listing updated:
Listed by:
Sarah Futa 303-225-2707 sarah@futahometeam.com,
Keller Williams Action Realty LLC,
Futa Home Team 303-225-2707,
Keller Williams Action Realty LLC
Source: REcolorado as distributed by MLS GRID,MLS#: 5535082
Facts & features
Interior
Bedrooms & bathrooms
- Bedrooms: 2
- Bathrooms: 2
- Full bathrooms: 1
- 3/4 bathrooms: 1
- Main level bathrooms: 2
- Main level bedrooms: 2
Bedroom
- Features: Primary Suite
- Level: Main
Bedroom
- Level: Main
Bathroom
- Features: Primary Suite
- Level: Main
Bathroom
- Level: Main
Family room
- Level: Main
Kitchen
- Level: Main
Laundry
- Level: Main
Heating
- Forced Air
Cooling
- Central Air
Appliances
- Included: Dishwasher, Disposal, Microwave, Oven, Range, Range Hood, Refrigerator
- Laundry: In Unit
Features
- Has basement: No
- Common walls with other units/homes: 2+ Common Walls
Interior area
- Total structure area: 1,085
- Total interior livable area: 1,085 sqft
- Finished area above ground: 1,085
Property
Parking
- Total spaces: 1
- Parking features: Garage
- Garage spaces: 1
Features
- Levels: One
- Stories: 1
- Entry location: Stairs
- Exterior features: Balcony
Details
- Parcel number: 0010218002000
- Special conditions: Standard
Construction
Type & style
- Home type: Condo
- Property subtype: Condominium
- Attached to another structure: Yes
Materials
- Frame
- Foundation: Slab
- Roof: Composition
Condition
- Under Construction
- New construction: Yes
- Year built: 2026
Details
- Builder model: Addisyn II
- Builder name: Lokal Homes
Utilities & green energy
- Sewer: Public Sewer
- Water: Public
- Utilities for property: Electricity Connected, Natural Gas Connected
Community & HOA
Community
- Subdivision: Gateway Commons
HOA
- Has HOA: Yes
- Services included: Insurance, Irrigation, Maintenance Grounds, Maintenance Structure, Sewer, Snow Removal, Trash, Water
- HOA fee: $350 monthly
- HOA name: Gateway Commons Owners Association, Inc
- HOA phone: 303-985-9623
Location
- Region: Denver
Financial & listing details
- Price per square foot: $290/sqft
- Date on market: 8/26/2026
- Listing terms: Cash,Conventional,FHA,VA Loan
- Exclusions: None
- Ownership: Builder
- Electric utility on property: Yes
Estimated market value
Not available
Estimated sales range
Not available
Not available
Price history
| Date | Event | Price |
|---|---|---|
| 8/26/2026 | Listed for sale | $314,990$290/sqft |
Source:  REcolorado as distributed by MLS GRID #5535082 Report a problem REcolorado as distributed by MLS GRID #5535082 Report a problem | ||
Public tax history
Tax history is unavailable.
Monthly payment
Est. payment
Payment breakdown
Explore the cost of this home by adjusting the details. Changes won't be saved.Climate risks
Neighborhood: Denver International Airport
Nearby schools
Schools provided by the listing agent
- Elementary: Waller
- Middle: Trevista at Horace Mann
- High: Ridge View Academy
- District: Denver 1
Source: REcolorado as distributed by MLS GRID. This data may not be complete. We recommend contacting the local school district to confirm school assignments for this home.

Similar homes
- $325,0002 bd2 ba1k sqft6153 N Ceylon Street #6-304, Denver, CO 80249New Construction

 MLS ID #6382232, Prerna Kapoor, Real Broker, LLC DBA Real. REcolorado as distributed by MLS GRID
 - $309,0002 bd2 ba1.1k sqft19171 E 58th Avenue #D, Denver, CO 80249For Sale
 MLS ID #6883839, Chad Nash, Coldwell Banker Global Luxury Denver. REcolorado as distributed by MLS GRID
 - $369,9903 bd2 ba1.2k sqft6153 N Ceylon Street Bldg 3 #102, Denver, CO 80249New Construction
 MLS ID #5869548, Sarah Futa, Keller Williams Action Realty LLC. REcolorado as distributed by MLS GRID
 - $349,9903 bd2 ba1.2k sqft6153 N Ceylon Street Bldg 3 #202, Aurora, CO 80019New Construction
 MLS ID #5792046, Sarah Futa, Keller Williams Action Realty LLC. REcolorado as distributed by MLS GRID
 - $275,0002 bd2 ba972 sqftTowne Square Lofts, Denver, CO 80239For SaleMLS ID #3235536, Gregory Yoshida, Kentwood Real Estate Cherry Creek. REcolorado as distributed by MLS GRID
- $400,0003 bd3 ba1.4k sqft19231 E 65th Avenue, Denver, CO 80249For SaleMLS ID #8960123, Derrick Wheeler II, Redfin Corporation. REcolorado as distributed by MLS GRID
- $409,9992 bd2 ba1.4k sqft19196 E 55th Avenue, Denver, CO 80249For SaleMLS ID #9540069, Ryan Buckley, eXp Realty, LLC. REcolorado as distributed by MLS GRID
- $384,0002 bd3 ba1.1k sqft18288 E 49th Place, Denver, CO 80249For SaleMLS ID #1687289, Alex Martinez Coa, HomeSmart Realty. REcolorado as distributed by MLS GRID
- $280,0003 bd2 ba1.5k sqft14261 E 1st Drive #305, Aurora, CO 80011For SaleMLS ID #7448892, Kimberly Pitaniello, RE/MAX Alliance. REcolorado as distributed by MLS GRID
- $415,0003 bd2 ba1.5k sqft5368 N Argonne Street, Denver, CO 80249New ConstructionMLS ID #3950384, Teya Thompson, HomeSmart. REcolorado as distributed by MLS GRID
- $275,0002 bd2 ba1.1k sqft14341 E Tennessee Avenue #301, Aurora, CO 80012For SaleMLS ID #9641036, Tammie Sandeman, Kentwood Real Estate Cherry Creek. REcolorado as distributed by MLS GRID
- $294,9002 bd2 ba1.1k sqft14251 E 1st Drive #308, Aurora, CO 80011For SaleMLS ID #2349194, Manijeh Saeidi, Brokers Guild Real Estate. REcolorado as distributed by MLS GRID
- $440,0003 bd2 ba1.3k sqft18057 E 51st Avenue, Denver, CO 80249For SaleMLS ID #3662939, Nicholas Huscroft, Chosen Realty LLC. REcolorado as distributed by MLS GRID
- $365,0002 bd3 ba1.3k sqft16021 E 47th Place, Denver, CO 80239For SaleMLS ID #2702422, Jon Schaefer, Thrive Real Estate Group. REcolorado as distributed by MLS GRID
- $289,9002 bd2 ba1.2k sqftWindsor Gardens, Denver, CO 80247For SaleMLS ID #5624852, The Grossman Team, Madison & Company Properties. REcolorado as distributed by MLS GRID
- $285,0002 bd3 ba1.1k sqft4100 Albion Street #305, Denver, CO 80216For SaleMLS ID #7855678, Jamie Collins, Redfin Corporation. REcolorado as distributed by MLS GRID
- $275,0002 bd2 ba910 sqft1401 W 85th Avenue #B303, Denver, CO 80260For SaleMLS ID #3035533, Kayla Schmitz, Compass - Denver. REcolorado as distributed by MLS GRID
- $315,0003 bd2 ba1.3k sqft7845 Barbara Ann Drive Bldg c, Arvada, CO 80004For SaleMLS ID #7563889, Jason Golliher, Home Navigators Realty. REcolorado as distributed by MLS GRID
- $400,0003 bd3 ba1.5k sqft21891 E 7th Ave, Aurora, CO 80018For Sale
 MLS ID #1067468, Kimberly Austin, eXp Realty LLC. IRES as distributed by MLS GRID
 - $390,0002 bd3 ba1.3k sqft20577 E 62nd Drive, Aurora, CO 80019New ConstructionMLS ID #5239357, Amy Ballain, Coldwell Banker Realty 56. REcolorado as distributed by MLS GRID
