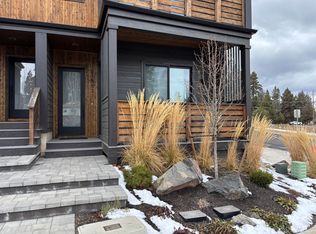
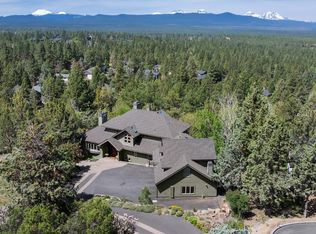
Unique investment opportunity w/ immediate cash flow near Bend's coveted Old Mill District. This is your chance to own two separate, adjoining townhomes in one building each with their own rented ADU! Each townhome includes a fully leased ground-level ADU generating $1,625/month in rental income per unit. ADUs feature one bedroom, full bath w/ heated floors, laundry w/ washer/dryer, private entrance, patio, & dedicated storage. Each main home offers three bedrooms, flex space ideal for an office, den, or 4th bedroom, 2.5 baths, Earth Advantage Certification, luxury finishes, 8-ft VanAir doors, GE Café appliances w/ refrigerator & wine fridge, washer/dryer, custom blinds, heated tile floors in the primary bath, multiple covered outdoor living spaces, & a two-car garage. HOA dues of $161/month per unit cover snow removal & exterior paint, siding, & roofing. Enjoy luxury living, low-maintenance ownership w/ proven rental income while experiencing all that Central Oregon has to offer.
Pending
$2,195,000
61583 SW Riverwalk Ln, Bend, OR 97702
8beds
8baths
5,158sqft
Townhouse
Built in 2023
5,227 Square Feet Lot
$2,126,200 Zestimate®
$426/sqft
$322/mo HOA
What's special
Two-car garageLuxury finishesPrivate entranceCustom blindsDedicated storageThree bedrooms
- 60 days
- 41
- 1
Likely to sell faster than
Zillow last checked:
Listing updated:
Listed by:
Cascade Hasson SIR 541-383-7600
Source: Oregon Datashare,MLS#: 220226992
Facts & features
Interior
Bedrooms & bathrooms
- Bedrooms: 8
- Bathrooms: 8
Heating
- Fireplace(s), Ductless, Electric, ENERGY STAR Qualified Equipment, Zoned
Cooling
- Ductless, ENERGY STAR Qualified Equipment, Heat Pump, Whole House Fan, Zoned
Appliances
- Included: Cooktop, Dishwasher, Disposal, Dryer, Microwave, Oven, Range, Range Hood, Refrigerator, Washer, Water Heater, Wine Refrigerator
Features
- Double Vanity, Dual Flush Toilet(s), Enclosed Toilet(s), In-Law Floorplan, Kitchen Island, Linen Closet, Open Floorplan, Pantry, Shower/Tub Combo, Soaking Tub, Solar Tube(s), Solid Surface Counters, Stone Counters, Tile Shower, Walk-In Closet(s), Wired for Data, Wired for Sound
- Flooring: Hardwood, Tile
- Windows: Low Emissivity Windows, Double Pane Windows, ENERGY STAR Qualified Windows, Skylight(s)
- Basement: None
- Has fireplace: Yes
- Fireplace features: Gas, Living Room
- Common walls with other units/homes: 1 Common Wall
Interior area
- Total structure area: 4,252
- Total interior livable area: 5,158 sqft
Video & virtual tour
Property
Parking
- Total spaces: 4
- Parking features: Alley Access, Asphalt, Attached, Driveway, Electric Vehicle Charging Station(s), Garage Door Opener, On Street, Storage
- Attached garage spaces: 4
- Has uncovered spaces: Yes
Features
- Levels: Three Or More
- Stories: 3
- Patio & porch: Covered, Front Porch, Patio, Porch, Rear Porch, Side Porch
- Pool features: None
- Has view: Yes
- View description: City, Neighborhood
Lot
- Size: 5,227 Square Feet
- Features: Corner Lot, Drip System, Landscaped, Native Plants, Sprinklers In Front, Sprinklers In Rear
Details
- Parcel number: 276934
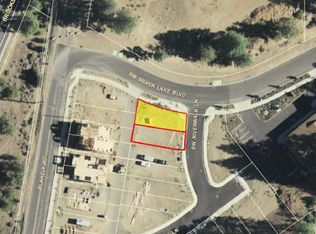
- Zoning description: RM
- Special conditions: Standard
Construction
Type & style
- Home type: Townhouse
- Architectural style: Contemporary
- Property subtype: Townhouse
Materials
- Frame
- Foundation: Stemwall
- Roof: Membrane
Condition
- New construction: No
- Year built: 2023
Utilities & green energy
- Sewer: Public Sewer
- Water: Backflow Domestic, Backflow Irrigation, Public
Green energy
- Water conservation: Water-Smart Landscaping
Community & HOA
Community
- Features: Access to Public Lands, Park, Trail(s)
- Security: Carbon Monoxide Detector(s), Smoke Detector(s)
- Subdivision: Riverwalk
HOA
- Has HOA: Yes
- Amenities included: Snow Removal
- HOA fee: $161 monthly
- Second HOA fee: $161 monthly
Location
- Region: Bend
Financial & listing details
- Price per square foot: $426/sqft
- Annual tax amount: $12,967
- Date on market: 8/13/2026
- Cumulative days on market: 60 days
- Listing terms: Cash,Conventional
- Inclusions: All appliances, washer/dryers in both units and ADUs
- Exclusions: Owner's and tenant's personal property
- Road surface type: Paved
Estimated market value
$2,126,200
$2.02M - $2.23M
$4,063/mo
Price history
| Date | Event | Price |
|---|---|---|
| 9/11/2026 | Pending sale | $2,195,000$426/sqft |
Source:  Oregon Datashare #220226992 Report a problem Oregon Datashare #220226992 Report a problem | ||
| 8/13/2026 | Listed for sale | $2,195,000-6.4%$426/sqft |
Source: Oregon Datashare #220226992 Report a problem | ||
| 7/18/2024 | Listing removed | -- |
Source: Oregon Datashare #220179493 Report a problem | ||
| 5/12/2024 | Price change | $2,345,000-2.1%$455/sqft |
Source: Oregon Datashare #220179493 Report a problem | ||
| 3/29/2024 | Listed for sale | $2,395,000$464/sqft |
Source: Oregon Datashare #220179493 Report a problem | ||
Public tax history
Tax history is unavailable.
Monthly payment
Est. payment
Payment breakdown
Explore the cost of this home by adjusting the details. Changes won't be saved.Climate risks
Neighborhood: Southern Crossing
Nearby schools
Schools provided by the listing agent
- Elementary: Pine Ridge Elem
- Middle: Cascade Middle
- High: Bend Sr High
Source: Oregon Datashare. This data may not be complete. We recommend contacting the local school district to confirm school assignments for this home.
Similar homes
- $2,595,0005 bd5 ba4.1k sqft61673 Tam McArthur Loop, Bend, OR 97702For Sale
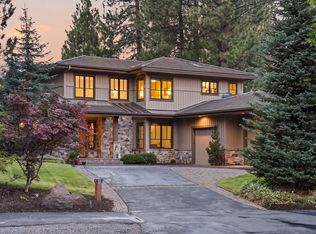
 MLS ID #220227144, Lindsay M Gadsby, Cascade Hasson SIR. Oregon Datashare
 - $2,775,0006 bd4 ba5.1k sqft19309 Soda Springs Dr, Bend, OR 97702For Sale
 MLS ID #220228664, Brian John Ladd, Cascade Hasson SIR. Oregon Datashare
 - $1,899,0005 bd4 ba3.4k sqft2244 NW Lolo Dr, Bend, OR 97703For Sale
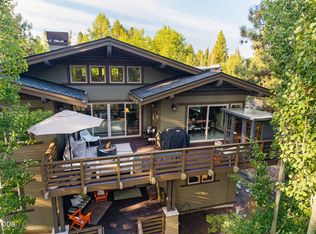 MLS ID #220228564, Sonja Kathleen Porter, Harcourts The Garner Group Real Estate. Oregon Datashare
 - $2,495,0006 bd5 ba5.4k sqft2853 NW Nightfall Cir, Bend, OR 97703For Sale
 MLS ID #220221851, Christi Pavia, Stellar Realty Northwest. Oregon Datashare
 - $2,195,0005 bd5 ba3k sqft1565 NW Galveston Ave, Bend, OR 97703New ConstructionMLS ID #220221457, Ricky Baker, RE/MAX Key Properties. Oregon Datashare
- $1,749,0005 bd5 ba4.3k sqft63710 Scenic Dr, Bend, OR 97703For SaleMLS ID #220228704, Garrett Patrick LaMure, MORE Realty, Inc.. Oregon Datashare
- $1,395,0005 bd5 ba4.6k sqft1819 SW Troon Ave, Bend, OR 97702For SaleMLS ID #220224083, Lacey Carlberg, Works Real Estate. Oregon Datashare
- $1,165,0005 bd3 ba3.2k sqft20398 Big Bear Ct, Bend, OR 97702For SaleMLS ID #220226285, Ashley E Neff, Ninebark Real Estate. Oregon Datashare
- $1,695,0008 bd12 ba5.8k sqft20844 NE Sierra Dr, Bend, OR 97701For SaleMLS ID #220228816, Kelsey L. Kelley, Shelton Kelley Realty. Oregon Datashare
- $2,450,0005 bd4 ba4.4k sqft21491 Bear Creek Rd, Bend, OR 97701For SaleMLS ID #220220104, Michael T James, Oregon Group Realty LLC. Oregon Datashare
- $1,995,0005 bd4 ba5.8k sqft65055 Old Bend Redmond Hwy, Bend, OR 97703For SaleMLS ID #220223864, Brian John Ladd, Cascade Hasson SIR. Oregon Datashare
- $2,189,0005 bd6 ba3.9k sqft17739 Preservation Loop #473, Bend, OR 97707New ConstructionMLS ID #220229796, Linda Dorr-Fagan, Sunriver Realty. Oregon Datashare
- $1,449,9997 bd4 ba3.2k sqft62677 Mehama Ct, Bend, OR 97703For SaleMLS ID #220227257, Natalie Elizabeth Nolte, Engel & Voelkers Bend. Oregon Datashare
- $1,699,9005 bd3 ba2.9k sqft1365 NW Jacksonville Ave, Bend, OR 97703For SaleMLS ID #220217910, Shelley Griffin, Harcourts The Garner Group Real Estate. Oregon Datashare
- $1,645,0005 bd3 ba4k sqft3335 NW Fairway Heights Dr, Bend, OR 97703New ConstructionMLS ID #220227630, Sally-Jane Cardenas Ochoa, Works Real Estate. Oregon Datashare
- $1,849,0005 bd5 ba3.6k sqft1548 NW Elgin Ave #1 & 2, Bend, OR 97703New ConstructionMLS ID #220228281, Annie M Willis, Cascade Hasson SIR. Oregon Datashare
- $1,249,0008 bd12 ba4.5k sqft744 NE Savannah Dr, Bend, OR 97701For SaleMLS ID #220226873, Gregory Powell, Keller Williams Realty Central Oregon. Oregon Datashare
- $1,297,0005 bd3 ba3k sqft61212 Gorge View St, Bend, OR 97702For SaleMLS ID #220224092, Tiffany R. Gidley, Coldwell Banker Mountain West Real Estate, Inc.. Oregon Datashare
- $1,695,0005 bd4 ba3.5k sqft1019 NW Hale Ct, Bend, OR 97703For SaleMLS ID #220225331, Sarah A. Brown, Cascade Hasson SIR. Oregon Datashare
- $1,999,0005 bd4 ba4.1k sqft24166 Dodds Rd, Bend, OR 97701For SaleMLS ID #220201667, Tiffany J Paulin, LivOregon Real Estate LLC. Oregon Datashare
