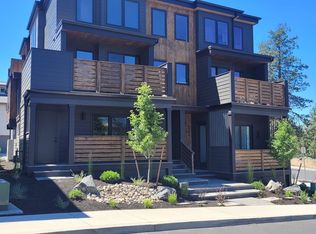
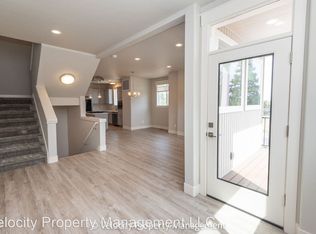
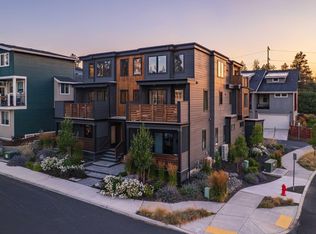
Low-maintenance living w/ immediate cash flow near Bend's coveted Old Mill District, less than a mile from shops, amphitheater, parks, trails, & the river. This rare opportunity includes a fully leased ground-level ADU generating $1,625/month in rental income. The ADU features one bedroom, a full bath w/ heated floors, laundry w/ washer/dryer, private entrance, patio, & dedicated storage. The main home offers three bedrooms, flex space ideal for an office, den, or guest bedroom, 2.5 baths, Earth Advantage Certification, luxury finishes, 8-ft VanAir doors, GE Café appliances w/ refrigerator & wine fridge, washer/dryer, custom blinds, heated tile floors in the primary bath, multiple covered outdoor living spaces, & a two-car garage. HOA dues of $161/month cover snow removal & exterior paint, siding, & roofing. Enjoy luxury living, low-maintenance ownership w/ proven rental income while experiencing all that Central Oregon has to offer.
Pending
Price cut: $25.5K (8/29)
$1,049,000
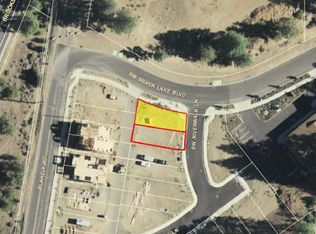
61579 SW Riverwalk Ln, Bend, OR 97702
4beds
4baths
2,579sqft
Townhouse
Built in 2023
2,613 Square Feet Lot
$1,035,400 Zestimate®
$407/sqft
$161/mo HOA
What's special
Two-car garageLuxury finishesPrivate entranceFully leased ground-level aduCustom blindsDedicated storageAdu features one bedroom
- 93 days
- 68
- 0
Zillow last checked:
Listing updated:
Listed by:
Cascade Hasson SIR 541-383-7600
Source: Oregon Datashare,MLS#: 220223562
Facts & features
Interior
Bedrooms & bathrooms
- Bedrooms: 4
- Bathrooms: 4
Heating
- Fireplace(s), Ductless, Electric, ENERGY STAR Qualified Equipment, Heat Pump, Natural Gas, Zoned
Cooling
- Ductless, ENERGY STAR Qualified Equipment, Heat Pump, Zoned
Appliances
- Included: Dishwasher, Disposal, Dryer, Microwave, Oven, Range, Range Hood, Refrigerator, Washer, Water Heater, Wine Refrigerator
Features
- Breakfast Bar, Built-in Features, Double Vanity, Dual Flush Toilet(s), Enclosed Toilet(s), In-Law Floorplan, Kitchen Island, Linen Closet, Open Floorplan, Pantry, Shower/Tub Combo, Smart Thermostat, Soaking Tub, Solid Surface Counters, Stone Counters, Tile Shower, Walk-In Closet(s)
- Flooring: Hardwood, Tile
- Windows: Low Emissivity Windows, Double Pane Windows, ENERGY STAR Qualified Windows, Skylight(s)
- Basement: None
- Has fireplace: Yes
- Fireplace features: Gas, Great Room
- Common walls with other units/homes: 1 Common Wall
Interior area
- Total structure area: 2,126
- Total interior livable area: 2,579 sqft
Video & virtual tour
Property
Parking
- Total spaces: 2
- Parking features: Alley Access, Attached, Driveway, Electric Vehicle Charging Station(s), Garage Door Opener, On Street
- Attached garage spaces: 2
- Has uncovered spaces: Yes
Accessibility
- Accessibility features: Smart Technology
Features
- Levels: Three Or More
- Stories: 3
- Patio & porch: Covered, Covered Deck, Front Porch, Patio, Rear Porch, Screened, Side Porch
- Has view: Yes
- View description: City, Neighborhood
Lot
- Size: 2,613 Square Feet
- Features: Drip System, Landscaped, Native Plants
Details
- Additional structures: Storage
- Parcel number: 276933
- Zoning description: RM
- Special conditions: Standard
Construction
Type & style
- Home type: Townhouse
- Architectural style: Contemporary
- Property subtype: Townhouse
Materials
- Frame
- Foundation: Stemwall
- Roof: Membrane
Condition
- New construction: No
- Year built: 2023
Details
- Builder name: Yelas Custom Homes
Utilities & green energy
- Sewer: Public Sewer
- Water: Public
- Utilities for property: Natural Gas Available
Green energy
- Water conservation: Water-Smart Landscaping
Community & HOA
Community
- Features: Access to Public Lands, Park, Trail(s)
- Security: Carbon Monoxide Detector(s), Smoke Detector(s)
- Subdivision: Riverwalk
HOA
- Has HOA: Yes
- Amenities included: Snow Removal, Other
- HOA fee: $161 monthly
Location
- Region: Bend
Financial & listing details
- Price per square foot: $407/sqft
- Annual tax amount: $6,483
- Date on market: 7/9/2026
- Cumulative days on market: 93 days
- Listing terms: Cash,Conventional
- Inclusions: Refrigerators, Washer/Dryers, Wine Fridge
- Exclusions: Furniture, staging items
- Road surface type: Paved
Estimated market value
$1,035,400
$984,000 - $1.09M
$4,000/mo
Price history
| Date | Event | Price |
|---|---|---|
| 9/11/2026 | Pending sale | $1,049,000$407/sqft |
Source:  Oregon Datashare #220223562 Report a problem Oregon Datashare #220223562 Report a problem | ||
| 8/29/2026 | Price change | $1,049,000-2.4%$407/sqft |
Source: Oregon Datashare #220223562 Report a problem | ||
| 7/9/2026 | Listed for sale | $1,074,500+331.5%$417/sqft |
Source: Oregon Datashare #220223562 Report a problem | ||
| 6/27/2024 | Listing removed | -- |
Source: Zillow Rentals Report a problem | ||
| 6/22/2024 | Listed for rent | $4,250$2/sqft |
Source: Zillow Rentals Report a problem | ||
| 4/9/2021 | Sold | $249,000+92.3%$97/sqft |
Source: Oregon Datashare #220116908 Report a problem | ||
| 2/23/2021 | Pending sale | $129,500$50/sqft |
Source: Oregon Datashare #220116908 Report a problem | ||
| 2/19/2021 | Listed for sale | $129,500+23.3%$50/sqft |
Source: Oregon Datashare #220116908 Report a problem | ||
| 7/31/2018 | Sold | $105,000$41/sqft |
Source: Oregon Datashare #201803740 Report a problem | ||
Public tax history
Tax history is unavailable.
Monthly payment
Est. payment
Payment breakdown
Explore the cost of this home by adjusting the details. Changes won't be saved.Climate risks
Neighborhood: Southern Crossing
Nearby schools
Schools provided by the listing agent
- Elementary: Pine Ridge Elem
- Middle: Cascade Middle
- High: Bend Sr High
Source: Oregon Datashare. This data may not be complete. We recommend contacting the local school district to confirm school assignments for this home.
Similar homes
- $939,0003 bd4 ba2.3k sqft3051 NW Canyon Springs Pl, Bend, OR 97703For Sale

 MLS ID #220229605, David Duane Gilmore, The Agency Bend. Oregon Datashare
 - $974,9003 bd4 ba2.7k sqft19449 Ironwood Cir, Bend, OR 97702For Sale
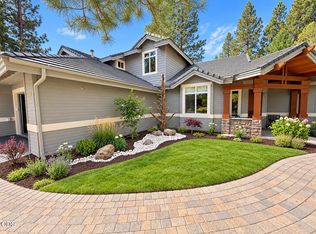 MLS ID #220218689, Troy Batson, Knightsbridge International. Oregon Datashare
 - $950,0003 bd4 ba1.7k sqft55 SW Wall St Unit 16, Bend, OR 97703For Sale
 MLS ID #220226329, Jaclyn Oakland, Cascade Hasson SIR. Oregon Datashare
 - $899,9994 bd3 ba3k sqft60984 Snowberry Pl, Bend, OR 97702For Sale
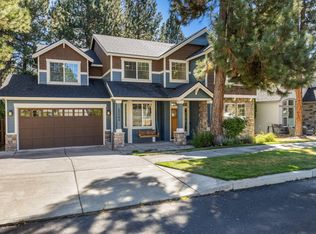 MLS ID #220228355, Kristin Morch, Real Broker. Oregon Datashare
 - $989,0005 bd3 ba2.7k sqft1705 NE Shepard Rd, Bend, OR 97701For SaleMLS ID #220229541, Sondra L Burnham, Stellar Realty Northwest. Oregon Datashare
- $829,9004 bd3 ba3k sqft61438 Linton Loop, Bend, OR 97702For SaleMLS ID #220226574, Jeffrey A Larkin, Jeff Larkin Realty. Oregon Datashare
- $1,149,0003 bd3 ba2.3k sqft22055 White Peaks Dr, Bend, OR 97702For SaleMLS ID #220222980, Gregory Powell, Keller Williams Realty Central Oregon. Oregon Datashare
- $759,0003 bd3 ba2.1k sqft61324 Stardrift Dr, Bend, OR 97702For SaleMLS ID #220228576, Lindsay M Gadsby, Cascade Hasson SIR. Oregon Datashare
- $1,385,0003 bd3 ba2.2k sqft680 Otter Way, Bend, OR 97702For SaleMLS ID #220214526, Fred B. Johnson, Duke Warner Realty ERA Powered. Oregon Datashare
- $1,050,0003 bd2 ba1.9k sqft3083 NW Hidden Ridge Dr, Bend, OR 97703For SaleMLS ID #220226914, Nick Wilhite, The Agency Bend. Oregon Datashare
- $1,299,0004 bd4 ba2.6k sqft61311 McRoberts Ln, Bend, OR 97702For SaleMLS ID #220220611, Michelle Ann Rea, Engel & Voelkers Bend. Oregon Datashare
- $1,050,0003 bd2 ba1.7k sqft2424 NW Crossing Dr, Bend, OR 97703For SaleMLS ID #220228859, Kelly Ann Burke, Stellar Realty Northwest. Oregon Datashare
- $832,5003 bd3 ba1.7k sqft334 SW Roosevelt Ave Unit 4, Bend, OR 97702New ConstructionMLS ID #220220783, Jake Moorhead, RE/MAX Key Properties. Oregon Datashare
- $949,9003 bd2 ba1.6k sqft2736 NW Ordway Ave, Bend, OR 97703For SaleMLS ID #220227907, Julie Deanne Clark, Engel & Volkers Portland Rose City. Oregon Datashare
- $799,9003 bd3 ba2.4k sqft20387 Christmas Rdg, Bend, OR 97702For SaleMLS ID #220224236, Jared Schiemer, Stellar Realty Northwest. Oregon Datashare
- $779,0003 bd3 ba2.4k sqft20501 Aberdeen Dr, Bend, OR 97702For SaleMLS ID #220226123, J. P. Faherty, The Agency Bend. Oregon Datashare
- $799,0003 bd3 ba1.3k sqft61875 Broken Top Dr APT 23, Bend, OR 97702For SaleMLS ID #220221460, Laura Blossey, Avenir Realty. Oregon Datashare
- $799,0003 bd2 ba1.7k sqft61573 Twin Lakes Loop, Bend, OR 97702For SaleMLS ID #220228270, Michele Vance Anderson, Cascade Hasson SIR. Oregon Datashare
- $799,0004 bd3 ba2.4k sqft61041 Chamomile Pl, Bend, OR 97702For SaleMLS ID #220216073, Jenelle Diane McCleary, Realty One Group Discovery. Oregon Datashare
- $580,0003 bd3 ba1.6k sqft20372 Rocca Way, Bend, OR 97702For SaleMLS ID #220225101, Nathan Eckhardt, Active Property Service. Oregon Datashare
