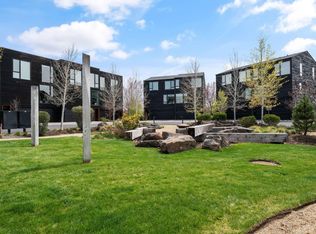
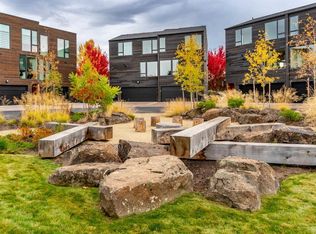
Wake up in the heart of Bend, one block from the Deschutes River. Mornings begin on the trail, afternoons at Whitewater Park and evenings in the Old Mill or downtown. Floor-to-ceiling windows flood the interior with natural light and frame mountain views, while thoughtful seller enhancements elevate form and function. A custom mudroom entry offers bench seating, a coat closet, open shelving and streamlined organization. Professionally installed bath cabinetry provides concealed storage, and the main-level guest suite features a glass shower door. Each bedroom is ensuite and privately separated across three levels. Above, an added loft creates an inspiring office, reading nook or quiet retreat. The two-car garage offers EV charging and room for Central Oregon gear. With the HOA maintaining the exterior, landscaping and common spaces, ownership feels refreshingly effortless. Modern design, rare flexibility and Bend's most celebrated experiences converge at Basecamp.
Active
Price cut: $100K (9/15)
$950,000
55 SW Wall St Unit 16, Bend, OR 97703
3beds
4baths
1,764sqft
Townhouse
Built in 2019
1,306 Square Feet Lot
$936,500 Zestimate®
$539/sqft
$435/mo HOA
What's special
Frame mountain views
- 55 days
- 962
- 57
Zillow last checked:
Listing updated:
Listed by:
Cascade Hasson SIR 541-383-7600
Source: Oregon Datashare,MLS#: 220226329
Facts & features
Interior
Bedrooms & bathrooms
- Bedrooms: 3
- Bathrooms: 4
Heating
- Forced Air, Natural Gas
Cooling
- Central Air, ENERGY STAR Qualified Equipment, Zoned
Appliances
- Included: Dishwasher, Disposal, Dryer, Microwave, Oven, Range, Refrigerator, Washer, Water Heater
Features
- Breakfast Bar, Ceiling Fan(s), Double Vanity, Kitchen Island, Linen Closet, Pantry, Smart Thermostat, Solid Surface Counters, Stone Counters, Tile Shower, Walk-In Closet(s)
- Flooring: Carpet, Concrete, Hardwood, Tile
- Windows: Low Emissivity Windows, Double Pane Windows, Skylight(s)
- Basement: None
- Has fireplace: Yes
- Fireplace features: Gas, Great Room
- Common walls with other units/homes: 1 Common Wall
Interior area
- Total structure area: 1,764
- Total interior livable area: 1,764 sqft
- Finished area below ground: 0
Property
Parking
- Total spaces: 2
- Parking features: Attached, Driveway, Electric Vehicle Charging Station(s), Garage Door Opener, Paver Block, Storage
- Attached garage spaces: 2
- Has uncovered spaces: Yes
Accessibility
- Accessibility features: Accessible Bedroom, Accessible Entrance, Accessible Full Bath
Features
- Levels: Three Or More
- Stories: 3
- Patio & porch: Covered, Deck, Patio, See Remarks
- Pool features: None
- Has view: Yes
- View description: Mountain(s), Park/Greenbelt, River, Territorial
- Has water view: Yes
- Water view: River
- Waterfront features: River Front, Waterfront
Lot
- Size: 1,306 Square Feet
- Features: Corner Lot, Drip System, Landscaped, Level, Sprinkler Timer(s), Sprinklers In Front, Sprinklers In Rear
Details
- Parcel number: 246333
- Zoning description: MR
- Special conditions: Standard
Construction
Type & style
- Home type: Townhouse
- Architectural style: Contemporary
- Property subtype: Townhouse
Materials
- Frame
- Foundation: Slab
- Roof: Membrane
Condition
- New construction: No
- Year built: 2019
Details
- Builder name: Pacific Construction & Development
Utilities & green energy
- Sewer: Public Sewer
- Water: Public
- Utilities for property: Natural Gas Available
Green energy
- Water conservation: Smart Irrigation, Water-Smart Landscaping
Community & HOA
Community
- Features: Park, Short Term Rentals Not Allowed, Trail(s)
- Subdivision: Basecamp
HOA
- Has HOA: Yes
- Amenities included: Landscaping, Park, Trail(s), Trash, Other
- HOA fee: $435 monthly
Location
- Region: Bend
Financial & listing details
- Price per square foot: $539/sqft
- Tax assessed value: $1,143,540
- Annual tax amount: $7,604
- Date on market: 8/14/2026
- Cumulative days on market: 55 days
- Listing terms: Cash,Conventional,VA Loan
- Inclusions: washer, dryer, refrigerator are negotiable
- Exclusions: Tenants' personal property
- Road surface type: Paved
Estimated market value
$936,500
$890,000 - $983,000
$4,768/mo
Price history
| Date | Event | Price |
|---|---|---|
| 9/15/2026 | Price change | $950,000-9.5%$539/sqft |
Source:  Oregon Datashare #220226329 Report a problem Oregon Datashare #220226329 Report a problem | ||
| 8/14/2026 | Listed for sale | $1,050,000+45%$595/sqft |
Source: Oregon Datashare #220226329 Report a problem | ||
| 2/14/2026 | Listing removed | $4,500$3/sqft |
Source: Zillow Rentals Report a problem | ||
| 1/19/2026 | Listed for rent | $4,500$3/sqft |
Source: Zillow Rentals Report a problem | ||
| 10/31/2019 | Sold | $724,000$410/sqft |
Source: Oregon Datashare #201907009 Report a problem | ||
Public tax history
| Year | Property taxes | Tax assessment |
|---|---|---|
| 2025 | $7,604 +3.9% | $450,060 +3% |
| 2024 | $7,316 +7.9% | $436,960 +6.1% |
| 2023 | $6,782 -20% | $411,890 |
| 2022 | $8,475 +33.7% | $411,890 +6.1% |
| 2021 | $6,337 | $388,250 +44.1% |
| 2020 | -- | $269,490 +109.6% |
| 2019 | $2,053 | $128,570 |
| 2018 | $2,053 | $128,570 |
Find assessor info on the county website
Monthly payment
Est. payment
Payment breakdown
Explore the cost of this home by adjusting the details. Changes won't be saved.Climate risks
Neighborhood: Southern Crossing
Nearby schools
Schools provided by the listing agent
- Elementary: Pine Ridge Elem
- Middle: Cascade Middle
- High: Summit High
Source: Oregon Datashare. This data may not be complete. We recommend contacting the local school district to confirm school assignments for this home.


Similar homes
- $939,0003 bd4 ba2.3k sqft3051 NW Canyon Springs Pl, Bend, OR 97703For Sale

 MLS ID #220229605, David Duane Gilmore, The Agency Bend. Oregon Datashare
 - $954,9003 bd2 ba1.6k sqft2736 NW Ordway Ave, Bend, OR 97703For Sale
 MLS ID #220227907, Julie Deanne Clark, Engel & Volkers Portland Rose City. Oregon Datashare
 - $995,0003 bd3 ba1.8k sqft1287 NW City Heights Dr, Bend, OR 97703For Sale
 MLS ID #220226411, Jared Chase, Cascade Hasson SIR. Oregon Datashare
 - $910,0003 bd2 ba1.2k sqft1564 NW Elgin Ave, Bend, OR 97703For Sale
 MLS ID #220225808, Angelica Webb, Redfin. Oregon Datashare
 - $1,050,0003 bd2 ba1.9k sqft3083 NW Hidden Ridge Dr, Bend, OR 97703For SaleMLS ID #220226914, Nick Wilhite, The Agency Bend. Oregon Datashare
- $1,050,0003 bd2 ba1.7k sqft2424 NW Crossing Dr, Bend, OR 97703For SaleMLS ID #220228859, Kelly Ann Burke, Stellar Realty Northwest. Oregon Datashare
- $894,0003 bd3 ba2k sqft2158 NW Torrey Pines Dr, Bend, OR 97703For SaleMLS ID #220222244, Timothy Kerns, Cascade Hasson SIR. Oregon Datashare
- $945,0002 bd2 ba1k sqft61261 Tetherow Drive #28, Bend, OR 97702For SaleMLS ID #220221376, Brian John Ladd, Cascade Hasson SIR. Oregon Datashare
- $915,0002 bd2 ba992 sqft2765 NW High Lakes Loop, Bend, OR 97703For SaleMLS ID #220227670, Alison J Mata, Harcourts The Garner Group Real Estate. Oregon Datashare
- $895,0002 bd3 ba1.4k sqft19374 Bonney Ln, Bend, OR 97702For SaleMLS ID #220225838, Brian John Ladd, Cascade Hasson SIR. Oregon Datashare
- $1,385,0003 bd3 ba2.2k sqft680 Otter Way, Bend, OR 97702For SaleMLS ID #220214526, Fred B. Johnson, Duke Warner Realty ERA Powered. Oregon Datashare
- $799,0003 bd3 ba1.3k sqft61875 Broken Top Dr APT 23, Bend, OR 97702For SaleMLS ID #220221460, Laura Blossey, Avenir Realty. Oregon Datashare
- $950,0002 bd3 ba1.2k sqft19737 SW River Camp Ln, Bend, OR 97702For SaleMLS ID #220228242, Shelley Griffin, Harcourts The Garner Group Real Estate. Oregon Datashare
- $695,0003 bd4 ba1.8k sqft156 NW Copperwood Ct, Bend, OR 97703New ConstructionMLS ID #220228073, Jake Hermeling, OHT. Oregon Datashare
- $1,135,0003 bd3 ba1.8k sqft1248 NW Fort Clatsop St, Bend, OR 97703For SaleMLS ID #220228458, Carrie DiTullio, Knightsbridge International. Oregon Datashare
- $874,5004 bd3 ba2.5k sqft3056 NW Craftsman Dr, Bend, OR 97703For SaleMLS ID #220224037, Jed Peters, Bend Premier Real Estate LLC. Oregon Datashare
- $832,5003 bd3 ba1.7k sqft334 SW Roosevelt Ave Unit 4, Bend, OR 97702New ConstructionMLS ID #220220783, Jake Moorhead, RE/MAX Key Properties. Oregon Datashare
- $689,0003 bd3 ba2k sqft63128 NW Via Cambria, Bend, OR 97703For SaleMLS ID #220228516, Stacey Sebastian, Sunny in Bend 1% Realty. Oregon Datashare
- $999,9002 bd3 ba1.2k sqft3262 NW Celilo Ln #167, Bend, OR 97703For SaleMLS ID #220228440, Ryan McGlone, eXp Realty, LLC. Oregon Datashare
- $799,0003 bd2 ba1.7k sqft61573 Twin Lakes Loop, Bend, OR 97702For SaleMLS ID #220228270, Michele Vance Anderson, Cascade Hasson SIR. Oregon Datashare
