Set up and back from the street among mature landscaping, this Prairie-style home offers a sense of privacy that is hard to find in the heart of Northwest Crossing. The light-filled great room is surrounded by windows framing the greenery outside, with an easy connection to the deck and outdoor living spaces. Both bathrooms have recently undergone beautiful, thoughtful renovations with a distinctive mid-century modern influence, featuring heated floors and tiled walk-in showers--stylish, warm and anything but cookie cutter. The flexible floor plan offers three bedrooms and two and a half baths, with the main living areas just one flight up from the garage. Four steps separate the living space from the bedrooms. Recent improvements include a three-year-old roof, fully owned solar panels, fresh interior paint, new carpet and more. Another Northwest Crossing rarity is the three-car garage tucked off the alley, with generous space for an RV, Sprinter van, boat or other toys.
Active
Price cut: $55K (9/17)
$1,195,000
1248 NW Fort Clatsop St, Bend, OR 97703
3beds
3baths
1,887sqft
Single Family Residence
Built in 2003
6,098 Square Feet Lot
$1,169,000 Zestimate®
$633/sqft
$-- HOA
What's special
Flexible floor planMid-century modern influenceFully owned solar panelsFresh interior paintLight-filled great roomTiled walk-in showersMature landscaping
- 20 days
- 1,533
- 116
Likely to sell faster than
Zillow last checked:
Listing updated:
Listed by:
Knightsbridge International 541-312-2113
Source: Oregon Datashare,MLS#: 220228458
Facts & features
Interior
Bedrooms & bathrooms
- Bedrooms: 3
- Bathrooms: 3
Heating
- Forced Air, Natural Gas
Cooling
- Central Air
Appliances
- Included: Cooktop, Dishwasher, Disposal, Double Oven, Dryer, Microwave, Oven, Range, Range Hood, Refrigerator, Washer, Water Heater
Features
- Breakfast Bar, Built-in Features, Ceiling Fan(s), Double Vanity, Enclosed Toilet(s), Granite Counters, Kitchen Island, Linen Closet, Open Floorplan, Pantry, Primary Downstairs, Smart Thermostat, Soaking Tub, Solid Surface Counters, Stone Counters, Tile Shower, Vaulted Ceiling(s), Walk-In Closet(s)
- Flooring: Carpet, Hardwood, Tile
- Windows: Double Pane Windows, Vinyl Frames
- Basement: Finished
- Has fireplace: Yes
- Fireplace features: Gas, Great Room
- Common walls with other units/homes: No Common Walls
Interior area
- Total structure area: 1,887
- Total interior livable area: 1,887 sqft
Video & virtual tour
Property
Parking
- Total spaces: 3
- Parking features: Alley Access, Attached, Concrete, Driveway, Electric Vehicle Charging Station(s), Garage Door Opener, On Street, RV Access/Parking, Storage, Workshop in Garage
- Attached garage spaces: 3
- Has uncovered spaces: Yes
Features
- Levels: Two
- Stories: 2
- Patio & porch: Deck, Front Porch, Patio
- Fencing: Fenced
- Has view: Yes
- View description: Neighborhood
Lot
- Size: 6,098 Square Feet
- Features: Drip System, Garden, Landscaped, Level, Native Plants, Sloped, Sprinkler Timer(s), Sprinklers In Front, Sprinklers In Rear
Details
- Parcel number: 205633
- Zoning description: RS
- Special conditions: Standard
Construction
Type & style
- Home type: SingleFamily
- Architectural style: Northwest,Prairie
- Property subtype: Single Family Residence
Materials
- Frame
- Foundation: Stemwall
- Roof: Composition
Condition
- New construction: No
- Year built: 2003
Utilities & green energy
- Sewer: Public Sewer
- Water: Backflow Domestic, Backflow Irrigation, Public
- Utilities for property: Natural Gas Available
Community & HOA
Community
- Features: Access to Public Lands, Park, Playground, Short Term Rentals Not Allowed, Trail(s)
- Security: Carbon Monoxide Detector(s), Smoke Detector(s)
- Subdivision: NorthWest Crossing
HOA
- Has HOA: No
Location
- Region: Bend
Financial & listing details
- Price per square foot: $633/sqft
- Annual tax amount: $6,129
- Date on market: 9/10/2026
- Cumulative days on market: 20 days
- Listing terms: Cash,Conventional,FHA,VA Loan
- Inclusions: All kitchen appliances/washer/dryer
- Exclusions: Personal belongings.
- Road surface type: Paved
Estimated market value
$1,169,000
$1.11M - $1.23M
$3,666/mo
Price history
| Date | Event | Price |
|---|---|---|
| 9/17/2026 | Price change | $1,195,000-4.4%$633/sqft |
Source:  Oregon Datashare #220228458 Report a problem Oregon Datashare #220228458 Report a problem | ||
| 9/10/2026 | Listed for sale | $1,250,000+16.3%$662/sqft |
Source: Oregon Datashare #220228458 Report a problem | ||
| 5/19/2023 | Sold | $1,075,000-6.5%$570/sqft |
Source: Oregon Datashare #220161583 Report a problem | ||
| 5/4/2023 | Pending sale | $1,150,000$609/sqft |
Source: Oregon Datashare #220161583 Report a problem | ||
| 4/13/2023 | Listed for sale | $1,150,000+76.9%$609/sqft |
Source: Oregon Datashare #220161583 Report a problem | ||
| 6/15/2018 | Sold | $650,000$344/sqft |
Source: Oregon Datashare #201804400 Report a problem | ||
Public tax history
Tax history is unavailable.
Monthly payment
Est. payment
Payment breakdown
Explore the cost of this home by adjusting the details. Changes won't be saved.Climate risks
Neighborhood: Summit West
Nearby schools
Schools provided by the listing agent
- Elementary: High Lakes Elem
- Middle: Pacific Crest Middle
- High: Summit High
Source: Oregon Datashare. This data may not be complete. We recommend contacting the local school district to confirm school assignments for this home.
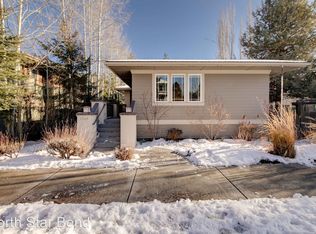
- $1,114,3003 bd3 ba1.8k sqft1248 NW Fort Clatsop St, Bend, OR 97703Off Market
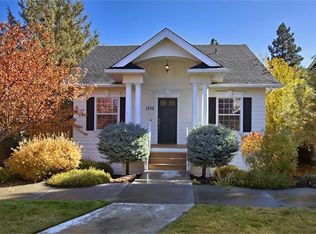
- $1,219,7004 bd2 ba2.4k sqft1260 NW Fort Clatsop St, Bend, OR 97703Off Market
- $1,198,0004 bd4 ba2.2k sqft1236 NW Fort Clatsop St, Bend, OR 97703Off Market
- $1,100,4004 bd4 ba2.2k sqft1236 NW Fort Clatsop St, Bend, OR 97703Off Market
Similar homes
- $1,099,0003 bd3 ba2.8k sqft2530 NW Peoples Ct, Bend, OR 97703For Sale
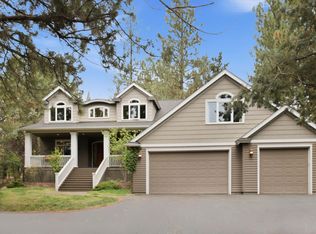
 MLS ID #220228250, Rob A. Eggers, Duke Warner Realty ERA Powered. Oregon Datashare
 - $1,325,0004 bd3 ba2.4k sqft3511 NW Braid Dr, Bend, OR 97703For Sale
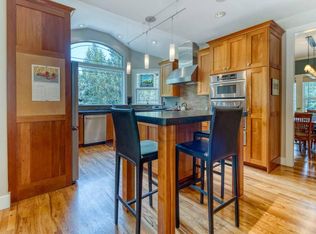 MLS ID #220226176, Deborah Walsh, Bend Premier Real Estate LLC. Oregon Datashare
 - $1,585,0004 bd3 ba2.5k sqft2215 NW High Lakes Loop, Bend, OR 97703For Sale
 MLS ID #220228229, Ryan J. Bak, Knightsbridge International. Oregon Datashare
 - $1,165,0003 bd2 ba1.7k sqft3030 NW Celilo Ln, Bend, OR 97703For Sale
 MLS ID #220227931, Jennifer S Dorsey, Pahlisch Real Estate, Inc.. Oregon Datashare
 - $894,0003 bd3 ba2k sqft2158 NW Torrey Pines Dr, Bend, OR 97703For SaleMLS ID #220222244, Timothy Kerns, Cascade Hasson SIR. Oregon Datashare
- $995,0003 bd3 ba1.8k sqft1287 NW City Heights Dr, Bend, OR 97703For SaleMLS ID #220226411, Jared Chase, Cascade Hasson SIR. Oregon Datashare
- $1,299,9004 bd3 ba2.7k sqft2621 NW Sky Vista Ct, Bend, OR 97703For SaleMLS ID #220227658, Mollie Marie Hogan, Varsity Real Estate. Oregon Datashare
- $1,499,0003 bd3 ba2.6k sqft2100 NW Newport Hills Dr, Bend, OR 97703For SaleMLS ID #220226361, Erik Berg, Stellar Realty Northwest. Oregon Datashare
- $954,9003 bd2 ba1.6k sqft2736 NW Ordway Ave, Bend, OR 97703For SaleMLS ID #220227907, Julie Deanne Clark, Engel & Volkers Portland Rose City. Oregon Datashare
- $1,089,0003 bd2 ba1.9k sqft3083 NW Hidden Ridge Dr, Bend, OR 97703For SaleMLS ID #220226914, Nick Wilhite, The Agency Bend. Oregon Datashare
- $1,325,0003 bd2 ba2.1k sqft691 NW Yosemite Dr, Bend, OR 97703For SaleMLS ID #220220675, Korren V. Bower, Cascade Hasson SIR. Oregon Datashare
- $1,249,0003 bd3 ba2.5k sqft3051 NW Hidden Ridge Dr NW, Bend, OR 97703For SaleMLS ID #220226950, Mary Marie Younger, Real Broker. Oregon Datashare
- $999,9994 bd3 ba2.4k sqft577 NW Greyhawk Ave, Bend, OR 97703For SaleMLS ID #220224973, Ryan McGlone, eXp Realty, LLC. Oregon Datashare
- $1,200,0003 bd3 ba1.6k sqft62846 Montara Dr, Bend, OR 97701For SaleMLS ID #220227736, Shelby MacRitchie, RE/MAX Key Properties. Oregon Datashare
- $915,0002 bd2 ba992 sqft2765 NW High Lakes Loop, Bend, OR 97703For SaleMLS ID #220227670, Alison J Mata, Harcourts The Garner Group Real Estate. Oregon Datashare
- $1,325,0003 bd3 ba2.2k sqft1337 NW Ochoa Dr, Bend, OR 97703New ConstructionOregon Datashare
- $1,349,0003 bd3 ba2.2k sqft1361 NW Ochoa Dr, Bend, OR 97703New ConstructionOregon Datashare
- $1,150,0003 bd3 ba2.5k sqft60726 Golf Village Loop, Bend, OR 97702For SaleMLS ID #220224694, Traci R Utterback, Coldwell Banker Sun Country. Oregon Datashare
- $1,499,0003 bd3 ba2k sqft1354 NW Baltimore Ave, Bend, OR 97703For SaleMLS ID #220227646, Nick Wilhite, The Agency Bend. Oregon Datashare
- $995,0004 bd5 ba2.6k sqft19085 NW Mount Hood Pl, Bend, OR 97703For SaleMLS ID #220213792, Karl Robert Berg, Stellar Realty Northwest. Oregon Datashare
