Experience modern comfort and peaceful country living on this updated home on 4+ private acres, just 3 miles from downtown Bend. The complete remodel has an open-concept. Interior features include light-filled living spaces flowing into an updated kitchen and dining area. Three ensuite bedrooms include one with a steam shower. Owned solar panels enhance the property for you.
Outside, enjoy mature grounds and 1 acre of CID irrigation water. A massive1(534 sq ft) shop with pull-thru RV doors and a finished bonus room adds even more value.
Peace, privacy, and modern updates just minutes from downtown Bend - this rare property truly delivers the best of both worlds.
Pending
Price cut: $125K (10/2)
$1,075,000
62846 Montara Dr, Bend, OR 97701
3beds
3baths
1,641sqft
Single Family Residence
Built in 1976
4.04 Acres Lot
$1,049,800 Zestimate®
$655/sqft
$-- HOA
What's special
Light-filled living spacesDining areaUpdated kitchenUpdated homeFinished bonus roomMature groundsThree ensuite bedrooms
- 54 days
- 603
- 41
Likely to sell faster than
Zillow last checked:
Listing updated:
Listed by:
RE/MAX Key Properties 541-728-0033
Source: Oregon Datashare,MLS#: 220227736
Facts & features
Interior
Bedrooms & bathrooms
- Bedrooms: 3
- Bathrooms: 3
Heating
- Electric, Forced Air, Heat Pump
Cooling
- Central Air, Heat Pump
Appliances
- Included: Dishwasher, Dryer, Microwave, Oven, Range, Refrigerator, Washer, Water Heater
Features
- Breakfast Bar, Double Vanity, Fiberglass Stall Shower, Kitchen Island, Linen Closet, Open Floorplan, Pantry, Primary Downstairs, Shower/Tub Combo, Solid Surface Counters, Stone Counters, Tile Shower
- Flooring: Hardwood, Simulated Wood
- Windows: Double Pane Windows, Vinyl Frames
- Basement: None
- Has fireplace: Yes
- Fireplace features: Living Room, Propane
- Common walls with other units/homes: No Common Walls
Interior area
- Total structure area: 1,641
- Total interior livable area: 1,641 sqft
Property
Parking
- Total spaces: 2
- Parking features: Attached, Driveway, Garage Door Opener, Gravel, RV Garage
- Attached garage spaces: 2
- Has uncovered spaces: Yes
Features
- Levels: One
- Stories: 1
- Patio & porch: Enclosed, Front Porch, Patio, Porch, Screened
- Exterior features: Fire Pit
- Fencing: Fenced
- Has view: Yes
- View description: Forest, Territorial
Lot
- Size: 4.04 Acres
- Features: Landscaped, Level, Native Plants, Sprinkler Timer(s), Sprinklers In Front, Sprinklers In Rear
Details
- Additional structures: RV/Boat Storage, Second Garage, Storage, Workshop, Other
- Parcel number: 109083
- Zoning description: R5; Rural Resid
- Special conditions: Trust
- Horses can be raised: Yes
Construction
Type & style
- Home type: SingleFamily
- Architectural style: Ranch
- Property subtype: Single Family Residence
Materials
- Frame
- Foundation: Stemwall
- Roof: Composition
Condition
- New construction: No
- Year built: 1976
Utilities & green energy
- Sewer: Septic Tank, Standard Leach Field
- Water: Backflow Domestic, Backflow Irrigation, Private
Community & HOA
Community
- Security: Carbon Monoxide Detector(s), Smoke Detector(s)
- Subdivision: Los Serranos
HOA
- Has HOA: No
Location
- Region: Bend
Financial & listing details
- Price per square foot: $655/sqft
- Tax assessed value: $967,810
- Annual tax amount: $5,585
- Date on market: 8/27/2026
- Cumulative days on market: 54 days
- Listing terms: Cash,Conventional,FHA
- Inclusions: Steam shower, owned solar panels, w/dryer
- Has irrigation water rights: Yes
- Acres allowed for irrigation: 1
- Road surface type: Gravel
Estimated market value
$1,049,800
$997,000 - $1.10M
$3,057/mo
Price history
| Date | Event | Price |
|---|---|---|
| 10/4/2026 | Pending sale | $1,075,000$655/sqft |
Source:  Oregon Datashare #220227736 Report a problem Oregon Datashare #220227736 Report a problem | ||
| 10/2/2026 | Price change | $1,075,000-10.4%$655/sqft |
Source: Oregon Datashare #220227736 Report a problem | ||
| 8/27/2026 | Listed for sale | $1,200,000+2.1%$731/sqft |
Source: Oregon Datashare #220227736 Report a problem | ||
| 6/29/2022 | Sold | $1,175,500+7.9%$716/sqft |
Source: Oregon Datashare #220145827 Report a problem | ||
| 5/21/2022 | Pending sale | $1,089,000$664/sqft |
Source: Oregon Datashare #220145827 Report a problem | ||
| 5/18/2022 | Listed for sale | $1,089,000$664/sqft |
Source: Oregon Datashare #220145827 Report a problem | ||
Public tax history
| Year | Property taxes | Tax assessment |
|---|---|---|
| 2025 | $5,585 +4.5% | $372,860 +3% |
| 2024 | $5,344 +6.3% | $362,000 +6.1% |
| 2023 | $5,029 +5.2% | $341,230 |
| 2022 | $4,780 +2.5% | $341,230 +6.1% |
| 2021 | $4,665 | $321,660 |
| 2020 | -- | $321,660 +6.1% |
| 2019 | $4,281 | $303,210 |
| 2018 | $4,281 +3% | $303,210 +3% |
| 2017 | $4,156 +8.1% | $294,380 +3% |
| 2016 | $3,844 | $285,810 +3% |
| 2015 | $3,844 +6.3% | $277,490 +3% |
| 2014 | $3,616 | $269,410 +3% |
| 2013 | -- | $261,570 +3% |
| 2012 | -- | $253,960 +3% |
| 2011 | -- | $246,570 +3% |
| 2010 | -- | $239,390 +3% |
| 2009 | -- | $232,420 +3% |
| 2008 | -- | $225,660 +3% |
| 2007 | -- | $219,090 +3% |
| 2006 | -- | $212,710 +3% |
| 2005 | -- | $206,520 -17.8% |
| 2001 | -- | $251,190 +9.3% |
| 2000 | -- | $229,900 |
Find assessor info on the county website
Monthly payment
Est. payment
Payment breakdown
Explore the cost of this home by adjusting the details. Changes won't be saved.Climate risks
Neighborhood: 97701
Nearby schools
Schools provided by the listing agent
- Elementary: Buckingham Elem
- Middle: Pilot Butte Middle
- High: Mountain View Sr High
Source: Oregon Datashare. This data may not be complete. We recommend contacting the local school district to confirm school assignments for this home.
Similar homes
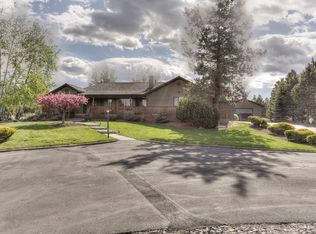
- $1,149,0003 bd3 ba2.3k sqft22055 White Peaks Dr, Bend, OR 97702For Sale

 MLS ID #220222980, Gregory Powell, Keller Williams Realty Central Oregon. Oregon Datashare
 - $724,9003 bd2 ba1.8k sqft64552 Sylvan Loop, Bend, OR 97701For Sale
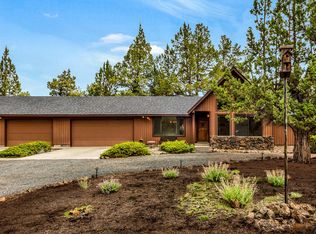 MLS ID #220227606, Amy Rae Moser, Fathom Realty Oregon, LLC. Oregon Datashare
 - $1,050,0003 bd2 ba1.9k sqft3083 NW Hidden Ridge Dr, Bend, OR 97703For Sale
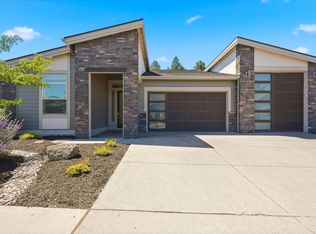 MLS ID #220226914, Nick Wilhite, The Agency Bend. Oregon Datashare
 - $1,049,9003 bd2 ba1.9k sqft3119 NW Hidden Ridge Dr, Bend, OR 97703For Sale
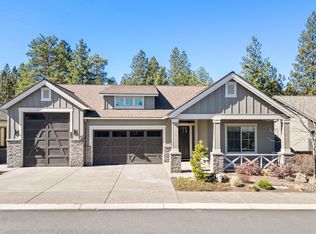 MLS ID #220229593, Alison J Mata, Harcourts The Garner Group Real Estate. Oregon Datashare
 - $614,9003 bd2 ba1.9k sqft1430 NE Sharkey Ter, Bend, OR 97701For SaleMLS ID #220229744, Scott Cruikshank, Stellar Realty Northwest. Oregon Datashare
- $995,0003 bd3 ba1.8k sqft1287 NW City Heights Dr, Bend, OR 97703For SaleMLS ID #220226411, Jared Chase, Cascade Hasson SIR. Oregon Datashare
- $685,8884 bd3 ba2.1k sqft20580 Klahani Dr, Bend, OR 97702For SaleMLS ID #220230155, Brian J Houston, Coldwell Banker Bain. Oregon Datashare
- $799,0003 bd2 ba1.7k sqft61573 Twin Lakes Loop, Bend, OR 97702For SaleMLS ID #220228270, Michele Vance Anderson, Cascade Hasson SIR. Oregon Datashare
- $569,9993 bd3 ba1.6k sqft2813 NE North Pilot Butte Dr, Bend, OR 97701For SaleMLS ID #220227056, Stacey Sebastian, Sunny in Bend 1% Realty. Oregon Datashare
- $875,0003 bd2 ba2.1k sqft2747 NW Whitworth Way, Bend, OR 97703For SaleMLS ID #220230150, Sharon A Abrams, John L Scott Bend. Oregon Datashare
- $685,0003 bd2 ba1.8k sqft408 NE Hawthorne Ave, Bend, OR 97701For SaleMLS ID #220229314, Matt J. Johnson, RE/MAX Key Properties. Oregon Datashare
- $589,0003 bd2 ba1.6k sqft20717 Snow Peaks Dr, Bend, OR 97701For SaleMLS ID #220229508, Dawn Newton, Remington Real Estate. Oregon Datashare
- $549,0003 bd3 ba1.7k sqft20530 Mutt Ct, Bend, OR 97701For SaleMLS ID #220228123, Janine M Ward, Keller Williams Realty Central Oregon. Oregon Datashare
- $625,0003 bd2 ba1.7k sqft21302 NE Brooklyn Ct, Bend, OR 97701For SaleMLS ID #220209543, Jaclyn Oakland, Cascade Hasson SIR. Oregon Datashare
- $799,0003 bd3 ba1.7k sqft2519 NW Crossing Dr, Bend, OR 97703For SaleMLS ID #220230119, Mollie Marie Hogan, Varsity Real Estate. Oregon Datashare
- $1,110,0004 bd3 ba2.3k sqft61477 Cultus Lake Ct, Bend, OR 97702For SaleMLS ID #220218610, Lisa Cole, Berkshire Hathaway HomeService. Oregon Datashare
- $675,0003 bd3 ba2.3k sqft2350 NE Purcell Ct, Bend, OR 97701For SaleMLS ID #220223917, Betsey Leever Little, Cascade Hasson SIR. Oregon Datashare
- $735,0003 bd2 ba1.9k sqft63177 Iner Loop, Bend, OR 97701For SaleMLS ID #220223630, Lacie Pech, Knipe Realty ERA Powered. Oregon Datashare
- $905,0003 bd2 ba1.2k sqft1564 NW Elgin Ave, Bend, OR 97703For SaleMLS ID #220225808, Angelica Webb, Redfin. Oregon Datashare
- $1,049,0003 bd2 ba1.9k sqft3957 NW 39th Dr, Redmond, OR 97756For SaleMLS ID #220226166, Ed King, Keller Williams Realty Central Oregon. Oregon Datashare
