CORNER Light + Captivating Garden + Convenient Location = CHARMED Capitol Hill Life! One of the historic Hill’s most intimate one-way blocks, pristine Pickford Place, pairs a quiet setting with central location: Easy stroll to Union Station, Whole Foods, Atlas District, Stanton Park, Barracks Row, and more. This rare end-of-row home makes the most of its corner position, BASKING in southern sunshine. From the side entrance, hardwood floors flow through spacious living, dining, and cooking zones. Brick hearth adds warmth and character and stunning chef's kitchen delivers offers custom cabinets, a center island, and French doors to delightful private deck and glorious garden. Up the sky-lit central stairs, bright bedrooms, bath and laundry (front bedroom currently configured as lovely open office/den). Come experience this bright beauty in person. OPEN SUNDAY 1-3 or call us for a private tour!
Accepting backups
$880,000
616 Pickford Pl NE, Washington, DC 20002
3beds
1,340sqft
Single Family Residence
Built in 1900
1,111 Square Feet Lot
$868,800 Zestimate®
$657/sqft
$-- HOA
What's special
Sky-lit central stairsBright bedroomsCorner positionCenter islandGlorious gardenCustom cabinetsBasking in southern sunshine
- 40 days
- 538
- 37
Zillow last checked:
Listing updated:
Listed by:
Joel Nelson 202-243-7707,
Keller Williams Capital Properties
Source: Bright MLS,MLS#: DCDC2283726
Facts & features
Interior
Bedrooms & bathrooms
- Bedrooms: 3
- Bathrooms: 2
- Full bathrooms: 1
- 1/2 bathrooms: 1
- Main level bathrooms: 1
Heating
- Forced Air, Natural Gas
Cooling
- Ceiling Fan(s), Central Air, Electric
Appliances
- Included: Dishwasher, Disposal, Dryer, Microwave, Oven/Range - Gas, Electric Water Heater
- Laundry: Upper Level
Features
- Crown Molding, Dining Area, Kitchen - Gourmet, Kitchen Island, Kitchen - Table Space, 9'+ Ceilings, Dry Wall
- Flooring: Hardwood, Carpet, Wood
- Doors: French Doors
- Windows: Window Treatments
- Has basement: No
- Number of fireplaces: 1
- Fireplace features: Screen, Wood Burning
Interior area
- Total structure area: 1,368
- Total interior livable area: 1,340 sqft
- Finished area above ground: 1,340
Property
Parking
- Parking features: On Street
- Has uncovered spaces: Yes
Accessibility
- Accessibility features: None
Features
- Levels: Two
- Stories: 2
- Pool features: None
- Fencing: Privacy
- Has view: Yes
- View description: City, Garden
Lot
- Size: 1,111 Square Feet
- Features: Urban Land-Sassafras-Chillum
Details
- Additional structures: Above Grade
- Parcel number: 0913//0147
- Zoning: RF-1
- Special conditions: Standard
Construction
Type & style
- Home type: SingleFamily
- Architectural style: Contemporary,Dutch
- Property subtype: Single Family Residence
- Attached to another structure: Yes
Materials
- Brick
- Foundation: Crawl Space, Concrete Perimeter
- Roof: Rubber,Asphalt
Condition
- Very Good
- New construction: No
- Year built: 1900
Utilities & green energy
- Electric: 150 Amps
- Sewer: Public Sewer
- Water: Public
Community & HOA
Community
- Security: Security Gate
- Subdivision: Capitol Hill
HOA
- Has HOA: No
Location
- Region: Washington
Financial & listing details
- Price per square foot: $657/sqft
- Tax assessed value: $889,000
- Annual tax amount: $6,833
- Date on market: 9/16/2026
- Listing agreement: Exclusive Right To Sell
- Listing terms: Cash,Conventional,FHA,VA Loan
- Ownership: Fee Simple
Estimated market value
$868,800
$825,000 - $912,000
$3,877/mo
Price history
| Date | Event | Price |
|---|---|---|
| 10/23/2026 | Listed for sale | $880,000$657/sqft |
Source:  Bright MLS #DCDC2283726 Report a problem | ||
| 10/6/2026 | Contingent | $880,000$657/sqft |
Source: Bright MLS #DCDC2283726 Report a problem | ||
| 9/16/2026 | Listed for sale | $880,000+39.5%$657/sqft |
Source: Bright MLS #DCDC2283726 Report a problem | ||
| 4/25/2013 | Sold | $631,000+2.6%$471/sqft |
Source: Public Record Report a problem | ||
| 3/21/2013 | Listed for sale | $614,900+29.2%$459/sqft |
Source: Washington Fine Properties #DC8024256 Report a problem | ||
| 3/28/2008 | Sold | $476,000+147.3%$355/sqft |
Source: Agent Provided Report a problem | ||
| 6/9/2000 | Sold | $192,500$144/sqft |
Source: Public Record Report a problem | ||
Public tax history
| Year | Property taxes | Tax assessment |
|---|---|---|
| 2026 | $6,833 -1.5% | $895,800 -1.2% |
| 2025 | $6,939 +1.7% | $906,230 +1.9% |
| 2024 | $6,820 +1.8% | $889,420 +2% |
| 2023 | $6,696 +7.3% | $871,820 +7.2% |
| 2022 | $6,244 +0.7% | $813,260 +1% |
| 2021 | $6,198 +6.4% | $805,500 +5.9% |
| 2020 | $5,822 +12.5% | $760,680 +11.5% |
| 2018 | $5,177 +2.5% | $682,370 +2.3% |
| 2017 | $5,052 +4.5% | $666,810 +4.1% |
| 2016 | $4,836 -0.9% | $640,680 +5.1% |
| 2015 | $4,881 +25.4% | $609,880 +33.2% |
| 2014 | $3,892 +19% | $457,830 +0.9% |
| 2013 | $3,269 +0.1% | $453,710 +0.5% |
| 2012 | $3,265 | $451,640 |
| 2011 | $3,265 -1.1% | $451,640 -0.9% |
| 2010 | $3,301 -4.5% | $455,840 -3.9% |
| 2009 | $3,457 +93.8% | $474,250 +9.8% |
| 2007 | $1,784 +5.2% | $431,900 +21.2% |
| 2006 | $1,696 -15.6% | $356,450 +16.8% |
| 2005 | $2,009 +12% | $305,080 +13.8% |
| 2004 | $1,794 +12% | $268,170 +18.1% |
| 2003 | $1,602 +25% | $227,150 +38.9% |
| 2002 | $1,282 +10.9% | $163,496 +8.7% |
| 2001 | $1,156 | $150,397 |
Find assessor info on the county website
Monthly payment
Est. payment
Payment breakdown
Explore the cost of this home by adjusting the details. Changes won't be saved.Climate risks
Neighborhood: Near Northeast
Nearby schools
Schools provided by the listing agent
- Elementary: Ludlow-taylor
- District: District Of Columbia Public Schools
Source: Bright MLS. This data may not be complete. We recommend contacting the local school district to confirm school assignments for this home.
Similar homes
- $925,0003 bd2 ba1.3k sqft603 Acker Pl NE, Washington, DC 20002For Sale

 MLS ID #DCDC2283188, James Gregory, Washington Fine Properties, LLC. Bright MLS
- $979,0003 bd2 ba1.4k sqft403 E St NE, Washington, DC 20002For Sale
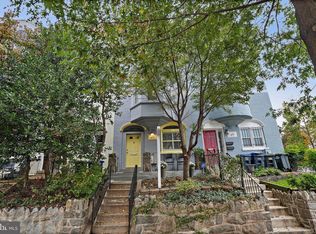 MLS ID #DCDC2287756, Michael Schaeffer, Coldwell Banker Realty - Washington. Bright MLS
- $814,3003 bd2 ba1.3k sqft1332 Emerald St NE, Washington, DC 20002For Sale
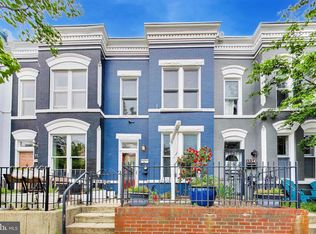 MLS ID #DCDC2257626, Brett Rubin, Compass. Bright MLS
- $875,0002 bd4 ba1.4k sqftCapitol Hill, Washington, DC 20003For Sale
 MLS ID #DCDC2282394, Elysia Casaday, Compass. Bright MLS
- $799,0003 bd3 ba1.3k sqft762 Gresham Pl NW, Washington, DC 20001For SaleMLS ID #DCDC2281598, Leslie Shafer, Omnia Real Estate LLC. Bright MLS
- $785,0002 bd3 ba1.6k sqftEckington, Washington, DC 20002For SaleMLS ID #DCDC2286116, Kirsten Williams, TTR Sotheby's International Realty. Bright MLS
- $899,9004 bd4 ba2k sqft1427 5th St NW APT 1, Washington, DC 20001For SaleMLS ID #DCDC2287170, Boris Miric, Fathom Realty DC, LLC. Bright MLS
- $779,0005 bd3 ba1.8k sqft1344 Levis St NE, Washington, DC 20002For SaleMLS ID #DCDC2281092, Mr. Timothy Robinson, KW United. Bright MLS
- $849,0002 bd3 ba1k sqft515 9th St SE, Washington, DC 20003For SaleMLS ID #DCDC2283854, Joel Nelson, Keller Williams Capital Properties. Bright MLS
- $699,0002 bd2 ba1.3k sqftNone Available, Washington, DC 20002For SaleMLS ID #DCDC2281070, Drew Carpenter, Compass. Bright MLS
- $865,0004 bd4 ba1.8k sqft1227 1st St NW, Washington, DC 20001For SaleMLS ID #DCDC2270020, Phil Snedegar, Berkshire Hathaway HomeServices PenFed Realty. Bright MLS
- $535,9002 bd2 ba924 sqft813 12th St NE, Washington, DC 20002For SaleMLS ID #DCDC2284846, Taylor McNeal, Samson Properties. Bright MLS
- $819,0002 bd2 ba1.4k sqft108 14th St SE, Washington, DC 20003For SaleMLS ID #DCDC2281610, Nathan Julian Guggenheim, Washington Fine Properties, LLC. Bright MLS
- $920,0003 bd2 ba1.3k sqft4214 3rd St NW, Washington, DC 20011For SaleMLS ID #DCDC2277892, Brandi Jones, Sovereign Home Realty. Bright MLS
- $675,0003 bd3 ba1.4k sqftEckington, Washington, DC 20002For SaleMLS ID #DCDC2258586, Marlena McWilliams, Keller Williams Capital Properties. Bright MLS
- $785,0003 bd3 ba1.5k sqft626 Otis Pl NW, Washington, DC 20010For SaleMLS ID #DCDC2287656, Mansour Abu-Rahmeh, TTR Sotheby's International Realty. Bright MLS
- $775,0003 bd3 ba1.5k sqftColumbia Heights, Washington, DC 20010For SaleMLS ID #DCDC2289198, Wemmy Collins, Redfin Corp. Bright MLS
- $525,0003 bd2 ba1k sqft649 16th St NE, Washington, DC 20002For SaleMLS ID #DCDC2269254, Joel Nelson, Keller Williams Capital Properties. Bright MLS
- $835,0002 bd3 ba1.2k sqftBeekman Place, Washington, DC 20009For SaleMLS ID #DCDC2288440, Andrew Glasow, Coldwell Banker Realty - Washington. Bright MLS
- $875,0004 bd2 ba1.8k sqft4145 6th St S, Arlington, VA 22204For SaleMLS ID #VAAR2079798, Marga Pirozzoli, Compass. Bright MLS
