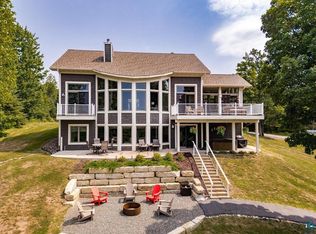
This is your chance to finally get on a lake with almost new construction! This well thought out design was created by Heather Hiner who knows this lake well! Created with main floor living in mind, this home has three bedrooms, a great primary with large bath and walk in closet! Two more bedrooms and a roomy full bath are at the other end of the house. A spacious laundry mudroom is attached to the garage and works well to walk in and drop the day. The floors have in floor heat, large windows that boast views from three sides! 9-foot ceilings add to the roominess!! The stone fireplace was crafted by a local mason and adds not only another heat source but cozy ambiance on those chilly nights! The deck runs the length of the house so plenty of room for dining table, cozy nook area and loads of plants if you like! The front porch is covered and so quiet, overlooking the woods and a great spot for afternoon heat escape and listening to the birds. The double attached garage is heated and finished and has the mechanical room attached with all the necessary items in one spot. It is plumbed for a dog bath and wired for future generator if desired. The exterior has a great upper deck, a good spot to catch a sunset or breeze and allows for great airflow to the upper level. The entire upstairs is finished, with a great half bath, the 4th bedroom (currently used as a large home gym) and another living room! The exterior was done with smart siding for no maintenance, and 30-year shingle on the roof. Gutter guards were added to keep the cleaning to a minimum. Now to the lot! What a treasure! A sandy beach on one side, and a darling little cove on the other which allows many beautiful ducks and birds to feel safe and rest! The lot is like a fairway, lush and long and is a great peninsula! The aluminum dock was just added this year, and another may be available to add to either side. The fishing is great on this lake! The wildlife is everywhere, and you can walk to two resorts or boat to all three right here!!! A special handmade wood sauna is here, it may stay, and if you like hiking or biking or snowmobile riding, the trail is just down the block!! Truly a great get a way just 23 minutes to downtown Duluth! 12 minutes to the mall and 2 miles from another great lake! Make the dream come true!
For sale
Price cut: $26K (9/10)
$1,049,000
6160 N Birch Acres Rd, Duluth, MN 55803
3beds
2,850sqft
Single Family Residence
Built in 2023
1.7 Acres Lot
$-- Zestimate®
$368/sqft
$-- HOA
What's special
Three bedroomsMain floor livingSpecial handmade wood sauna
- 22 days
- 1,502
- 55
Zillow last checked:
Listing updated:
Listed by:
Trish Kroening 218-393-5900,
RE/MAX Results
Source: Lake Superior Area Realtors as distributed by MLS GRID,MLS#: 6127559
Facts & features
Interior
Bedrooms & bathrooms
- Bedrooms: 3
- Bathrooms: 3
- Full bathrooms: 2
- 1/2 bathrooms: 1
Rooms
- Room types: Mud Room, Spa/Sauna, Utility Room
Primary bedroom
- Description: Walk in closet: 3 X 11.2
- Level: Main
- Area: 157.3 Square Feet
- Dimensions: 12.1 x 13
Bedroom
- Level: Main
- Area: 117.7 Square Feet
- Dimensions: 10.7 x 11
Bedroom
- Level: Main
- Area: 115.56 Square Feet
- Dimensions: 10.7 x 10.8
Bathroom
- Description: Step in lightly
- Level: Main
- Area: 81.6 Square Feet
- Dimensions: 6 x 13.6
Dining room
- Level: Main
- Area: 129.05 Square Feet
- Dimensions: 8.9 x 14.5
Family room
- Description: Cork flooring
- Level: Second
- Area: 471.96 Square Feet
- Dimensions: 17.1 x 27.6
Kitchen
- Description: Granite counters, cafe appliances
- Level: Main
- Area: 172.5 Square Feet
- Dimensions: 11.5 x 15
Living room
- Description: Wood burning fireplace
- Level: Main
- Area: 268.84 Square Feet
- Dimensions: 14.3 x 18.8
Living room
- Description: Cork flooring
- Level: Second
- Area: 328.32 Square Feet
- Dimensions: 17.1 x 19.2
Mud room
- Level: Main
- Area: 77.52 Square Feet
- Dimensions: 6.8 x 11.4
Heating
- Fireplace(s), Heat Pump, In Floor Heat, Propane, Electric
Cooling
- Ductless
Appliances
- Included: Water Filtration System, Water Heater-Gas, Water Heater-Tankless, Dishwasher, Dryer, Microwave, Range, Refrigerator, Washer
- Laundry: Dryer Hook-Ups, Washer Hookup
Features
- Ceiling Fan(s), Kitchen Island, Sauna, Walk-In Closet(s)
- Windows: Vinyl Windows
- Has basement: Yes
- Number of fireplaces: 1
- Fireplace features: Wood Burning
Interior area
- Total interior livable area: 2,850 sqft
- Finished area above ground: 2,850
- Finished area below ground: 0
Property
Parking
- Total spaces: 2
- Parking features: Attached, Heat, Insulation, Slab
- Attached garage spaces: 2
Accessibility
- Accessibility features: Partially Wheelchair
Features
- Patio & porch: Deck, Porch
- Exterior features: Balcony, Dock, Rain Gutters
- Has view: Yes
- View description: Inland Lake
- Has water view: Yes
- Water view: Lake
- Waterfront features: Inland Lake, Waterfront Access(Private), Shoreline Characteristics(Rocky, Sand)
- Body of water: Fish
- Frontage length: 275
Lot
- Size: 1.7 Acres
- Features: Cul de Sac, Tree Coverage - Medium, Level
Details
- Additional structures: Sauna, Storage Shed
- Foundation area: 1672
- Parcel number: 365012500020
- Other equipment: Air to Air Exchange, Fuel Tank-Rented
Construction
Type & style
- Home type: SingleFamily
- Architectural style: Contemporary
- Property subtype: Single Family Residence
Materials
- Fiber Board, Frame/Wood
- Foundation: Insulated Form
- Roof: Asphalt Shingle
Condition
- Previously Owned
- Year built: 2023
Utilities & green energy
- Electric: Coop Power & Light
- Sewer: Private Sewer
- Water: Drilled
- Utilities for property: Fiber Optic
Community & HOA
HOA
- Has HOA: No
Location
- Region: Duluth
Financial & listing details
- Price per square foot: $368/sqft
- Annual tax amount: $5,210
- Date on market: 8/24/2026
- Cumulative days on market: 22 days
- Listing terms: Cash,Conventional
- Road surface type: Paved
Estimated market value
Not available
Estimated sales range
Not available
Not available
Price history
| Date | Event | Price |
|---|---|---|
| 9/10/2026 | Price change | $1,049,000-2.4%$368/sqft |
Source:  Lake Superior Area Realtors as distributed by MLS GRID #6127559 Report a problem Lake Superior Area Realtors as distributed by MLS GRID #6127559 Report a problem | ||
| 8/27/2026 | Price change | $1,075,000-4.4%$377/sqft |
Source:  NorthstarMLS as distributed by MLS GRID #7130595 Report a problem NorthstarMLS as distributed by MLS GRID #7130595 Report a problem | ||
| 8/24/2026 | Listed for sale | $1,125,000+471.1%$395/sqft |
Source: Lake Superior Area Realtors as distributed by MLS GRID #6127559 Report a problem | ||
| 8/12/2022 | Sold | $197,000+1%$69/sqft |
Source: Lake Superior Area Realtors as distributed by MLS GRID #6104148 Report a problem | ||
| 7/12/2022 | Pending sale | $195,000$68/sqft |
Source: Lake Superior Area Realtors as distributed by MLS GRID #6104148 Report a problem | ||
| 7/11/2022 | Listed for sale | $195,000$68/sqft |
Source: Lake Superior Area Realtors as distributed by MLS GRID #6104148 Report a problem | ||
Public tax history
Tax history is unavailable.
Monthly payment
Est. payment
Payment breakdown
Explore the cost of this home by adjusting the details. Changes won't be saved.Climate risks
Neighborhood: 55803
Similar homes
- $1,445,0004 bd3 ba3.3k sqft6906 W Van Rd, Duluth, MN 55803-9359For Sale
 MLS ID #6126988, Melissa A Wiita, Adolphson Real Estate. Lake Superior Area Realtors as distributed by MLS GRID
 - $1,299,0004 bd3 ba2.9k sqft3364 W Tischer Rd, Duluth, MN 55804For Sale
 MLS ID #6127349, Mary Beth Nevers, Messina & Associates Real Estate. Lake Superior Area Realtors as distributed by MLS GRID
 - $874,9003 bd3 ba2k sqft4998 Pike Lake Pl, Duluth, MN 55811For Sale
 MLS ID #6126633, Jordan DeCaro, RE/MAX Results. Lake Superior Area Realtors as distributed by MLS GRID
 - $799,9004 bd4 ba2.8k sqft2207 Heather Ave, Duluth, MN 55803For Sale
 MLS ID #6126904, Jordan DeCaro, RE/MAX Results. Lake Superior Area Realtors as distributed by MLS GRID
