Step inside this "like-new" 3 bed, 2.5 bath home tucked right inside Westwood Landing & located in Zionsville school district! Built by D.R. Horton in the fall of 2021, this home has been extremely well maintained and cared for. Featuring expansive living spaces filled with natural light and upscale finishes throughout. The home offers a stunning open-concept kitchen, an oversized island, and seamless flow right into the living room and dining area ideal for entertaining. The primary bedroom is massive and offers plenty of space to unwind when you need a break. Walking into your primary bathroom, it features an upgraded tile walk in shower & quarts vanities. The large walk-in closet is nothing to overlook as the laundry room is just steps away so there are no lugging baskets around the house. The exterior of the home is just as exceptional as the interior. Epoxy floors in the garage & 8ft doors to fit larger SUV's is a huge plus. The backyard features an extended half covered concrete patio with views of the neighborhood pond that gives a tremendous sense of privacy. Don't miss this opportunity to get a move-in ready, turnkey home just minutes from shopping, dining & I-65. No waiting on new construction, your next chapter is just a few steps away.
Pending
Price cut: $3.1K (7/7)
$479,900
6167 Dugan Dr, Whitestown, IN 46075
3beds
2,548sqft
:
Get pre-qualified$2,946/mo
Residential, Single Family Residence
Built in 2021
8,712 Square Feet Lot
$471,200 Zestimate®
$188/sqft
$48/mo HOA
What's special
- 54 days |
- 462 |
- 24 |
Likely to sell faster than
Zillow last checked:
Listing updated:
Listed by:
Jackson Westbrook 317-938-4284,
F.C. Tucker Company
Source: MIBOR as distributed by MLS GRID,MLS#: 22105351
Facts & features
Interior
Bedrooms & bathrooms
- Bedrooms: 3
- Bathrooms: 3
- Full bathrooms: 2
- 1/2 bathrooms: 1
- Main level bathrooms: 3
- Main level bedrooms: 3
Primary bedroom
- Level: Main
- Area: 324 Square Feet
- Dimensions: 18x18
Bedroom 2
- Level: Main
- Area: 154 Square Feet
- Dimensions: 14x11
Bedroom 3
- Level: Main
- Area: 180 Square Feet
- Dimensions: 12x15
Dining room
- Level: Main
- Area: 143 Square Feet
- Dimensions: 11x13
Kitchen
- Level: Main
- Area: 196 Square Feet
- Dimensions: 14x14
Laundry
- Level: Main
- Area: 66 Square Feet
- Dimensions: 6x11
Living room
- Level: Main
- Area: 255 Square Feet
- Dimensions: 15x17
Heating
- Forced Air, Natural Gas
Cooling
- Central Air
Appliances
- Included: Gas Cooktop, Dishwasher, Dryer, Electric Water Heater, Disposal, Microwave, Double Oven, Convection Oven, Range Hood, Refrigerator, Washer, Water Softener Owned
- Laundry: Laundry Room
Features
- Attic Access, Double Vanity, Kitchen Island, Ceiling Fan(s), Eat-in Kitchen, Pantry, Smart Thermostat, Walk-In Closet(s)
- Windows: Wood Work Painted
- Has basement: No
- Attic: Access Only
Interior area
- Total structure area: 2,548
- Total interior livable area: 2,548 sqft
Property
Parking
- Total spaces: 3
- Parking features: Attached, Concrete, Garage Door Opener
- Attached garage spaces: 3
Features
- Levels: One
- Stories: 1
- Patio & porch: Covered
- Exterior features: Lighting, Sprinkler System
Lot
- Size: 8,712 Square Feet
- Features: Curbs, Sidewalks, Storm Sewer, Trees-Small (Under 20 Ft)
Details
- Parcel number: 060407000030081021
- Horse amenities: None
Construction
Type & style
- Home type: SingleFamily
- Architectural style: Craftsman
- Property subtype: Residential, Single Family Residence
Materials
- Brick, Wood Siding
- Foundation: Slab
Condition
- New construction: No
- Year built: 2021
Details
- Builder name: D.R. Horton
Utilities & green energy
- Electric: 200+ Amp Service
- Water: Public
- Utilities for property: Electricity Connected, Sewer Connected, Water Connected
Community & HOA
Community
- Security: Carbon Monoxide Detector(s), Security System, Smoke Detector(s)
- Subdivision: Westwood Landing
HOA
- Has HOA: Yes
- Amenities included: Maintenance, Snow Removal
- Services included: Entrance Common, Maintenance, Snow Removal
- HOA fee: $575 annually
- HOA phone: 317-253-1401
Location
- Region: Whitestown
Financial & listing details
- Price per square foot: $188/sqft
- Tax assessed value: $470,700
- Annual tax amount: $5,404
- Date on market: 6/5/2026
- Cumulative days on market: 54 days
- Electric utility on property: Yes
Estimated market value
$471,200
$448,000 - $495,000
$2,629/mo
Price history
| Date | Event | Price |
|---|---|---|
| 7/13/2026 | Pending sale | $479,900$188/sqft |
Source:  MIBOR as distributed by MLS GRID #22105351 Report a problem MIBOR as distributed by MLS GRID #22105351 Report a problem | ||
| 7/7/2026 | Price change | $479,900-0.6%$188/sqft |
Source: MIBOR as distributed by MLS GRID #22105351 Report a problem | ||
| 6/23/2026 | Price change | $483,000-1.4%$190/sqft |
Source: MIBOR as distributed by MLS GRID #22105351 Report a problem | ||
| 6/5/2026 | Listed for sale | $490,000$192/sqft |
Source: MIBOR as distributed by MLS GRID #22105351 Report a problem | ||
Public tax history
| Year | Property taxes | Tax assessment |
|---|---|---|
| 2025 | $5,254 +9.7% | $470,700 +6.2% |
| 2024 | $4,792 -1.8% | $443,400 +9.2% |
| 2023 | $4,879 +129.1% | $406,000 +2.3% |
| 2022 | $2,130 | $396,800 +448.1% |
| 2021 | -- | $72,400 |
Find assessor info on the county website
Monthly payment
Est. payment
Payment breakdown
Explore the cost of this home by adjusting the details. Changes won't be saved.Climate risks
Neighborhood: 46075
Nearby schools
GreatSchools rating
- 9/10Boone MeadowGrades: PK-4Distance: 1.8 mi
- 8/10Zionsville West Middle SchoolGrades: PK-8Distance: 1.9 mi
- 10/10Zionsville Community High SchoolGrades: 9-12Distance: 4.6 mi
Schools provided by the listing agent
- High: Zionsville Community High School
Source: MIBOR as distributed by MLS GRID. This data may not be complete. We recommend contacting the local school district to confirm school assignments for this home.
- $509,1004 bd2 ba3.5k sqft6175 Dugan Dr, Whitestown, IN 46075Off Market
- $497,9004 bd3 ba3k sqft6152 Dugan Dr, Whitestown, IN 46075Off Market
- $397,0003 bd2 ba1.9k sqft6166 Dugan Dr, Whitestown, IN 46075Sold
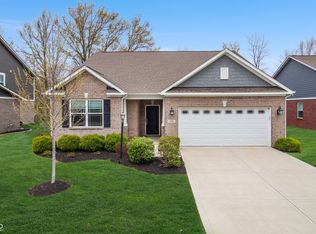
- $469,3003 bd2 ba2.9k sqft6174 Dugan Dr, Whitestown, IN 46075Off Market
- $465,1003 bd2 ba2.3k sqft6138 Dugan Dr, Whitestown, IN 46075Off Market
- $521,5004 bd2 ba3.6k sqft6125 Dugan Dr, Whitestown, IN 46075Off Market
- $485,5003 bd2 ba2.6k sqft6124 Dugan Dr, Whitestown, IN 46075Off Market
- $412,0004 bd3 ba2.2k sqft6198 Dugan Dr, Whitestown, IN 46075Sold
A local agent can set up tours, give advice and negotiate with sellers.
Similar homes
- $489,0003 bd3 ba2.2k sqft5824 Stetson Dr, Whitestown, IN 46075Active
 MLS ID #22100146, Chas Schaffernoth, F.C. Tucker Company. MIBOR as distributed by MLS GRID
 - $559,9005 bd3 ba3.6k sqft6077 Dugan Dr, Whitestown, IN 46075Active
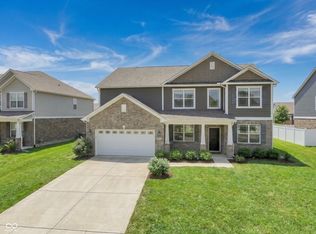 MLS ID #22111985, Robert Lappin, Circle 8, LLC. MIBOR as distributed by MLS GRID
 - $499,9004 bd3 ba3k sqft7713 Eagle Point Cir, Zionsville, IN 46077Active
 MLS ID #22109655, David Harting, Ferris Property Group. MIBOR as distributed by MLS GRID
 - $400,0003 bd3 ba2.4k sqft6768 Keepsake Dr, Whitestown, IN 46075Active
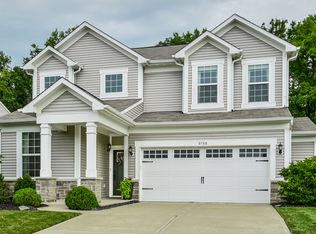 MLS ID #22115500, Erin Wilson, eXp Realty, LLC. MIBOR as distributed by MLS GRID
 - $449,9005 bd4 ba3.1k sqft6672 Sugar Creek Ln, Whitestown, IN 46075ActiveMLS ID #22102384, Jennifer Brown, CENTURY 21 Scheetz. MIBOR as distributed by MLS GRID
- $359,9003 bd3 ba2k sqft5781 White Pine Rd, Whitestown, IN 46075ActiveMLS ID #22113502, Sena Taylor, Berkshire Hathaway Home. MIBOR as distributed by MLS GRID
- $379,9003 bd2 ba1.6k sqft7264 Firestone Rd, Whitestown, IN 46075ActiveMLS ID #22107152, Michael Price, REMAX ONE. MIBOR as distributed by MLS GRID
- $419,9004 bd3 ba2.6k sqft6915 Seabiscuit Rd, Whitestown, IN 46075ActiveMLS ID #22110161, Katelyn Broadus, Compass Indiana, LLC. MIBOR as distributed by MLS GRID
- $510,0003 bd3 ba3.6k sqft18460 Sandy Cove Ln, Westfield, IN 46074ActiveMLS ID #22115612, Kyle Morris, F.C. Tucker Company. MIBOR as distributed by MLS GRID
- $495,0003 bd2 ba2.4k sqft407 Cardinal Dr, Jamestown, IN 46147ActiveMLS ID #22110316, Jody Bailey, F.C. Tucker Company. MIBOR as distributed by MLS GRID
- $332,5002 bd3 ba1.6k sqft4298 Red Barn Dr, Whitestown, IN 46075ActiveMLS ID #22078812, Lauren Blake, Berkshire Hathaway Home. MIBOR as distributed by MLS GRID
- $489,9003 bd2 ba2k sqft19642 McDonald Pl, Westfield, IN 46074ActiveMLS ID #22110906, Lorie Blythe, The Stewart Home Group. MIBOR as distributed by MLS GRID
- $575,0003 bd3 ba3.5k sqft9208 Branch View Dr, Indianapolis, IN 46234ActiveMLS ID #22107637, Brandi Hillard, eXp Realty LLC. MIBOR as distributed by MLS GRID
- $485,9004 bd3 ba3.2k sqft1239 Heartland Dr, Westfield, IN 46074ActiveMLS ID #22108991, Christina Campins, John Edward Schneider. MIBOR as distributed by MLS GRID
- $489,0005 bd3 ba2.8k sqft2180 Ryder Pl, Westfield, IN 46074ActiveMLS ID #22100279, Peg Tharp Atherton, F.C. Tucker Company. MIBOR as distributed by MLS GRID
- $525,0004 bd3 ba3k sqft18884 Pinda Dr, Westfield, IN 46074ActiveMLS ID #22105944, Stephen Clark, Compass Indiana, LLC. MIBOR as distributed by MLS GRID
- $530,0005 bd3 ba3.7k sqft6848 Collisi Pl, Brownsburg, IN 46112ActiveMLS ID #22107565, Randy M. Williams, Instate Realty, LLC. MIBOR as distributed by MLS GRID
- $505,0003 bd2 ba2k sqft5201 Anacostia Dr, Plainfield, IN 46168ActiveMLS ID #22113112, Cindy Martin, VIP Real Estate Group, LLC. MIBOR as distributed by MLS GRID
- $545,0004 bd4 ba2.8k sqft2301 W 171st St, Westfield, IN 46074ActiveMLS ID #22109544, Jill Cline, F.C. Tucker Company. MIBOR as distributed by MLS GRID
- $450,0005 bd3 ba3.6k sqft4189 Ginkgo Ct, Danville, IN 46122ActiveMLS ID #22110084, Zachery Archer, CrestPoint Real Estate. MIBOR as distributed by MLS GRID
