Exceptional well maintained one owner townhome in Sunny Brook! Nestled in a cul-de-sac, this extra large floor plan has 3 large bedrooms 2 1/2 baths with a bonus room that could be a 4th bedroom or versatile flex space. Loads of storage with floored walk in-attic storage areas! Kitchen features granite counter tops and tile backsplash. Great room features a corner fireplace with gas logs. Spacious main level primary suite with trey ceiling, sizeable adjoining bath and walk in closet. Enjoy the screened in porch that looks out over the fenced in backyard. Seller obtained a pre-inspection report and has already made repairs. Refrigerator remains. Seller is also offering a one year home warranty and up to $5,000 seller concession for paint/flooring with an acceptable offer. Home has a central vacuum. Home also had a radon mitigation system installed in 2018.
For sale
$395,000
6168 Sunny Brook Dr, Clemmons, NC 27012
4beds
2,374sqft
Stick/Site Built, Residential, Townhouse
Built in 2009
0.05 Acres Lot
$391,100 Zestimate®
$--/sqft
$140/mo HOA
What's special
Fenced in backyardBonus roomTrey ceilingExtra large floor planScreened in porchTile backsplashWalk in closet
- 101 days |
- 51 |
- 2 |
Zillow last checked:
Listing updated:
Listed by:
Janet Hartman 252-626-2112,
Wilkinson Triad Realty
Source: Triad MLS,MLS#: 1219193
Facts & features
Interior
Bedrooms & bathrooms
- Bedrooms: 4
- Bathrooms: 3
- Full bathrooms: 2
- 1/2 bathrooms: 1
- Main level bathrooms: 2
Primary bedroom
- Level: Main
- Dimensions: 17.83 x 14.17
Bedroom 2
- Level: Second
- Dimensions: 14.17 x 13.58
Bedroom 3
- Level: Second
- Dimensions: 19.17 x 15.83
Bonus room
- Level: Second
- Dimensions: 30.58 x 11.5
Dining room
- Level: Main
- Dimensions: 16.17 x 11.5
Enclosed porch
- Level: Main
- Dimensions: 16.33 x 8
Great room
- Level: Main
- Dimensions: 17.75 x 17.5
Kitchen
- Level: Main
- Dimensions: 11.5 x 10.5
Laundry
- Level: Main
- Dimensions: 6.58 x 5.58
Heating
- Forced Air, Natural Gas
Cooling
- Central Air
Appliances
- Included: Microwave, Dishwasher, Disposal, Gas Cooktop, Free-Standing Range, Gas Water Heater
- Laundry: Dryer Connection, Main Level, Washer Hookup
Features
- Ceiling Fan(s), Dead Bolt(s), Central Vacuum, Vaulted Ceiling(s)
- Flooring: Carpet, Wood
- Has basement: No
- Attic: Floored,Walk-In
- Number of fireplaces: 1
- Fireplace features: Gas Log, Great Room
Interior area
- Total structure area: 2,374
- Total interior livable area: 2,374 sqft
- Finished area above ground: 2,374
Property
Parking
- Total spaces: 2
- Parking features: Driveway, Garage, Garage Door Opener, Attached
- Attached garage spaces: 2
- Has uncovered spaces: Yes
Features
- Levels: One and One Half
- Stories: 1
- Patio & porch: Porch
- Pool features: None
- Fencing: Fenced,Privacy
Lot
- Size: 0.05 Acres
- Features: City Lot, Cul-De-Sac, Subdivided, Not in Flood Zone, Subdivision
Details
- Parcel number: 5892611269
- Zoning: RM 8-S
- Special conditions: Owner Sale
Construction
Type & style
- Home type: Townhouse
- Property subtype: Stick/Site Built, Residential, Townhouse
Materials
- Brick, Stone, Vinyl Siding
- Foundation: Slab
Condition
- Year built: 2009
Utilities & green energy
- Sewer: Public Sewer
- Water: Public
Community & HOA
Community
- Subdivision: Sunny Brook Village
HOA
- Has HOA: Yes
- HOA fee: $140 monthly
Location
- Region: Clemmons
Financial & listing details
- Tax assessed value: $383,300
- Annual tax amount: $2,342
- Date on market: 5/10/2026
- Cumulative days on market: 117 days
- Listing agreement: Exclusive Right To Sell
- Listing terms: Cash,Conventional,FHA,VA Loan
Estimated market value
$391,100
$372,000 - $411,000
$2,204/mo
Price history
| Date | Event | Price |
|---|---|---|
| 8/18/2026 | Listed for sale | $395,000 |
Source:  Triad MLS #1219193 Report a problem Triad MLS #1219193 Report a problem | ||
| 6/26/2026 | Pending sale | $395,000 |
Source: Triad MLS #1219193 Report a problem | ||
| 5/10/2026 | Listed for sale | $395,000-1.3% |
Source: Triad MLS #1219193 Report a problem | ||
| 4/29/2026 | Listing removed | $400,000 |
Source: Triad MLS #1209435 Report a problem | ||
| 3/10/2026 | Price change | $400,000-4.8% |
Source: Triad MLS #1209435 Report a problem | ||
| 2/18/2026 | Listed for sale | $420,000+102.4% |
Source: Triad MLS #1209435 Report a problem | ||
| 4/8/2016 | Sold | $207,500-5.6% |
Source: Triad MLS #722022 Report a problem | ||
| 12/15/2015 | Listed for sale | $219,900+20.8%$93/sqft |
Source: Coldwell Banker Triad, Realtors #722022 Report a problem | ||
| 11/19/2010 | Sold | $182,000$77/sqft |
Source: Public Record Report a problem | ||
Public tax history
| Year | Property taxes | Tax assessment |
|---|---|---|
| 2025 | $2,342 +19.1% | $383,300 +48.5% |
| 2024 | $1,967 +2.7% | $258,200 |
| 2023 | $1,915 | $258,200 |
| 2022 | -- | $258,200 |
| 2021 | $1,915 +17.1% | $258,200 +28% |
| 2020 | $1,635 -1.2% | $201,700 |
| 2019 | $1,656 +4.3% | $201,700 |
| 2018 | $1,588 | $201,700 -6.6% |
| 2016 | $1,588 -7.1% | $216,030 |
| 2015 | $1,709 +10.2% | $216,030 +6.9% |
| 2014 | $1,550 | $202,165 |
Find assessor info on the county website
Monthly payment
Est. payment
Payment breakdown
Explore the cost of this home by adjusting the details. Changes won't be saved.Climate risks
Neighborhood: 27012
Nearby schools
GreatSchools rating
- 4/10Ward ElementaryGrades: PK-5Distance: 2.5 mi
- 5/10Clemmons MiddleGrades: 6-8Distance: 2.6 mi
- 8/10West Forsyth HighGrades: 9-12Distance: 4.6 mi
- $338,5003 bd3 ba1.7k sqft6172 Sunny Brook Dr, Clemmons, NC 27012Off Market
- $356,6003 bd2 ba2k sqft6156 Sunny Brook Dr UNIT 27, Clemmons, NC 27012Off Market

- $399,0003 bd2 ba2k sqft6156 Sunny Brook Dr, Clemmons, NC 27012Sold
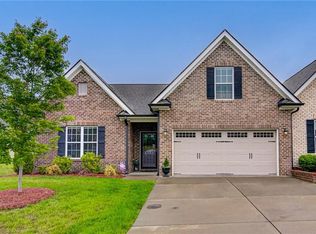
- $348,7002 bd2 ba1.7k sqft6152 Sunny Brook Dr, Clemmons, NC 27012Off Market
- $300,2002 bd2 ba1.5k sqft6152 Sunny Brook Dr UNIT 28, Clemmons, NC 27012Off Market
- $100-- bd-- ba-- sqft6184 Sunny Brook Dr, Clemmons, NC 27012Off Market
- $349,7003 bd2 ba1.7k sqft6184 Sunny Brook Dr, Clemmons, NC 27012Off Market
- $327,5003 bd2 ba1.7k sqft6184 Sunny Brook Dr UNIT 24, Clemmons, NC 27012Off Market
A local agent can set up tours, give advice and negotiate with sellers.
Similar homes
- $375,0003 bd3 ba2.4k sqft3811 Willowood Dr, Clemmons, NC 27012For Sale
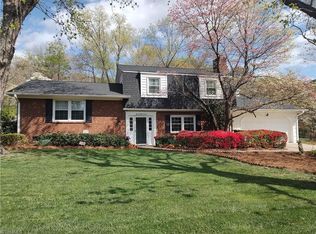
 MLS ID #1214247, Valerie Reed. Triad MLS
 - $375,0003 bd2 ba2.4k sqft170 Queens Ct, Clemmons, NC 27012For Sale
 MLS ID #1223668, Robert Barton. Triad MLS
 - $320,0004 bd3 ba2.1k sqft1492 Cedar Fork Rd, Clemmons, NC 27012For Sale
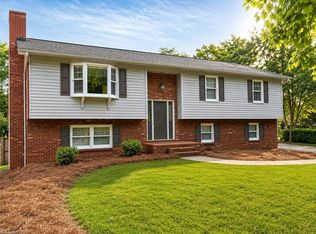 MLS ID #1227487, Ashley Harger. Triad MLS
 - $525,0003 bd3 ba2.3k sqft254 Raspberry Ridge Dr, Clemmons, NC 27012For Sale
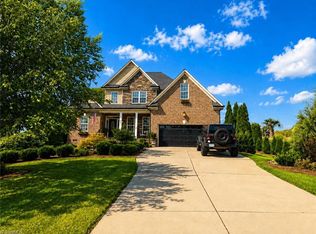 MLS ID #1229773, Kim Green. Triad MLS
 - $374,9004 bd3 ba2.6k sqft117 Lonetree Cir, Advance, NC 27006For SaleMLS ID #1225256, Nicholas Huscroft. Triad MLS
- $399,9003 bd3 ba2.5k sqft5268 Ivystone Ln, Winston Salem, NC 27104For SaleMLS ID #1230423, Mary Agnes Roach. Triad MLS
- $364,9004 bd3 ba2.7k sqft1721 Timber Cove Ct, Winston Salem, NC 27127For SaleMLS ID #1226827, Mary Agnes Roach. Triad MLS
- $365,0003 bd3 ba2.2k sqft4815 Sterling Brooke Ln, Winston Salem, NC 27103For SaleMLS ID #1219124, Sarah Katsamas. Triad MLS
- $433,0004 bd3 ba2.8k sqft524 Sun Creek Dr, Winston Salem, NC 27104For SaleMLS ID #1229723, Lisa McGill. Triad MLS
- $370,0003 bd3 ba1.7k sqft145 Meghan Elizabeth Ln, Winston Salem, NC 27127For SaleMLS ID #1230807, Wiley Morris. Triad MLS
- $325,0004 bd3 ba2.2k sqft1620 Plesney Way, Winston Salem, NC 27103For SaleMLS ID #1226634, Jen Nguyen. Triad MLS
- $329,0004 bd3 ba2k sqft335 Summergate Dr, Winston Salem, NC 27103For SaleMLS ID #1224462, Yanli Zhu. Triad MLS
- $342,0003 bd3 ba1.9k sqft4855 Sterling Brooke Ln, Winston Salem, NC 27103For SaleMLS ID #1211934, Heidi Eller. Triad MLS
- $364,9003 bd4 ba2.8k sqft123 Valley Oaks Dr, Advance, NC 27006For SaleMLS ID #1227200, Cami Schertzer. Triad MLS
- $475,0004 bd3 ba2.5k sqft111 Lonetree Ct, Advance, NC 27006For SaleMLS ID #1228157, Stephen Newsome. Triad MLS
- $365,0003 bd2 ba1.9k sqft3800 Velinda Dr, Winston Salem, NC 27106For SaleMLS ID #1220164, Samie Gupton. Triad MLS
- $325,0003 bd3 ba2.3k sqft3966 Heather View Ln, Winston Salem, NC 27127For SaleMLS ID #1230760, Mary Agnes Roach. Triad MLS
- $365,0003 bd3 ba2.1k sqft161 N Lake Louise Dr, Mocksville, NC 27028For SaleMLS ID #1229708, Dan Rath. Triad MLS
- $338,0003 bd3 ba1.8k sqft274 Tumbleweed Dr, Winston Salem, NC 27127For SaleMLS ID #1227994, Jack Stack. Triad MLS
- $367,0003 bd2 ba1.9k sqft4368 Glenmore Creek Dr, Winston Salem, NC 27107For SaleMLS ID #1225177, Genia Carter. Triad MLS
