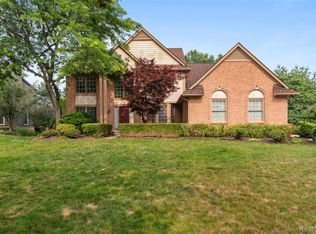
Welcome to this exceptional custom ranch where quality craftsmanship, thoughtful design, and extensive updates come together in one remarkable home. Soaring ceilings and an open-concept floor plan create an inviting living space filled with natural light, complemented by beautiful hardwood floors throughout the main level. The gourmet kitchen features stainless steel appliances, high-end custom cabinetry, and stunning granite countertops, making it ideal for everyday living and entertaining. The spacious owner's suite overlooks the private backyard and offers a luxurious ensuite with dual vanities, a Jacuzzi tub, custom tiled shower, and updated granite countertops and fixtures. The finished walkout lower level adds over 2,100 square feet of living space and is designed for entertaining. A massive 34x54 recreation area features a full-size wet bar, new carpeting, a newly added workshop, and direct access to the backyard. Outdoor living is just as impressive with a custom two-level Trex deck featuring a gazebo, retractable awning, lower-level swing, and natural gas hookup for grilling. It's the perfect place to relax or entertain while enjoying the peaceful surroundings. Recent updates provide peace of mind, including a new roof and deck (2026), A/C (2021), industrial sump pump (2021), furnace (2018), gutters with gutter guards (2023), plus updated paint, carpeting, blinds, fixtures, ceiling fans, faucets, and granite in the primary bath.Additional amenities include a heated garage, whole-house central vacuum, continuous on-demand hot water system, and wider-than-standard doorways and staircases for enhanced accessibility. This meticulously maintained custom home offers exceptional space, comfort, and upgrades throughout.
For sale
Price cut: $24.9K (7/21)
$575,000
6169 Bay Ct, Waterford, MI 48327
4beds
4,679sqft
:
Get pre-qualified$3,913/mo
Single Family Residence
Built in 2009
0.26 Acres Lot
$567,300 Zestimate®
$123/sqft
$-- HOA
What's special
- 9 days |
- 873 |
- 67 |
Zillow last checked:
Listing updated:
Listed by:
Tina M Hess 810-599-0895,
Remerica United Realty-Brighton 810-202-1850
Source: Realcomp II,MLS#: 20261052601
Facts & features
Interior
Bedrooms & bathrooms
- Bedrooms: 4
- Bathrooms: 4
- Full bathrooms: 3
- 1/2 bathrooms: 1
Primary bedroom
- Level: Entry
- Area: 224
- Dimensions: 16 X 14
Bedroom
- Level: Basement
- Area: 289
- Dimensions: 17 X 17
Bedroom
- Level: Entry
- Area: 156
- Dimensions: 13 X 12
Bedroom
- Level: Entry
- Area: 121
- Dimensions: 11 X 11
Primary bathroom
- Level: Entry
- Area: 120
- Dimensions: 15 X 8
Other
- Level: Basement
- Area: 36
- Dimensions: 6 X 6
Other
- Level: Entry
- Area: 72
- Dimensions: 8 X 9
Other
- Level: Entry
- Area: 28
- Dimensions: 4 X 7
Dining room
- Level: Entry
- Area: 182
- Dimensions: 14 X 13
Family room
- Level: Basement
- Area: 1836
- Dimensions: 34 X 54
Great room
- Level: Entry
- Area: 450
- Dimensions: 25 X 18
Kitchen
- Level: Entry
- Area: 195
- Dimensions: 13 X 15
Laundry
- Level: Entry
- Area: 60
- Dimensions: 10 X 6
Heating
- Forced Air, Natural Gas
Cooling
- Ceiling Fans, Central Air
Appliances
- Included: Disposal, Exhaust Fan, Energy Star Qualified Dryer, Energy Star Qualified Dishwasher, Energy Star Qualified Refrigerator, Energy Star Qualified Washer, Free Standing Gas Oven, Free Standing Gas Range, Microwave, Stainless Steel Appliances, Water Softener Owned
- Laundry: Laundry Room
Features
- Central Vacuum, High Speed Internet, Jetted Tub, Programmable Thermostat, Wet Bar
- Basement: Finished,Walk Out Access
- Has fireplace: Yes
- Fireplace features: Gas, Great Room
Interior area
- Total interior livable area: 4,679 sqft
- Finished area above ground: 2,579
- Finished area below ground: 2,100
Property
Parking
- Total spaces: 2.5
- Parking features: Twoand Half Car Garage, Assigned 2 Spaces, Attached, Direct Access, Electricityin Garage, Garage Door Opener
- Attached garage spaces: 2.5
Features
- Levels: One
- Stories: 1
- Entry location: GroundLevelwSteps
- Patio & porch: Covered, Deck, Patio, Porch
- Exterior features: Lighting
- Pool features: None
- Fencing: Fenced
Lot
- Size: 0.26 Acres
- Dimensions: 82.38 x 138.99
- Features: Sprinklers
Details
- Additional structures: Sheds
- Parcel number: 1332280015
- Special conditions: Short Sale No,Standard
Construction
Type & style
- Home type: SingleFamily
- Architectural style: Ranch
- Property subtype: Single Family Residence
Materials
- Brick, Vinyl Siding
- Foundation: Basement, Poured, Sump Pump
Condition
- New construction: No
- Year built: 2009
- Major remodel year: 2020
Utilities & green energy
- Sewer: Public Sewer
- Water: Community, Well
Community & HOA
Community
- Subdivision: WATERFORD MEADOWS 2
HOA
- Has HOA: No
Location
- Region: Waterford
Financial & listing details
- Price per square foot: $123/sqft
- Tax assessed value: $243,360
- Annual tax amount: $9,191
- Date on market: 7/17/2026
- Cumulative days on market: 9 days
- Listing agreement: Exclusive Right To Sell
- Listing terms: Cash,Conventional,FHA,Va Loan
Estimated market value
$567,300
$539,000 - $596,000
$3,593/mo
Price history
| Date | Event | Price |
|---|---|---|
| 7/21/2026 | Price change | $575,000-4.2%$123/sqft |
Source:  Realcomp II #20261052601 Report a problem Realcomp II #20261052601 Report a problem | ||
| 7/17/2026 | Listed for sale | $599,900+34.8%$128/sqft |
Source: Realcomp II #20261052601 Report a problem | ||
| 9/13/2021 | Sold | $445,000+194.9%$95/sqft |
Source: Public Record Report a problem | ||
| 10/9/1998 | Sold | $150,900$32/sqft |
Source: Public Record Report a problem | ||
Public tax history
| Year | Property taxes | Tax assessment |
|---|---|---|
| 2025 | $8,603 +5.8% | $262,470 +4.5% |
| 2024 | $8,132 +5.1% | $251,210 +6.3% |
| 2023 | $7,736 +105.4% | $236,290 +10.4% |
| 2022 | $3,767 -14.3% | $214,110 +15% |
| 2021 | $4,396 | $186,250 +5.3% |
| 2020 | -- | $176,830 +13.4% |
| 2019 | $3,707 -20.8% | $155,920 +12.8% |
| 2018 | $4,683 | $138,200 |
| 2017 | -- | $138,200 +9.6% |
| 2016 | -- | $126,150 +6.1% |
| 2015 | -- | $118,870 +13.1% |
| 2014 | -- | $105,100 +11.2% |
| 2011 | -- | $94,480 -13.5% |
| 2010 | $3,474 +47.3% | $109,200 +37.3% |
| 2009 | $2,358 +90% | $79,510 -51.7% |
| 2005 | $1,241 | $164,650 +91% |
| 2003 | -- | $86,220 +12.4% |
| 2002 | -- | $76,720 +8.5% |
| 2001 | $2,016 +8.4% | $70,730 +3.2% |
| 2000 | $1,861 | $68,540 |
Find assessor info on the county website
Monthly payment
Est. payment
Payment breakdown
Explore the cost of this home by adjusting the details. Changes won't be saved.Climate risks
Neighborhood: 48327
Nearby schools
GreatSchools rating
- 7/10Haviland Elementary SchoolGrades: PK-5Distance: 0.8 mi
- 5/10Pierce Middle SchoolGrades: 6-8Distance: 3.6 mi
- 5/10Waterford Mott High SchoolGrades: 9-12Distance: 3.7 mi
- $296,4003 bd2 ba1.3k sqft6179 Bay Ct, Waterford, MI 48327Off Market
- $315,5003 bd2 ba1.4k sqft6159 Bay Ct, Waterford, MI 48327Off Market
- $294,8003 bd2 ba1.3k sqft6178 Meadowgreene Dr, Waterford, MI 48327Off Market
- $296,8003 bd2 ba1.3k sqft6150 Meadowgreene Dr, Waterford, MI 48327Off Market
- $343,5003 bd3 ba1.3k sqft6196 Meadowgreene Dr, Waterford, MI 48327Off Market
- $307,000-- bd2 ba1.4k sqft6150 Bay Ct, Waterford, MI 48327Off Market
- $305,3003 bd2 ba1.5k sqft6132 Meadowgreene Dr, Waterford, MI 48327Off Market
- $317,3005 bd3 ba1.3k sqft6160 Bay Ct, Waterford, MI 48327Off Market
A local agent can set up tours, give advice and negotiate with sellers.
Similar homes
- $620,0004 bd3 ba4.1k sqft2841 Treyburn Ln, West Bloomfield, MI 48324For Sale
 MLS ID #20261055910, Elizabeth Lanni, ESL & Assoc Realty LLC. Realcomp II
 - $600,0004 bd4 ba3.8k sqft2726 Bay Dr, West Bloomfield, MI 48324For Sale
 MLS ID #20261053983, Anthony Djon, Anthony Djon Luxury Real Estate. Realcomp II
 - $--4 bd3 ba3k sqft520 Concord Dr, White Lake, MI 48386Auction
 Auction.com 2
 - $--3 bd3 ba2.4k sqft6522 Windmill Ln, West Bloomfield, MI 48324Auction
 Auction.com 2
 - $600,0004 bd3 ba3.5k sqft2115 Aldwin Dr, West Bloomfield, MI 48324For SaleMLS ID #20261051108, James J Toma, Brookstone, Realtors LLC. Realcomp II
- $449,9004 bd3 ba2.7k sqft7753 Turrillium Ln, Waterford, MI 48327For SaleMLS ID #20261052500, Wisam A Putrus, 365 REALTY. Realcomp II
- $585,0003 bd4 ba4.4k sqft2685 Elizabeth Ln, West Bloomfield, MI 48324For SaleMLS ID #20261048433, Abby Kushner, @properties Christie's Int'l R.E. Birmingham. Realcomp II
- $759,9005 bd4 ba3.3k sqft5426 Murray Ct, Waterford, MI 48327For Sale
 MLS ID #50212430, Richard F Kolb, Real Estate One Chesterfield. MiRealSource
 - $--4 bd5 ba5.1k sqft6771 Torybrooke Cir, West Bloomfield, MI 48323AuctionAuction.com 2
- $625,0004 bd3 ba3.2k sqft578 Red Bank Dr, White Lake, MI 48386For SaleMLS ID #20261054866, Jennifer L Wrobleski, @properties Christie's Int'l R.E. Birmingham. Realcomp II
- $699,9003 bd5 ba4.4k sqft3556 Shady Beach Blvd, Orchard Lake, MI 48324For SaleMLS ID #20261055750, Debra Katz, Five Star Real Estate-Commerce. Realcomp II
- $575,0004 bd4 ba3.3k sqft5140 Woodrun Ct, West Bloomfield, MI 48323For SaleMLS ID #20261029481, Alex Safadi, Internet Real Estate, Inc. Realcomp II
- $525,0004 bd3 ba3.6k sqft3739 Fife Ln, West Bloomfield, MI 48323For SaleMLS ID #20261049208, Renee L Orlewicz, Cedarwood Realty LLC, a Michigan LLC. Realcomp II
- $500,0004 bd3 ba4.1k sqft5363 Mill Race Way, Commerce Township, MI 48382For SaleMLS ID #20261051994, Teresa Beaumont, EXP Realty Main. Realcomp II
- $449,9004 bd4 ba4.4k sqft5510 Greenbriar Dr, West Bloomfield, MI 48322For SaleMLS ID #20261056988, Sandy Hami, Real Estate One-W Blmfld. Realcomp II
- $550,0005 bd2 ba4.3k sqft3560 Dorothy Ln, Waterford, MI 48329For Sale
 MLS ID #26022961, Robert Thomas, 3DX Real Estate, LLC. MichRIC
 - $539,0005 bd4 ba2.9k sqft2480 Burleigh St, West Bloomfield, MI 48324For SaleMLS ID #20261040473, Joseph Hammel, Keller Williams Somerset. Realcomp II
- $625,0004 bd4 ba4.6k sqft9015 Huron Bluffs Dr, White Lake, MI 48386For SaleMLS ID #20261047666, Anthony Djon, Anthony Djon Luxury Real Estate. Realcomp II
- $549,0003 bd4 ba3.5k sqft2749 Nicole Ct, West Bloomfield, MI 48324For SaleMLS ID #20261040284, Carol Price, The Agency Hall & Hunter. Realcomp II
- $679,9004 bd3 ba4.8k sqft6019 Glen Eagles Dr, West Bloomfield, MI 48323For SaleMLS ID #20261055514, Lia LoChirco, LoChirco Realty, LLC. Realcomp II
