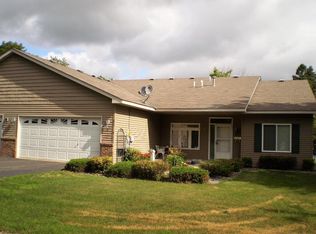
Enjoy easy, one-level living in this like-new 2-bedroom, 2-bath townhome designed for comfort, convenience, and accessibility. This 55+ living opportunity features handicap-accessible spaces throughout, an open kitchen and living room layout with a breakfast bar, and a formal dining area perfect for everyday meals or entertaining. The spacious private primary suite includes a 5' x 8' walk-in closet and a private ¾ bathroom. Recent updates include new carpet, fresh paint, a new microwave, washer, and dryer. Additional highlights include in-floor heat, central air, and an attached insulated, heated 2-stall garage offering year-round comfort and practical storage. Beautiful flower beds, an apple tree and rhubarb. Move-in ready and thoughtfully designed, this townhome is a wonderful option for low-maintenance living.
Pending
$265,000
617 4th St NW Unit 1, Aitkin, MN 56431
2beds
1,328sqft
(TH) Side x Side
Built in 2006
6,577 Square Feet Lot
$262,300 Zestimate®
$200/sqft
$140/mo HOA
What's special
Breakfast barApple tree and rhubarbNew microwaveSpacious private primary suiteBeautiful flower bedsFormal dining areaNew carpet
- 32 days
- 86
- 5
Zillow last checked:
Listing updated:
Listed by:
Jessica A Janzen 218-820-7115,
Cummings Janzen Realty, Inc
Source: NorthstarMLS as distributed by MLS GRID,MLS#: 7141155
Facts & features
Interior
Bedrooms & bathrooms
- Bedrooms: 2
- Bathrooms: 2
- Full bathrooms: 1
- 3/4 bathrooms: 1
Bedroom
- Level: Main
- Area: 186.66 Square Feet
- Dimensions: 12.2 x 15.3
Bedroom 2
- Level: Main
- Area: 150.29 Square Feet
- Dimensions: 11.3 x 13.3
Primary bathroom
- Level: Main
- Area: 64.26 Square Feet
- Dimensions: 11.9 x 5.4
Bathroom
- Level: Main
- Area: 59.4 Square Feet
- Dimensions: 6 x 9.9
Dining room
- Level: Main
- Area: 168.56 Square Feet
- Dimensions: 9.8 x 17.2
Foyer
- Level: Main
- Area: 62.1 Square Feet
- Dimensions: 9 x 6.9
Kitchen
- Level: Main
- Area: 156.18 Square Feet
- Dimensions: 13.7 x 11.4
Laundry
- Level: Main
- Area: 60.44 Square Feet
- Dimensions: 7.11 x 8.5
Living room
- Level: Main
- Area: 217.8 Square Feet
- Dimensions: 12.10 x 18
Walk in closet
- Level: Main
- Area: 40 Square Feet
- Dimensions: 8 x 5
Heating
- Forced Air, In-Floor Heating
Cooling
- Central Air
Appliances
- Included: Dishwasher, Dryer, Gas Water Heater, Microwave, Range, Refrigerator, Washer, Water Softener Owned
- Laundry: Electric Dryer Hookup, Laundry Room, Sink, Washer Hookup
Features
- Basement: None
- Has fireplace: No
Interior area
- Total structure area: 1,328
- Total interior livable area: 1,328 sqft
- Finished area above ground: 1,328
- Finished area below ground: 0
Property
Parking
- Total spaces: 2
- Parking features: Attached, Asphalt, Electric, Garage Door Opener, Heated Garage, Insulated Garage, Storage
- Attached garage spaces: 2
- Has uncovered spaces: Yes
- Details: Garage Dimensions (20 x 22)
Accessibility
- Accessibility features: Doors 36"+, Grab Bars In Bathroom, Hallways 42"+, No Stairs External, No Stairs Internal
Features
- Levels: One
- Stories: 1
- Patio & porch: Covered, Patio
Lot
- Size: 6,577 Square Feet
- Dimensions: 75 x 66 x 75 x 66
- Features: Corner Lot, Tree Coverage - Light
Details
- Foundation area: 1328
- Parcel number: 561073201
- Zoning description: Residential-Single Family
Construction
Type & style
- Home type: Townhouse
- Property subtype: (TH) Side x Side
- Attached to another structure: Yes
Materials
- Frame
- Roof: Age 8 Years or Less,Asphalt
Condition
- New construction: No
- Year built: 2006
Utilities & green energy
- Electric: 100 Amp Service, Power Company: Aitkin Public Utilities
- Gas: Natural Gas
- Sewer: City Sewer/Connected
- Water: City Water/Connected
Community & HOA
Community
- Subdivision: Hungerfords Add
HOA
- Has HOA: Yes
- Services included: Maintenance Structure, Lawn Care, Maintenance Grounds, Snow Removal
- HOA fee: $140 monthly
- HOA name: Cedar Street Estates
- HOA phone: 612-208-5380
Location
- Region: Aitkin
Financial & listing details
- Price per square foot: $200/sqft
- Tax assessed value: $224,964
- Annual tax amount: $2,526
- Date on market: 9/21/2026
- Cumulative days on market: 33 days
- Road surface type: Paved
Estimated market value
$262,300
$249,000 - $275,000
$1,636/mo
Price history
| Date | Event | Price |
|---|---|---|
| 10/1/2026 | Pending sale | $265,000$200/sqft |
Source:  NorthstarMLS as distributed by MLS GRID #7141155 Report a problem NorthstarMLS as distributed by MLS GRID #7141155 Report a problem | ||
| 9/21/2026 | Listed for sale | $265,000+85.4%$200/sqft |
Source: NorthstarMLS as distributed by MLS GRID #7141155 Report a problem | ||
| 5/26/2016 | Sold | $142,900$108/sqft |
Source: NorthstarMLS as distributed by MLS GRID #4693432 Report a problem | ||
Public tax history
| Year | Property taxes | Tax assessment |
|---|---|---|
| 2025 | $2,176 -16.7% | $224,964 +4.8% |
| 2024 | $2,612 +18.9% | $214,678 -4.8% |
| 2023 | $2,196 +29.6% | $225,461 +18.7% |
| 2022 | $1,694 +21% | $190,017 +37.9% |
| 2021 | $1,400 +7.2% | $137,778 +5.1% |
| 2020 | $1,306 +5.2% | $131,100 +0.6% |
| 2019 | $1,242 +0.2% | $130,300 +1.5% |
| 2018 | $1,240 +17% | $128,400 |
| 2017 | $1,060 +7.7% | $128,400 +5.4% |
| 2016 | $984 +2.1% | $121,800 +0.2% |
| 2014 | $964 +9046.1% | $121,600 -12% |
| 2012 | $11 | $138,200 |
| 2011 | -- | $138,200 -10.1% |
| 2009 | $1,104 | $153,700 |
Find assessor info on the county website
Monthly payment
Est. payment
Payment breakdown
Explore the cost of this home by adjusting the details. Changes won't be saved.Climate risks
Neighborhood: 56431
Similar homes
- $--3 bd2 ba1k sqft302 4th Ave SE, Aitkin, MN 56431Auction
 Auction.com 2
 - $259,0003 bd3 ba1.8k sqft410 1st St NW, Aitkin, MN 56431For Sale
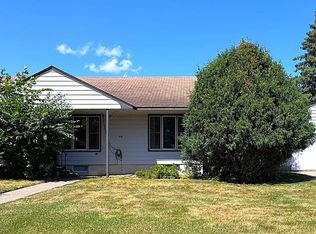
 MLS ID #7122226, Rodney K. Sparks, GRI, Woods & Shores Real Estate, Inc.. NorthstarMLS as distributed by MLS GRID
 - $226,2004 bd2 ba1.6k sqft324 2nd Ave NW, Aitkin, MN 56431For Sale
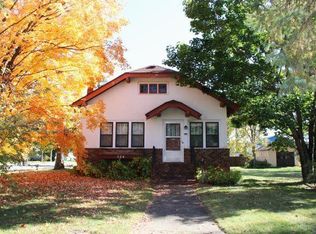 MLS ID #7160786, Kay Hill, Edina Realty, Inc.. NorthstarMLS as distributed by MLS GRID
 - $299,9004 bd3 ba1.6k sqft21 1st St SE, Aitkin, MN 56431For Sale
 MLS ID #7150652, Jared Lundgren, RE/MAX Northland. NorthstarMLS as distributed by MLS GRID
 - $250,0004 bd2 ba1.5k sqft31181 407th Pl, Aitkin, MN 56431For SaleMLS ID #7156090, Betty E Christian, Christian Realty North. NorthstarMLS as distributed by MLS GRID
- $270,0003 bd2 ba1.7k sqft36775 Us Highway 169, Aitkin, MN 56431For SaleMLS ID #7064258, Tara O. Yunker, Re/Max Advantage Plus. NorthstarMLS as distributed by MLS GRID
- $364,9003 bd2 ba1.6k sqft34918 444th Pl, Aitkin, MN 56431For SaleMLS ID #7150522, Todd R Toman, TR Northern Properties Realty. NorthstarMLS as distributed by MLS GRID
- $289,9003 bd2 ba1.7k sqft37782 444th Pl, Aitkin, MN 56431For SaleMLS ID #7124703, Amanda Cline, Central MN Realty LLC. NorthstarMLS as distributed by MLS GRID
- $329,9004 bd2 ba1.9k sqft535 6th Ave SE, Aitkin, MN 56431For SaleMLS ID #7129811, Clint Corrow, GRAND PROPERTIES REAL ESTATE. NorthstarMLS as distributed by MLS GRID
- $229,9004 bd3 ba1.8k sqft30708 387th Pl, Aitkin, MN 56431For SaleMLS ID #7157038, Jared Lundgren, RE/MAX Northland. NorthstarMLS as distributed by MLS GRID
- $265,0003 bd2 ba1.9k sqft31760 292nd St, Aitkin, MN 56431For SaleMLS ID #7156091, Jessica A Janzen, Cummings Janzen Realty, Inc. NorthstarMLS as distributed by MLS GRID
- $230,0002 bd2 ba1.7k sqft38628 305th St, Aitkin, MN 56431For SaleMLS ID #7132788, Jared Lundgren, RE/MAX Northland. NorthstarMLS as distributed by MLS GRID
- $168,0002 bd1 ba702 sqft123 3rd St NE, Aitkin, MN 56431For SaleMLS ID #7142005, Jared Lundgren, RE/MAX Northland. NorthstarMLS as distributed by MLS GRID
- $230,0002 bd1 ba1k sqft37325 Us Highway 169, Aitkin, MN 56431For SaleMLS ID #7010947, Kaija Lyn Kokesh, Kaija Kokesh Realty. NorthstarMLS as distributed by MLS GRID
- $199,0002 bd1 ba1k sqft909 4th St SE, Aitkin, MN 56431For SaleMLS ID #7146710, Michael D. Williams, RE/MAX Results - Nisswa. NorthstarMLS as distributed by MLS GRID
- $349,0003 bd2 ba1.3k sqft35436 350th Ave, Aitkin, MN 56431For SaleMLS ID #7141260, Rodney K. Sparks, GRI, Woods & Shores Real Estate, Inc.. NorthstarMLS as distributed by MLS GRID
- $279,0003 bd1 ba1.5k sqft32162 Deer St, Aitkin, MN 56431For SaleMLS ID #7122180, Rodney K. Sparks, GRI, Woods & Shores Real Estate, Inc.. NorthstarMLS as distributed by MLS GRID
- $315,0004 bd2 ba1.5k sqft33021 State Highway 210, Aitkin, MN 56431For SaleMLS ID #7130573, Radames Cruz, eXp Realty. NorthstarMLS as distributed by MLS GRID
