Welcome to 617 N. 31st St, a beautifully maintained circa-1900 residence in the heart of Church Hill, one of Richmond’s most sought-after neighborhoods. Rich with character and architectural detail, this home seamlessly blends the craftsmanship of a bygone era with the modern updates today's buyers appreciate. Situated w/in walking distance of some of Richmond’s most beloved parks, restaurants and neighborhood destinations, the property offers a rare opportunity to own a piece of the city's history. Inside, you'll find original hardwood flooring throughout most of the home, complemented by beautiful crown molding + updated light fixtures that enhance its timeless appeal. The eat-in kitchen is designed for everyday living and entertaining, featuring granite countertops, abundant workspace, custom cabinetry, gas cooking, recessed lighting, pendant lighting above the island and a SS appliance package. Walk-out access to the rear deck creates a seamless transition between indoor + outdoor living spaces. Offering 3 beds, 2.5 baths and 2,234 sq ft of living space, the home's thoughtful layout provides both comfort and flexibility. Upstairs, the primary suite serves as a private retreat with a double vanity, walk-in shower, jacuzzi tub and water closet. Two additional bedrooms share a full bath, providing ample space for family, guests or home office. Outdoor living is equally inviting with a covered front porch, rear deck and private fenced backyard. Major system improvements include a dual-zoned central heat/air system with the downstairs unit replaced in late 2024, a TPO roof (updated in 2021) and a hot water heater replaced in 2025, allowing buyers to enjoy the charm of a historic home with the confidence of modern upgrades. Located minutes from Chimborazo Park and Libby Hill Park, residents can enjoy easy access to neighborhood favorites including Sub Rosa Bakery, Union Market and Soul N' Vinegar. Few homes offer this combination of historic character, modern updates and an exceptional Church Hill location.
Pending
$575,000
617 N 31st St, Richmond, VA 23223
3beds
2,234sqft
:
Get pre-qualified$3,570/mo
Single Family Residence
Built in 1900
2,883 Square Feet Lot
$572,900 Zestimate®
$257/sqft
$-- HOA
What's special
- 54 days |
- 51 |
- 8 |
Likely to sell faster than
Zillow last checked:
Listing updated:
Listed by:
Daniel Harnsberger 804-380-1190,
EXP Realty, LLC 804-729-5188
Source: CVRMLS,MLS#: 2614652 Originating MLS: Central Virginia Regional MLS
Originating MLS: Central Virginia Regional MLSFacts & features
Interior
Bedrooms & bathrooms
- Bedrooms: 3
- Bathrooms: 3
- Full bathrooms: 2
- 1/2 bathrooms: 1
Primary bedroom
- Description: suite, large walk-in closet
- Level: Second
- Dimensions: 19.3 x 18.3
Bedroom 2
- Level: Second
- Dimensions: 12.9 x 14.9
Bedroom 3
- Level: Second
- Dimensions: 13.8 x 12.6
Additional room
- Description: Primary bath- dbt vanity, jacuzzi, walk-in shower
- Level: Second
- Dimensions: 10.7 x 11.2
Additional room
- Description: shared bathroom
- Level: Second
- Dimensions: 6.2 x 9.10
Family room
- Description: Fireplace
- Level: First
- Dimensions: 13.1 x 13.9
Foyer
- Level: First
- Dimensions: 5.8 x 22.9
Other
- Description: Tub & Shower
- Level: Second
Half bath
- Level: First
Kitchen
- Description: eat-in, granite, pendant lighting
- Level: First
- Dimensions: 14.8 x 13.2
Living room
- Description: built-in shelving
- Level: First
- Dimensions: 13.2 x 14.6
Heating
- Electric, Zoned
Cooling
- Central Air, Zoned
Appliances
- Included: Electric Water Heater, Gas Cooking
- Laundry: Washer Hookup, Dryer Hookup
Features
- Ceiling Fan(s), Dining Area, Double Vanity, Fireplace, Granite Counters, High Ceilings, Recessed Lighting
- Flooring: Tile, Wood
- Windows: Thermal Windows
- Basement: Crawl Space
- Attic: Pull Down Stairs
- Number of fireplaces: 2
- Fireplace features: Decorative, Masonry
Interior area
- Total interior livable area: 2,234 sqft
- Finished area above ground: 2,234
- Finished area below ground: 0
Video & virtual tour
Property
Parking
- Parking features: No Garage, On Street
- Has uncovered spaces: Yes
Features
- Levels: Two
- Stories: 2
- Patio & porch: Rear Porch, Front Porch, Deck, Porch
- Exterior features: Deck, Porch
- Pool features: None
- Fencing: Back Yard,Fenced,Privacy
Lot
- Size: 2,883 Square Feet
- Features: Level
- Topography: Level
Details
- Parcel number: E0000728023
- Zoning description: R-63
Construction
Type & style
- Home type: SingleFamily
- Architectural style: Two Story
- Property subtype: Single Family Residence
Materials
- Drywall, Frame, Vinyl Siding
- Roof: Pitched,Rubber
Condition
- Resale
- New construction: No
- Year built: 1900
Utilities & green energy
- Sewer: Public Sewer
- Water: Public
Community & HOA
Community
- Subdivision: East End
Location
- Region: Richmond
Financial & listing details
- Price per square foot: $257/sqft
- Tax assessed value: $490,000
- Annual tax amount: $5,880
- Date on market: 6/8/2026
- Ownership: Individuals
- Ownership type: Sole Proprietor
Estimated market value
$572,900
$544,000 - $602,000
$2,558/mo
Price history
| Date | Event | Price |
|---|---|---|
| 6/12/2026 | Pending sale | $575,000$257/sqft |
Source:  CVRMLS #2614652 Report a problem CVRMLS #2614652 Report a problem | ||
| 6/9/2026 | Listed for sale | $575,000-4.2%$257/sqft |
Source: CVRMLS #2614652 Report a problem | ||
| 5/18/2026 | Listing removed | $600,000$269/sqft |
Source: CVRMLS #2605728 Report a problem | ||
| 4/27/2026 | Listed for sale | $600,000$269/sqft |
Source: CVRMLS #2605728 Report a problem | ||
| 4/4/2026 | Pending sale | $600,000$269/sqft |
Source: CVRMLS #2605728 Report a problem | ||
| 3/12/2026 | Listed for sale | $600,000+59.6%$269/sqft |
Source: CVRMLS #2605728 Report a problem | ||
| 8/22/2018 | Sold | $376,000+1.6%$168/sqft |
Source: CVRMLS #1811278 Report a problem | ||
| 6/25/2018 | Price change | $369,950-2.6%$166/sqft |
Source: Hometown Realty #1811278 Report a problem | ||
| 5/25/2018 | Price change | $379,950-2.6%$170/sqft |
Source: Hometown Realty #1811278 Report a problem | ||
| 4/3/2018 | Listed for sale | $389,950-2.5%$175/sqft |
Source: Hometown Realty #1811278 Report a problem | ||
| 12/4/2017 | Listing removed | $399,950$179/sqft |
Source: Hometown Realty #1736369 Report a problem | ||
| 10/11/2017 | Listed for sale | $399,950+17.4%$179/sqft |
Source: Hometown Realty #1736369 Report a problem | ||
| 9/7/2016 | Sold | $340,800-2.6%$153/sqft |
Source: CVRMLS #1618039 Report a problem | ||
| 5/27/2016 | Price change | $350,000-1.4%$157/sqft |
Source: Long & Foster REALTORS #1618039 Report a problem | ||
| 5/24/2016 | Price change | $355,000-1.4%$159/sqft |
Source: Owner Report a problem | ||
| 4/27/2016 | Listed for sale | $359,900$161/sqft |
Source: Owner Report a problem | ||
| 4/19/2016 | Pending sale | $359,900$161/sqft |
Source: Owner Report a problem | ||
| 4/4/2016 | Listed for sale | $359,900+52.2%$161/sqft |
Source: Owner Report a problem | ||
| 5/13/2013 | Sold | $236,500+2.8%$106/sqft |
Source: CVRMLS #1227285 Report a problem | ||
| 7/9/2010 | Sold | $230,000-3.8%$103/sqft |
Source: Public Record Report a problem | ||
| 5/9/2010 | Price change | $239,000-0.4%$107/sqft |
Source: Chappell Real Estate, Inc. #1000709 Report a problem | ||
| 1/14/2010 | Price change | $239,950+0.2%$107/sqft |
Source: Chappell Real Estate, Inc. #1000709 Report a problem | ||
| 10/11/2009 | Listed for sale | $239,500-16%$107/sqft |
Source: Chappell Real Estate, Inc. #2929980 Report a problem | ||
| 2/27/2008 | Listing removed | $285,000$128/sqft |
Source: NCI #2804859 Report a problem | ||
| 2/7/2008 | Price change | $285,000-6.6%$128/sqft |
Source: NCI #2804859 Report a problem | ||
| 1/31/2008 | Listed for sale | $305,000+369.2%$137/sqft |
Source: NCI #2804859 Report a problem | ||
| 10/27/2005 | Sold | $65,000$29/sqft |
Source: Public Record Report a problem | ||
Public tax history
| Year | Property taxes | Tax assessment |
|---|---|---|
| 2025 | $5,880 +4.5% | $490,000 +4.5% |
| 2024 | $5,628 +5.4% | $469,000 +5.4% |
| 2023 | $5,340 | $445,000 |
| 2022 | $5,340 +19.9% | $445,000 +19.9% |
| 2021 | $4,452 +1.9% | $371,000 +1.9% |
| 2020 | $4,368 +1.1% | $364,000 +1.1% |
| 2019 | $4,320 +9.8% | $360,000 +9.8% |
| 2018 | $3,936 +212.4% | $328,000 +3.5% |
| 2017 | $1,260 | $317,000 +25.8% |
| 2016 | $1,260 | $252,000 +7.2% |
| 2015 | $1,260 | $235,000 +5.9% |
| 2014 | $1,260 | $222,000 +3.7% |
| 2013 | -- | $214,000 -4% |
| 2012 | -- | $223,000 -6.7% |
| 2011 | -- | $239,000 |
| 2010 | -- | $239,000 -2.8% |
| 2009 | -- | $245,800 |
| 2008 | -- | $245,800 +62.6% |
| 2007 | -- | $151,200 +46.1% |
| 2006 | -- | $103,500 +168.1% |
| 2005 | -- | $38,600 +29.5% |
| 2003 | -- | $29,800 +2.1% |
| 2002 | -- | $29,200 +22.9% |
| 2001 | $340 | $23,760 |
Find assessor info on the county website
Monthly payment
Est. payment
Payment breakdown
Explore the cost of this home by adjusting the details. Changes won't be saved.Climate risks
Neighborhood: Church Hill
Nearby schools
GreatSchools rating
- 3/10Chimborazo Elementary SchoolGrades: PK-5Distance: 0.2 mi
- 1/10Martin Luther King Jr. Middle SchoolGrades: 6-8Distance: 0.9 mi
- 2/10Armstrong High SchoolGrades: 9-12Distance: 1.5 mi
Schools provided by the listing agent
- Elementary: Chimborazo
- Middle: Martin Luther King Jr.
- High: Armstrong
Source: CVRMLS. This data may not be complete. We recommend contacting the local school district to confirm school assignments for this home.
- $394,0003 bd2 ba2k sqft619 N 31st St, Richmond, VA 23223Off Market

- $437,9003 bd3 ba1.8k sqft615 N 31st St, Richmond, VA 23223Off Market

- $481,8002 bd1 ba1.3k sqft621 N 31st St, Richmond, VA 23223Off Market
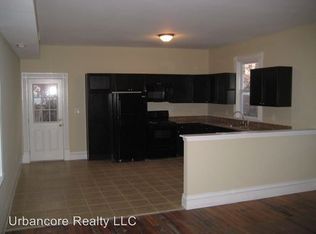
- $1,6492 bd1 ba1.3k sqft621 N 31st St #B, Richmond, VA 23223For Rent

- $476,5003 bd3 ba1.8k sqft613 N 31st St, Richmond, VA 23223Off Market
- $105,000-- bd2 ba2.6k sqft623 N 31st St, Richmond, VA 23223Off Market
- $578,3003 bd3 ba2.1k sqft611 N 31st St, Richmond, VA 23223Off Market
- $496,0004 bd4 ba2.7k sqft3107 M St, Richmond, VA 23223Off Market
A local agent can set up tours, give advice and negotiate with sellers.
Similar homes
- $500,0003 bd3 ba2k sqft819 N 25th St, Richmond, VA 23223For Sale
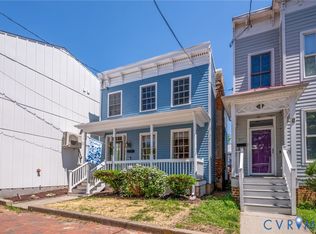 MLS ID #2614261, Daniel Keeton, Keeton & Co Real Estate. CVRMLS
 - $485,0003 bd2 ba1.7k sqft2603 E Leigh St, Richmond, VA 23223For Sale
 MLS ID #2614039, Michael Halloran, NextHome Advantage. CVRMLS
 - $445,0003 bd3 ba1.5k sqft3103 Q St, Richmond, VA 23223For Sale
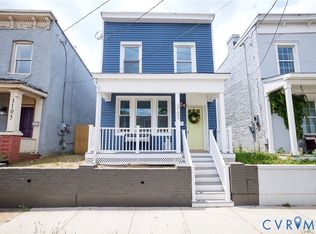 MLS ID #2610192, Alina Asad, Call It Closed International I. CVRMLS
 - $425,0003 bd4 ba2.1k sqft3013 R St, Richmond, VA 23223For Sale
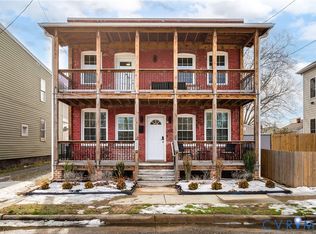 MLS ID #2603272, Matt Jarreau, Hometown Realty. CVRMLS
 - $349,9503 bd3 ba1.6k sqft2623 Q St, Richmond, VA 23223For SaleMLS ID #2617054, Ernie Chamberlain, Hometown Realty. CVRMLS
- $600,0003 bd3 ba2.4k sqft1906 W Main St, Richmond, VA 23220For SaleMLS ID #2610620, Tina Morris, Engel & Volkers Richmond. CVRMLS
- $579,0005 bd3 ba2.8k sqft3 E Clay St, Richmond, VA 23219For SaleMLS ID #2616523, Jasmine Booker, Timeless Realty Company. CVRMLS
- $375,0003 bd2 ba1.8k sqft1406 N 22nd St, Richmond, VA 23223For SaleMLS ID #2616332, Peter Petras, Shaheen Ruth Martin & Fonville. CVRMLS
- $605,0003 bd3 ba1.5k sqft2212 Maplewood Ave, Richmond, VA 23220For SaleMLS ID #2613877, Patrick Judy, The Hogan Group Real Estate. CVRMLS
- $599,0003 bd2 ba2.4k sqft323 Randolph St, Richmond, VA 23220For SaleMLS ID #2618336, Cary Ridenhour, EXP Realty LLC. CVRMLS
- $587,5004 bd3 ba2.7k sqft12506 Misty Lake Ct, Midlothian, VA 23114For SaleMLS ID #2620022, Susan Hinz, Real Broker LLC. CVRMLS
- $550,0003 bd3 ba1.4k sqft2602 Parkwood Ave, Richmond, VA 23220For SaleMLS ID #2618531, Drew Cheely, Joyner Fine Properties. CVRMLS
- $699,9504 bd3 ba2.5k sqft10211 Hobby Hill Rd, Richmond, VA 23235For SaleMLS ID #2620181, James Strum, Long & Foster REALTORS. CVRMLS
- $499,9003 bd2 ba1.3k sqft2425 W Main St, Richmond, VA 23220For SaleMLS ID #2619829, Josh Simpson, Hometown Realty. CVRMLS
- $555,0003 bd2 ba1.7k sqft7010 Monument Ave, Richmond, VA 23226For SaleMLS ID #2619959, Laura Martin, Shaheen Ruth Martin & Fonville. CVRMLS
- $449,9503 bd3 ba1.6k sqft3419 Delaware Ave, Richmond, VA 23222For SaleMLS ID #2615226, Kathy Holland, Samson Properties. CVRMLS
- $529,9003 bd2 ba1.6k sqft1401 Chowan Rd, Henrico, VA 23229For SaleMLS ID #2619766, Chris Woods, Chris Woods Realty & Assoc LLC. CVRMLS
- $359,9503 bd3 ba1.5k sqft3103 4th Ave, Richmond, VA 23222For SaleMLS ID #2619690, Jenny Maraghy, Compass. CVRMLS
- $525,0003 bd2 ba1.8k sqft6161 River Rd APT 12, Richmond, VA 23226For SaleMLS ID #2615543, Betsy Dotterer, The Steele Group. CVRMLS
- $720,0003 bd3 ba1.8k sqft7 N Davis Ave, Richmond, VA 23220For SaleMLS ID #2611541, Matt Owens, NextHome Advantage. CVRMLS
