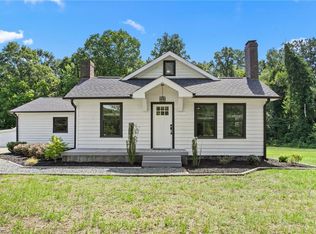
Don't let the square footage fool you — this charming vintage home lives large! Built in 1938 and thoughtfully updated with Modern Farmhouse touches throughout, this cozy gem sits on a beautiful .87-acre lot and delivers character you simply can't find in new construction. The main level offers comfortable living with 2 bedrooms and 1.5 baths, while upstairs you'll find an additional 348 SF of finished space (not included in total SF) featuring two flex rooms and a full bath — perfect for a home office, playroom, guest suite, or whatever your lifestyle demands. Step outside to a screened back porch and deck ideal for morning coffee or evening entertaining, plus a two-car garage AND a huge storage building for all the extras. Vintage charm, modern updates, and room to spread out — all wrapped up in one irresistible package.
For sale
$295,000
617 State Highway 61, Whitsett, NC 27377
2beds
1,303sqft
Single Family Residence, Residential
Built in 1938
0.87 Acres Lot
$287,400 Zestimate®
$226/sqft
$-- HOA
What's special
Vintage charmModern updatesModern farmhouse touchesCharming vintage homeTwo-car garageScreened back porchHuge storage building
- 6 days |
- 586 |
- 75 |
Likely to sell faster than
Zillow last checked:
Listing updated:
Listed by:
Heather Hill 336-213-8887,
EXP REALTY OF PIEDMONT NC LLC
Source: Doorify MLS,MLS#: 10180240
Facts & features
Interior
Bedrooms & bathrooms
- Bedrooms: 2
- Bathrooms: 2
- Full bathrooms: 1
- 1/2 bathrooms: 1
Heating
- Heat Pump
Cooling
- Central Air
Appliances
- Included: Dishwasher, Free-Standing Electric Oven
- Laundry: Laundry Room
Features
- Walk-In Closet(s)
- Flooring: Vinyl
- Has fireplace: No
Interior area
- Total structure area: 1,303
- Total interior livable area: 1,303 sqft
- Finished area above ground: 1,303
- Finished area below ground: 0
Property
Parking
- Total spaces: 2
- Parking features: Driveway, Garage
- Attached garage spaces: 2
Features
- Levels: One
- Stories: 1
- Patio & porch: Covered, Front Porch, Rear Porch
- Has view: Yes
Lot
- Size: 0.87 Acres
Details
- Additional structures: Storage
- Parcel number: 8834363849
- Special conditions: Standard
Construction
Type & style
- Home type: SingleFamily
- Architectural style: Farmhouse
- Property subtype: Single Family Residence, Residential
Materials
- Vinyl Siding
- Roof: Shingle
Condition
- New construction: No
- Year built: 1938
Utilities & green energy
- Sewer: Septic Tank
- Water: Public
Community & HOA
Community
- Subdivision: Not in a Subdivision
HOA
- Has HOA: No
Location
- Region: Whitsett
Financial & listing details
- Price per square foot: $226/sqft
- Annual tax amount: $2,233
- Date on market: 7/15/2026
- Road surface type: Paved
Estimated market value
$287,400
$273,000 - $302,000
$2,200/mo
Price history
| Date | Event | Price |
|---|---|---|
| 7/15/2026 | Listed for sale | $295,000$226/sqft |
Source:  Doorify MLS #10180240 Report a problem Doorify MLS #10180240 Report a problem | ||
Public tax history
Tax history is unavailable.
Monthly payment
Est. payment
Payment breakdown
Explore the cost of this home by adjusting the details. Changes won't be saved.Climate risks
Neighborhood: 27377
Nearby schools
GreatSchools rating
- 3/10Gibsonville Elementary SchoolGrades: PK-5Distance: 2.6 mi
- 5/10Eastern Middle SchoolGrades: 6-8Distance: 3.3 mi
- 2/10Eastern Guilford High SchoolGrades: 9-12Distance: 3.1 mi
Schools provided by the listing agent
- Elementary: Guilford - Gibsonville Elementary School
- Middle: Guilford - Eastern Guilford Middle School
- High: Guilford - Eastern Guilford High School
Source: Doorify MLS. This data may not be complete. We recommend contacting the local school district to confirm school assignments for this home.
- $295,0002 bd2 ba1.3k sqft617 State Highway 61 S, Whitsett, NC 27377For Sale
- $30,00064 bd-- ba-- sqft619 Near Nc Hwy #61-N, Whitsett, NC 27377Off Market
- $273,8001 bd-- ba480 sqft505 State Highway 61 S, Whitsett, NC 27377Off Market
- $86,8001 bd1 ba778 sqft611 State Highway 61 S, Whitsett, NC 27377Off Market
- $274,300-- bd-- ba-- sqft607 Zz Nc Hwy #61, Whitsett, NC 27377Off Market
- $168,1003 bd1 ba799 sqft607 State Highway 61 S, Whitsett, NC 27377Off Market
- $165,0003 bd1 ba1.2k sqft621 State Highway 61 S, Whitsett, NC 27377Sold
- $261,2002 bd1 ba1k sqft7206 Burlington Rd, Burlington, NC 27215Off Market
A local agent can set up tours, give advice and negotiate with sellers.
Similar homes
- $295,0002 bd2 ba1.3k sqft617 State Highway 61 S, Whitsett, NC 27377For Sale
 MLS ID #1227717, Heather Morton Hill. Triad MLS
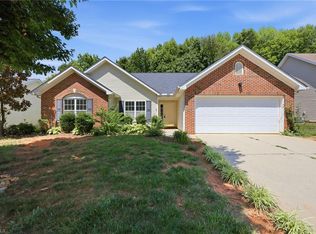
 - $305,0004 bd2 ba1.7k sqft514 Walnut Crossing Dr, Whitsett, NC 27377For Sale
 MLS ID #1226184, Lucinda Dudley. Triad MLS
 - $319,5003 bd2 ba1.5k sqft6612 Glenville Dr, Whitsett, NC 27377For Sale
 MLS ID #1228058, Benjamin White. Triad MLS
 - $265,0003 bd2 ba1.1k sqft704 Alamance St, Gibsonville, NC 27249For Sale

 MLS ID #10180918, Bud Hursey. Doorify MLS
 - $300,0003 bd2 ba1.3k sqft4061 Williams Mill Rd, Burlington, NC 27215For SaleMLS ID #1225268, Lisa McGill. Triad MLS
- $295,5003 bd1 ba1.2k sqft725 Forest Dr, Gibsonville, NC 27249For SaleMLS ID #1227007, Esmeralda Covarrubias Camacho. Triad MLS
- $340,0004 bd3 ba1.8k sqft753 Breeders Cup Dr, Whitsett, NC 27377For SaleMLS ID #1225924, LaShanda Villines. Triad MLS
- $295,0003 bd2 ba1.6k sqft723 Gibsonville Ossipee Rd, Elon, NC 27244For Sale By Owner
- $299,5002 bd2 ba1.1k sqft1942 Tweed Ln, Burlington, NC 27215For SaleMLS ID #1228207, Lisa Wittig. Triad MLS
- $310,0003 bd3 ba1.6k sqft1937 Glenkirk Dr, Burlington, NC 27215For SaleMLS ID #1225374, Tanya N. Wilson. Triad MLS
- $289,0003 bd3 ba1.5k sqft336 Joe Gibson Dr, Gibsonville, NC 27249For SaleMLS ID #1225032, Leslie Fields. Triad MLS
- $290,0003 bd2 ba1.5k sqft332 Slate Dr, Gibsonville, NC 27249For SaleMLS ID #1226434, Brittany Willis. Triad MLS
- $200,0003 bd2 ba1.4k sqft801 Whitsett Ave, Gibsonville, NC 27249For SaleMLS ID #1227726, Kristi R. May. Triad MLS
- from $287,9004 bd3 ba1.6k sqftPATTISON - DRHE Plan, Brightwood Farm, Whitsett, NC 27377New ConstructionDR Horton
- $340,0003 bd3 ba1.7k sqft406 Carrie Ct, Burlington, NC 27215For SaleMLS ID #10180114, Matthew Dover. Doorify MLS
- $219,0003 bd1 ba938 sqft225 Circle Dr, Gibsonville, NC 27249For SaleMLS ID #1226820, Josiah Maltby. Triad MLS
- $234,9003 bd3 ba1.4k sqft7369 Garett Park Dr, Whitsett, NC 27377For SaleMLS ID #1226578, Joshua Whitley. Triad MLS
- $299,5003 bd3 ba1.8k sqft1947 Huntley Way, Burlington, NC 27215For SaleMLS ID #1211502, William Brown. Triad MLS
- $294,7453 bd3 ba1.7k sqft901 Bear Oak Cir, Gibsonville, NC 27429New ConstructionStanley Martin Homes
- $294,7453 bd3 ba1.7k sqft907 Bear Oak Cir, Gibsonville, NC 27429New ConstructionStanley Martin Homes
