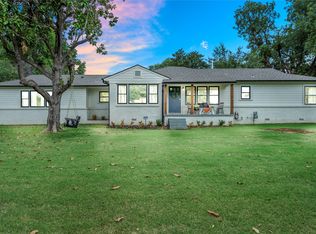
Single Level Mid-century modern ranch-style home... Close to an Acre Corner Lot! This gorgeous home is in a great location minutes from Downtown, convenient to major highways and near the Tulsa Country Club! This remodeled home has been refreshed both inside and out with a timeless, modern design. The home is large and spacious, court house records show 2681 sqft. Enjoy 2 living spaces, a formal dining room and a breakfast nook, a dry-bar, 3 bedrooms, and 3 FULL bathrooms. Washer/Dryer hookups are in hallway and/or utility room. The fireplace can be used either with electricity or wood burning. The backyard has plenty of space for entertaining, activities and fun! The Roof is only 6/7 months old & comes with transferrable lifetime warranty.
Pending
$465,000
617 W Fairview St, Tulsa, OK 74127
3beds
2,681sqft
Single Family Residence
Built in 1975
0.8 Acres Lot
$-- Zestimate®
$173/sqft
$-- HOA
What's special
Formal dining roomBreakfast nook
- 27 days
- 478
- 53
Likely to sell faster than
Zillow last checked:
Listing updated:
Listed by:
Carol Pankey-Davis 918-698-9939,
Keller Williams Advantage
Source: MLS Technology, Inc.,MLS#: 2637285 Originating MLS: MLS Technology
Facts & features
Interior
Bedrooms & bathrooms
- Bedrooms: 3
- Bathrooms: 3
- Full bathrooms: 3
Primary bedroom
- Description: Primary Bedroom,Private Bath
- Level: First
Bedroom
- Description: Bedroom,
- Level: First
Primary bathroom
- Description: Primary Bath,Bathtub,Double Sink,Full Bath,Separate Shower
- Level: First
Bathroom
- Description: Hall Bath,Full Bath,Shower Only
- Level: First
Den
- Description: Den/Family Room,
- Level: First
Kitchen
- Description: Kitchen,Eat-In,Island,Pantry
- Level: First
Living room
- Description: Living Room,Fireplace
- Level: First
Utility room
- Description: Utility Room,Inside
- Level: First
Heating
- Central, Gas
Cooling
- Central Air
Appliances
- Included: Dishwasher, Gas Water Heater, Oven, Range
Features
- Other, Quartz Counters, Stone Counters, Ceiling Fan(s)
- Flooring: Carpet, Wood Veneer
- Windows: Wood Frames
- Basement: Crawl Space
- Number of fireplaces: 1
- Fireplace features: Other, Wood Burning
Interior area
- Total structure area: 2,681
- Total interior livable area: 2,681 sqft
Property
Parking
- Total spaces: 2
- Parking features: Attached, Garage
- Attached garage spaces: 2
Features
- Levels: One
- Stories: 1
- Patio & porch: Patio, Porch
- Pool features: None
- Fencing: Chain Link
Lot
- Size: 0.8 Acres
- Features: Corner Lot
Details
- Additional structures: None
- Parcel number: 570008100
Construction
Type & style
- Home type: SingleFamily
- Property subtype: Single Family Residence
Materials
- Brick, Wood Frame
- Foundation: Crawlspace
- Roof: Asphalt,Fiberglass
Condition
- Year built: 1975
Utilities & green energy
- Sewer: Public Sewer
- Water: Public
- Utilities for property: Electricity Available, Natural Gas Available
Community & HOA
Community
- Features: Sidewalks
- Security: No Safety Shelter
- Subdivision: South Osage Hills
HOA
- Has HOA: No
Location
- Region: Tulsa
Financial & listing details
- Price per square foot: $173/sqft
- Tax assessed value: $374,401
- Annual tax amount: $5,226
- Date on market: 10/14/2026
- Cumulative days on market: 26 days
- Listing terms: Conventional,FHA,VA Loan
- Exclusions: Tonal Workout System. Security System & cameras. TVs & Wall Mounts. Refrigerator. Corner piece above tub & round piece above toilet in primary bathroom.
Estimated market value
Not available
Estimated sales range
Not available
Not available
Price history
| Date | Event | Price |
|---|---|---|
| 10/18/2026 | Pending sale | $465,000$173/sqft |
Source:  MLS Technology, Inc. #2637285 Report a problem | ||
| 10/14/2026 | Listed for sale | $465,000+29.2%$173/sqft |
Source: MLS Technology, Inc. #2637285 Report a problem | ||
| 9/2/2021 | Sold | $360,000+2.9%$134/sqft |
Source: MLS Technology, Inc. #2124357 Report a problem | ||
| 7/28/2021 | Pending sale | $349,900$131/sqft |
Source: MLS Technology, Inc. #2124357 Report a problem | ||
| 7/24/2021 | Listed for sale | $349,900+159.2%$131/sqft |
Source: MLS Technology, Inc. #2124357 Report a problem | ||
| 2/1/2021 | Sold | $135,000-25%$50/sqft |
Source: MLS Technology, Inc. #2039561 Report a problem | ||
| 12/15/2020 | Pending sale | $179,900$67/sqft |
Source: Chinowth & Cohen #2039561 Report a problem | ||
| 12/11/2020 | Listed for sale | $179,900$67/sqft |
Source: Chinowth & Cohen #2039561 Report a problem | ||
| 11/20/2020 | Pending sale | $179,900$67/sqft |
Source: Chinowth & Cohen #2039561 Report a problem | ||
| 11/11/2020 | Price change | $179,900-10.1%$67/sqft |
Source: Chinowth & Cohen #2039561 Report a problem | ||
| 11/2/2020 | Listed for sale | $200,000+401.3%$75/sqft |
Source: Chinowth & Cohen #2039561 Report a problem | ||
| 10/29/2013 | Listing removed | $39,900$15/sqft |
Source: Keller Williams Realty #1333101 Report a problem | ||
| 10/19/2013 | Listed for sale | $39,900-65.4%$15/sqft |
Source: Keller Williams Realty #1333101 Report a problem | ||
| 10/1/2013 | Sold | $115,323$43/sqft |
Source: Public Record Report a problem | ||
Public tax history
| Year | Property taxes | Tax assessment |
|---|---|---|
| 2025 | $5,226 +4.6% | $44,496 +3% |
| 2024 | $4,996 +2.7% | $43,200 |
| 2023 | $4,866 -4.9% | $43,200 |
| 2022 | $5,119 +154.9% | $43,200 +152% |
| 2021 | $2,008 -2.2% | $17,140 +2.5% |
| 2020 | $2,053 +6.4% | $16,730 |
| 2019 | $1,930 -6% | $16,730 |
| 2018 | $2,053 -0.2% | $16,730 |
| 2017 | $2,057 +2.2% | $16,730 +0% |
| 2016 | $2,013 | $16,729 |
| 2015 | $2,013 +96.1% | $16,729 +85.9% |
| 2014 | $1,026 -21% | $9,000 -21% |
| 2013 | $1,299 +5.3% | $11,393 +5% |
| 2012 | $1,234 +17.5% | $10,851 +10.3% |
| 2010 | $1,050 +1.7% | $9,842 |
| 2009 | $1,032 +12.2% | $9,842 +10.2% |
| 2008 | $920 | $8,927 |
| 2007 | -- | -- |
| 2006 | -- | -- |
| 2005 | $799 -12.9% | -- |
| 2003 | $917 | $8,927 |
| 2002 | -- | $8,927 -19.5% |
| 2000 | -- | $11,093 |
Find assessor info on the county website
Monthly payment
Est. payment
Payment breakdown
Explore the cost of this home by adjusting the details. Changes won't be saved.Climate risks
Neighborhood: Country Club Gardens
Nearby schools
Schools provided by the listing agent
- Elementary: Greenwood Leadership Academy
- High: Central
- District: Tulsa - Sch Dist (1)
Source: MLS Technology, Inc.. This data may not be complete. We recommend contacting the local school district to confirm school assignments for this home.
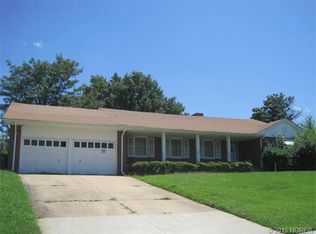
Similar homes
- $395,0004 bd4 ba2.5k sqft8318 E 7th St, Tulsa, OK 74112For Sale
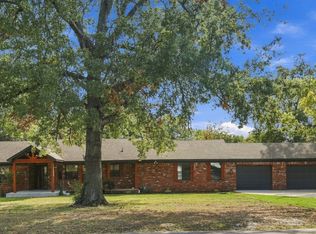 MLS ID #2639454, Juan Rodriguez, Epique Realty. MLS Technology, Inc.
- $295,0003 bd2 ba1.7k sqft2301 W Oklahoma Pl, Tulsa, OK 74127For Sale
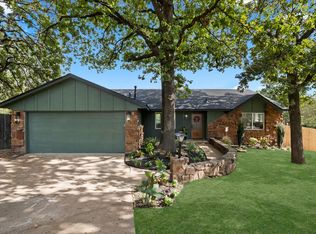 MLS ID #2638306, Megan Forehand, Chinowth & Cohen. MLS Technology, Inc.
- $470,0003 bd2 ba2.1k sqft4171 E 46th St, Tulsa, OK 74135For Sale
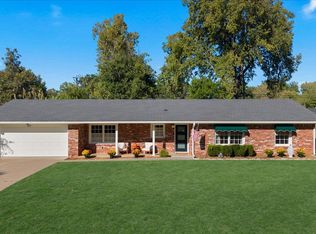 MLS ID #2638256, Krysten Russell, Concept Realty. MLS Technology, Inc.
- $515,0003 bd4 ba2.2k sqft3637 S Lewis Ave, Tulsa, OK 74105For Sale
 MLS ID #2639286, Linda J Russell, Keller Williams Preferred. MLS Technology, Inc.
