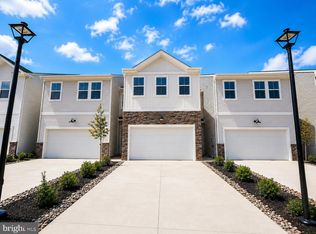
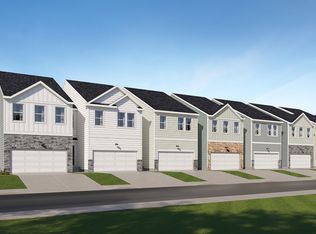
Welcome to 617 W. North Street - a gorgeous move-in ready townhome** Inside this beautifully designed 2,383 home, you will discover an open-concept main level that seamlessly blends the kitchen, living, and dining areas—perfect for entertaining or relaxing. The kitchen makes a stunning impression with upgraded silver cabinetry, iced white quartz countertops with curved edges, an undermount stainless steel sink with a Moen® pull-down faucet, and a Whirlpool® stainless steel appliance package. Wide plank flooring in toasted taupe color and LED lighting throughout add a clean, modern touch. A large 12X10 deck extends your living space outdoors, creating the perfect setting for gatherings and everyday enjoyment. Upstairs, all three bedrooms offer plush wall-to-wall carpeting and privacy, including a luxurious owner’s suite with an en-suite owners bath with a walk-in closet, walk-in shower, and elegant quartz-topped vanity. A versatile loft and finished basement provide endless possibilities for recreation, work, or relaxation. The home also features a 2-car garage, energy-efficient tankless water heater, programmable Honeywell ProSeries thermostat, and Lennox air conditioning system for year-round comfort. Residents enjoy community amenities, including a tot lot for children to play outdoors! With its stylish finishes and thoughtful design, this home is one you won’t want to miss. Make it yours today! Don’t miss this exciting opportunity to own a brand-new home in North Park and experience the energy of a growing community in a convenient Smyrna location. *Pictures of are model home and for representational purposes only. Please see New Home Consultant for details. Taxes to be assessed after settlement. If using a Realtor: the agent's client must acknowledge on their first interaction with Lennar that they are being represented by a Realtor, and the Realtor must accompany their client on their first visit. For appointments and open houses, please visit the model home.*
Pending
Price cut: $5K (6/30)
$364,250
617 W North St, Smyrna, DE 19977
3beds
2,391sqft
:
Get pre-qualified$2,338/mo
Townhouse
Built in 2026
2,675 Square Feet Lot
$372,800 Zestimate®
$152/sqft
$125/mo HOA
What's special
Open-concept main levelVersatile loftFinished basementLed lighting throughoutWalk-in closetWalk-in showerElegant quartz-topped vanity
- 25 days |
- 266 |
- 17 |
Zillow last checked:
Listing updated:
Listed by:
David Vasso 610-606-1644,
Atlantic Five Realty 8564243339
Source: Bright MLS,MLS#: DEKT2048606
Facts & features
Interior
Bedrooms & bathrooms
- Bedrooms: 3
- Bathrooms: 3
- Full bathrooms: 2
- 1/2 bathrooms: 1
- Main level bathrooms: 1
Rooms
- Room types: Basement
Basement
- Features: Basement - Finished
- Level: Lower
Heating
- Hot Water, Natural Gas
Cooling
- Central Air, Electric
Appliances
- Included: Dryer, Washer, Refrigerator, Gas Water Heater
Features
- Basement: Finished
- Has fireplace: No
Interior area
- Total structure area: 2,391
- Total interior livable area: 2,391 sqft
- Finished area above ground: 1,858
- Finished area below ground: 533
Video & virtual tour
Property
Parking
- Total spaces: 4
- Parking features: Garage Faces Front, Attached, Driveway
- Attached garage spaces: 2
- Uncovered spaces: 2
Accessibility
- Accessibility features: None
Features
- Levels: Two
- Stories: 2
- Pool features: None
Lot
- Size: 2,675 Square Feet
- Dimensions: 25.00 x 113.10
Details
- Additional structures: Above Grade, Below Grade
- Parcel number: DC1700920071600000
- Zoning: RESIDENTIAL
- Special conditions: Standard
Construction
Type & style
- Home type: Townhouse
- Architectural style: Traditional
- Property subtype: Townhouse
Materials
- Vinyl Siding
- Foundation: Concrete Perimeter
Condition
- Excellent
- New construction: Yes
- Year built: 2026
Details
- Builder model: Avery
Utilities & green energy
- Sewer: Public Sewer
- Water: Public
Community & HOA
Community
- Subdivision: North Park
HOA
- Has HOA: Yes
- HOA fee: $125 monthly
Location
- Region: Smyrna
Financial & listing details
- Price per square foot: $152/sqft
- Date on market: 7/7/2026
- Listing agreement: Exclusive Right To Sell
- Ownership: Fee Simple
Estimated market value
$372,800
$354,000 - $391,000
$2,599/mo
Price history
| Date | Event | Price |
|---|---|---|
| 7/13/2026 | Pending sale | $364,250$152/sqft |
Source:  Bright MLS #DEKT2048606 Report a problem Bright MLS #DEKT2048606 Report a problem | ||
| 6/30/2026 | Price change | $364,250-1.4%$152/sqft |
Source:  Lennar Homes Report a problem Lennar Homes Report a problem | ||
| 6/23/2026 | Price change | $369,250-0.8%$154/sqft |
Source: Lennar Homes Report a problem | ||
| 6/18/2026 | Listed for sale | $372,250$156/sqft |
Source: Lennar Homes Report a problem | ||
Public tax history
Tax history is unavailable.
Monthly payment
Est. payment
Payment breakdown
Explore the cost of this home by adjusting the details. Changes won't be saved.Climate risks
Neighborhood: 19977
Nearby schools
GreatSchools rating
- 7/10Smyrna Elementary SchoolGrades: K-3Distance: 0.4 mi
- 5/10Smyrna Middle SchoolGrades: 7-8Distance: 0.6 mi
- 7/10Smyrna High SchoolGrades: 9-12Distance: 0.7 mi
Schools provided by the listing agent
- District: Smyrna
Source: Bright MLS. This data may not be complete. We recommend contacting the local school district to confirm school assignments for this home.
- $359,2503 bd3 ba2.3k sqft613 W North St, Smyrna, DE 19977Pending

- $359,9003 bd3 ba2.3k sqft584 W North St, Smyrna, DE 19977New Construction
- $20,400-- bd-- ba-- sqftW North St, Smyrna, DE 19977Off Market
- $11,700-- bd-- ba-- sqftW North St, Smyrna, DE 19977Off Market
- $374,960-- bd-- ba-- sqftW North St, Smyrna, DE 19977Sold
- $11,800-- bd-- ba-- sqft5 Greenbriar St, Smyrna, DE 19977Off Market
- $374,9153 bd3 ba2.3k sqft589 W North St, Smyrna, DE 19977Sold
- $369,900-- bd-- ba-- sqftW North St, Smyrna, DE 19977Sold
A local agent can set up tours, give advice and negotiate with sellers.
A local lender can help you make sure your offer is ready when you are.
Similar homes
- $359,9003 bd3 ba2.3k sqftNone Available, Smyrna, DE 19977New Construction
 Bright MLS
 - $340,0003 bd3 ba1.9k sqftNone Available, Smyrna, DE 19977For Sale
 MLS ID #DEKT2048988, Margaret Poisson, Century 21 Gold Key-Dover. Bright MLS
 - $345,0003 bd3 ba1.4k sqftNone Available, Smyrna, DE 19977For Sale
 MLS ID #DEKT2048864, Nancy Good, RE/MAX Point Realty. Bright MLS
 - from $381,9903 bd3 ba1.8k sqftAvery Plan, North Park, Smyrna, DE 19977New Construction
 Lennar Homes
 - $370,0003 bd3 ba2.2k sqftNone, Smyrna, DE 19977For SaleMLS ID #DEKT2048408, Lindsey Cooke, Real Broker LLC. Bright MLS
- $345,0003 bd3 ba1.5k sqftNone Available, Smyrna, DE 19977For SaleMLS ID #DEKT2047856, Michael Kelczewski, Century 21 Emerald. Bright MLS
- $375,0003 bd2 ba1.7k sqftNone Available, Smyrna, DE 19977For SaleMLS ID #DEKT2048594, Scott Farnan, BHHS Fox & Roach - Hockessin. Bright MLS
- $357,9003 bd2 ba1.3k sqftNone, Smyrna, DE 19977For SaleMLS ID #DEKT2048050, Stephanie Lehane, RE/MAX Eagle Realty. Bright MLS
- $455,0003 bd3 ba2.2k sqftNone, Smyrna, DE 19977For SaleMLS ID #DEKT2048544, Kristina Rice, Real Broker LLC. Bright MLS
- $350,0003 bd4 ba2.5k sqftNone Available, Dover, DE 19904For SaleMLS ID #DEKT2049172, Jemimah Chuks, EXP Realty, LLC. Bright MLS
- $425,0003 bd3 ba1.8k sqftNone Available, Smyrna, DE 19977For SaleMLS ID #DEKT2044602, Charlie Graef, RE/MAX Associates-Hockessin. Bright MLS
- $389,9993 bd4 ba2.3k sqft434 Wyatt Dr, Townsend, DE 19734For SaleMLS ID #DENC2107710, Maddie Justison, Crown Homes Real Estate. Bright MLS
- $425,0003 bd3 ba1.8k sqftNone, Clayton, DE 19938For SaleMLS ID #DEKT2048218, Jennifer Hall, The Moving Experience Delaware Inc. Bright MLS
- $395,0002 bd2 ba1.3k sqftNone Available, Smyrna, DE 19977For SaleMLS ID #DEKT2048344, Marsela Leonard, Real Broker LLC. Bright MLS
- $439,2502 bd2 ba1.7k sqftNone Available, Smyrna, DE 19977New ConstructionBright MLS
- $475,0003 bd3 ba2.3k sqftNone Available, Smyrna, DE 19977For SaleMLS ID #DEKT2047620, J Martin Orlando, Bryan Realty Group. Bright MLS
- $432,5702 bd2 ba2.1k sqftNone Available, Smyrna, DE 19977New ConstructionMLS ID #DEKT2048626, David Vasso, Atlantic Five Realty. Bright MLS
- $354,9003 bd4 ba1.7k sqft344 Mingo Way, Townsend, DE 19734New ConstructionMLS ID #DENC2108098, David Vasso, Atlantic Five Realty. Bright MLS
- $525,0003 bd4 ba3.3k sqftNone, Smyrna, DE 19977For SaleMLS ID #DEKT2048994, Shawna Kirlin, NextHome Preferred. Bright MLS
- $508,9004 bd3 ba3.1k sqftNone Available, Wakefield Plan Smyrna, DE 19977New ConstructionMLS ID #DEKT2038186, Mr. Mark Handler, Mark L Handler Real Estate. Bright MLS
