SHOWINGS START FRIDAY! This charming 2017 modular home in Prairie Greens, Frederick, offers three bedrooms and two baths with an inviting open floor plan. The thoughtfully designed interior features tile flooring in the kitchen, plush carpet throughout the living areas and bedrooms, and a tray ceiling with ceiling fan in the spacious living room. The primary suite includes a private three-quarter bath with a walk-in shower, while the hall bath offers a convenient tub-shower combo. A dedicated laundry room with washer and dryer included adds everyday convenience. You'll enjoy the beautifully landscaped front and backyard with mature trees, shrubs, and a full sprinkler system, plus a concrete patio accessible from the kitchen side door. Centrally located in Prairie Greens between I-25 and Highway 85, and just minutes from the brand new King Soopers shopping center on Highway 52. The community offers a relaxed pace with no HOA and an affordable $825/mth land lease that covers the land, road maintenance, and exclusive access to amenities, including a clubhouse with party rooms, a warming kitchen, fitness center, and an outdoor pool. With a two-car garage and good-sized driveway, this cozy, stylish home is move-in ready and perfect for comfortable Colorado living.
For sale
$295,000
6170 Bluestem Grn, Frederick, CO 80530
3beds
1,393sqft
Single Family Residence
Built in 2017
4,356 Square Feet Lot
$-- Zestimate®
$212/sqft
$825/mo HOA
What's special
Full sprinkler systemGood-sized drivewayTwo-car garageInviting open floor plan
- 6 days |
- 686 |
- 43 |
Zillow last checked:
Listing updated:
Listed by:
Kimberly Sheperek 303-775-6620,
eXp Realty LLC
Source: IRES as distributed by MLS GRID,MLS#: 1064285
Facts & features
Interior
Bedrooms & bathrooms
- Bedrooms: 3
- Bathrooms: 2
- Full bathrooms: 1
- 3/4 bathrooms: 1
- Main level bathrooms: 2
Primary bedroom
- Description: Carpet
- Features: 3/4 Primary Bath
- Level: Main
- Area: 100 Square Feet
- Dimensions: 10 x 10
Bedroom 2
- Description: Carpet
- Level: Main
- Area: 90 Square Feet
- Dimensions: 10 x 9
Bedroom 3
- Description: Carpet
- Level: Main
- Area: 110 Square Feet
- Dimensions: 10 x 11
Kitchen
- Description: Tile
- Level: Main
- Area: 154 Square Feet
- Dimensions: 14 x 11
Laundry
- Area: 48 Square Feet
- Dimensions: 6 x 8
Living room
- Description: Carpet
- Level: Main
- Area: 156 Square Feet
- Dimensions: 13 x 12
Heating
- Forced Air
Cooling
- Central Air, Ceiling Fan(s)
Appliances
- Included: Electric Range, Dishwasher, Refrigerator, Washer, Dryer, Microwave, Disposal
- Laundry: Washer/Dryer Hookup
Features
- Eat-in Kitchen, Open Floorplan, Walk-In Closet(s), High Ceilings
- Windows: Window Coverings
- Basement: Crawl Space
Interior area
- Total structure area: 1,393
- Total interior livable area: 1,393 sqft
- Finished area above ground: 1,393
Video & virtual tour
Property
Parking
- Total spaces: 2
- Parking features: Garage Door Opener, Attached, Oversized
- Attached garage spaces: 2
- Details: Attached
Accessibility
- Accessibility features: Level Lot, Level Drive, No Stairs, Main Floor Bath, Accessible Bedroom, Stall Shower, Main Level Laundry
Features
- Levels: One
- Stories: 1
- Patio & porch: Patio
- Exterior features: Sprinkler System
- Has view: Yes
- View description: City
Lot
- Size: 4,356 Square Feet
- Features: Level, City Limits, Paved, Curbs, Gutters, Fire Hydrant within 500 Feet
Details
- Parcel number: R8948989
- On leased land: Yes
- Zoning: Res
- Special conditions: Private Owner
Construction
Type & style
- Home type: SingleFamily
- Architectural style: Modular
- Property subtype: Single Family Residence
Materials
- Frame, Wood Siding
- Roof: Composition
Condition
- New construction: No
- Year built: 2017
Utilities & green energy
- Electric: United Power
- Gas: Black Hills Energy
- Sewer: Public Sewer
- Water: City
- Utilities for property: Natural Gas Available, Electricity Available, Cable Available, Satellite Avail, High Speed Avail
Green energy
- Energy efficient items: Windows, Doors
Community & HOA
Community
- Features: Clubhouse, Pool, Playground, Fitness Center, Park
- Security: Fire Alarm
- Subdivision: Prairie Greens
HOA
- Has HOA: Yes
- Services included: Common Amenities, Management
- HOA fee: $825 monthly
- HOA name: Prairie Greens
- HOA phone: 303-833-1700
Location
- Region: Frederick
Financial & listing details
- Price per square foot: $212/sqft
- Tax assessed value: $176,316
- Annual tax amount: $1,957
- Date on market: 7/15/2026
- Listing terms: Cash,Conventional,FHA
- Exclusions: Seller's personal property
- Electric utility on property: Yes
- Road surface type: Concrete
Estimated market value
Not available
Estimated sales range
Not available
Not available
Price history
| Date | Event | Price |
|---|---|---|
| 7/15/2026 | Listed for sale | $295,000$212/sqft |
Source:  IRES as distributed by MLS GRID #1064285 Report a problem IRES as distributed by MLS GRID #1064285 Report a problem | ||
Public tax history
| Year | Property taxes | Tax assessment |
|---|---|---|
| 2017 | -- | $12,690 +88.8% |
| 2016 | $694 +215.1% | $6,720 +52.4% |
| 2015 | $220 -41.3% | $4,410 +17.6% |
| 2014 | $375 | $3,750 +90.4% |
| 2013 | -- | $1,970 -68.9% |
| 2012 | -- | $6,330 |
| 2011 | -- | $6,330 -13.5% |
| 2010 | -- | $7,320 |
| 2009 | -- | $7,320 -7.5% |
| 2008 | -- | $7,910 -26.4% |
| 2007 | -- | $10,740 +22% |
| 2006 | -- | $8,800 |
| 2005 | -- | $8,800 +7.3% |
| 2004 | -- | $8,200 -1% |
| 2003 | -- | $8,280 |
Find assessor info on the county website
Monthly payment
Est. payment
Payment breakdown
Explore the cost of this home by adjusting the details. Changes won't be saved.Climate risks
Neighborhood: 80530
Nearby schools
GreatSchools rating
- 3/10Thunder Valley PK-8Grades: PK-8Distance: 0.7 mi
- 7/10Frederick Senior High SchoolGrades: 9-12Distance: 1.5 mi
Schools provided by the listing agent
- Elementary: Thunder Valley
- Middle: Thunder Valley
- High: Frederick
Source: IRES as distributed by MLS GRID. This data may not be complete. We recommend contacting the local school district to confirm school assignments for this home.
- $128,5253 bd2 ba1.5k sqft6140 Bluesten Grn #234, Frederick, CO 80530Off Market
- $399,1003 bd2 ba1.4k sqft6130 Bluestem Grn, Frederick, CO 80530Off Market
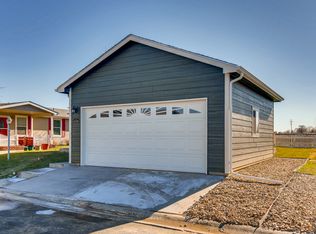
- $191,3573 bd-- ba1.7k sqft6165 Bluesten Grn #244, Frederick, CO 80530Off Market
- $155,6162 bd2 ba1.3k sqft6120 Bluestem Grn, Frederick, CO 80530Off Market
- $117,4603 bd2 ba1.5k sqft6150 Bluesten Grn #233, Frederick, CO 80530Off Market
- $420,9003 bd2 ba1.3k sqft6150 Bluestem Grn #233, Frederick, CO 80530Off Market
- $369,5003 bd2 ba1.3k sqft6150 Bluestem Grn, Frederick, CO 80530Off Market
- $153,7173 bd2 ba1.5k sqft6155 Bluesten Grn #243, Frederick, CO 80530Off Market
A local agent can set up tours, give advice and negotiate with sellers.
A local lender can help you make sure your offer is ready when you are.
Similar homes
- $310,0003 bd2 ba1.4k sqft7920 Mountain View Dr, Frederick, CO 80530For Sale
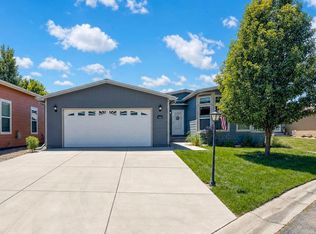
 MLS ID #1064286, Kimberly Sheperek, eXp Realty LLC. IRES as distributed by MLS GRID
 - $300,0003 bd2 ba1.5k sqft7750 Hummingbird Green, Frederick, CO 80530For Sale

 MLS ID #3295382, Terry Utzinger, RE/MAX Alliance. REcolorado as distributed by MLS GRID
 - $270,0002 bd2 ba1.2k sqft7870 Cattail Green #122, Frederick, CO 80530For Sale
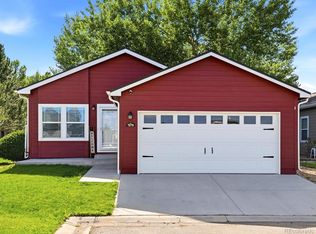 MLS ID #1578669, Patrick Laurienti, Real Broker, LLC DBA Real. REcolorado as distributed by MLS GRID
 - $269,9003 bd2 ba1.3k sqft7900 Mountain View Drive #252, Frederick, CO 80530For Sale
 MLS ID #6379584, Jeff Henry, Real Estate One Group South Llc. REcolorado as distributed by MLS GRID
 - $265,0003 bd2 ba1.2k sqft7805 Sunflower Grn, Frederick, CO 80530For SaleMLS ID #1061169, Laura Owen, RE/MAX Momentum Frederick. IRES as distributed by MLS GRID
- $265,0003 bd2 ba1.2k sqft7805 Sunflower Green #140, Frederick, CO 80530For SaleMLS ID #6721809, Aiden Owen, RE/MAX Momentum. REcolorado as distributed by MLS GRID
- $274,9003 bd2 ba1.5k sqft7780 Primrose Green #175, Frederick, CO 80530For SaleMLS ID #3355706, Pamela Subry, RE/MAX Northwest Inc. REcolorado as distributed by MLS GRID
- $275,0003 bd2 ba1.2k sqft7725 Primrose Green #165, Frederick, CO 80530For SaleMLS ID #9897564, Jose Arreguin, RE/MAX Professionals. REcolorado as distributed by MLS GRID
- $295,0002 bd1 ba1.1k sqft608 Pheasant View Drive, Frederick, CO 80530For SaleMLS ID #6087072, Angela Livingston, Compass - Denver. REcolorado as distributed by MLS GRID
- $419,9002 bd2 ba1.2k sqft370 Naples Street, Firestone, CO 80520For SaleMLS ID #3621082, Rob Hoben, The Hoben Group, LLC. REcolorado as distributed by MLS GRID
- $365,0003 bd2 ba1.4k sqft121 8th Street, Frederick, CO 80530For SaleMLS ID #9314563, Kendra Bajcar, LPT Realty. REcolorado as distributed by MLS GRID
- $299,5004 bd2 ba1.1k sqft1201 Macdougal Court, Dacono, CO 80514For SaleMLS ID #4648963, John Pezzuti, MB Pezzuti & Associates. REcolorado as distributed by MLS GRID
- $347,0003 bd3 ba1.9k sqft450 Stardust Court, Dacono, CO 80514For SaleMLS ID #4782117, Kong Yang, Epique Realty. REcolorado as distributed by MLS GRID
- $--2 bd2 ba1k sqft916 Glen Heather Ct, Dacono, CO 80514AuctionServiceLink Auction
- $--4 bd2 ba1.6k sqft213 2nd St, Fort Lupton, CO 80621AuctionAuction.com 2
- $250,0004 bd2 ba1.6k sqft1220 Mackay Ct, Dacono, CO 80514For SaleMLS ID #1060629, Chad Nixon, RE/MAX Alliance-Greeley. IRES as distributed by MLS GRID
- $245,0003 bd2 ba1.3k sqft1215 Mac Intyre Ct, Dacono, CO 80514For SaleBHHS broker feed
- $349,9003 bd2 ba1.2k sqft531 Sterling Ln, Dacono, CO 80514For SaleMLS ID #1061407, Mark Alexander, Berkshire Hathaway HomeServices Rocky Mountain, Realtors-Boulder. IRES as distributed by MLS GRID
- $370,0002 bd2 ba800 sqft1110 Maclean Street, Dacono, CO 80514For SaleMLS ID #8900293, Ivan Lujan, HomeSmart Realty. REcolorado as distributed by MLS GRID
- $394,9991 bd1 ba1.4k sqft211 Johnson Street, Frederick, CO 80530For SaleMLS ID #2692829, Bradly Willems, RE/MAX Momentum. REcolorado as distributed by MLS GRID
