Welcome to this inviting home nestled in the heart of Frederick. Step inside to discover flowing laminate hardwood floors and high ceilings that create a bright, open feel from the moment you enter. The kitchen is thoughtfully designed for both everyday living and entertaining, featuring stainless steel appliances, slab granite countertops, a pantry, and a charming breakfast nook with a bay window. The open-concept family and dining areas offer an ideal layout for gathering with friends and family. Retreat to the spacious primary suite, where vaulted ceilings, a private four-piece ensuite bathroom, and a walk-in closet provide a comfortable escape at the end of the day. Additional living space includes a second bedroom, a full bathroom, a dedicated laundry room, and a versatile office or third bedroom—perfect for work-from-home or guest accommodations. Enjoy outdoor living with a fully fenced backyard, complete with a covered patio and ceiling fan—ideal for summer BBQs and relaxing evenings. An attached two-car garage with shelving adds everyday convenience. New roof to be installed prior to closing. Enjoy easy access to I-25, Denver, and DIA, while also being just minutes from Frederick’s charming Old Town, known for its local restaurants, coffee shops, and small-town atmosphere. This wonderful home offers comfort, functionality, and a location you’ll love—don’t miss the opportunity to make it yours.
For sale
$274,900
7780 Primrose Green #175, Frederick, CO 80530
3beds
1,547sqft
Manufactured Home
Built in 2004
-- sqft lot
$-- Zestimate®
$178/sqft
$850/mo HOA
What's special
- 32 days |
- 913 |
- 74 |
Zillow last checked:
Listing updated:
Listed by:
Pamela Subry 303-898-7783 psubry@coloradohomesales.com,
RE/MAX Northwest Inc,
John Subry 303-808-4610,
RE/MAX Northwest Inc
Source: REcolorado as distributed by MLS GRID,MLS#: 3355706
Facts & features
Interior
Bedrooms & bathrooms
- Bedrooms: 3
- Bathrooms: 2
- Full bathrooms: 1
- 3/4 bathrooms: 1
- Main level bathrooms: 2
- Main level bedrooms: 3
Bedroom
- Description: Laminate Hardwood Floors
- Features: Primary Suite
- Level: Main
Bedroom
- Description: Laminate Hardwood Floors
- Level: Main
Bedroom
- Description: Laminate Hardwood Floors
- Level: Main
Bathroom
- Features: Primary Suite
- Level: Main
Bathroom
- Level: Main
Dining room
- Description: Laminate Hardwood Floors
- Level: Main
Family room
- Description: Laminate Hardwood Floors
- Level: Main
Kitchen
- Description: Laminate Hardwood Floors
- Level: Main
Laundry
- Level: Main
Heating
- Forced Air
Cooling
- Central Air
Appliances
- Included: Cooktop, Dishwasher, Disposal, Dryer, Microwave, Oven, Refrigerator, Washer
- Laundry: In Unit
Features
- Ceiling Fan(s), Eat-in Kitchen, Granite Counters, High Ceilings, No Stairs, Open Floorplan, Pantry, Primary Suite, Vaulted Ceiling(s), Walk-In Closet(s)
- Flooring: Laminate
- Windows: Bay Window(s), Double Pane Windows
- Has basement: No
Interior area
- Total structure area: 1,547
- Total interior livable area: 1,547 sqft
- Finished area above ground: 1,547
Video & virtual tour
Property
Parking
- Total spaces: 2
- Parking features: Oversized, Storage
- Attached garage spaces: 2
Features
- Levels: One
- Stories: 1
- Patio & porch: Covered, Front Porch, Patio
- Exterior features: Private Yard
- Fencing: Full
Details
- Parcel number: R3309805
- Zoning: SFR
- Special conditions: Standard
Construction
Type & style
- Home type: MobileManufactured
- Property subtype: Manufactured Home
Materials
- Concrete, Other
- Foundation: Slab
- Roof: Composition
Condition
- Year built: 2004
Utilities & green energy
- Electric: 110V, 220 Volts
- Sewer: Public Sewer
- Water: Public
- Utilities for property: Electricity Connected, Natural Gas Connected
Community & HOA
Community
- Security: Smoke Detector(s)
- Subdivision: Prairie Greens
HOA
- Has HOA: Yes
- Amenities included: Clubhouse, Fitness Center, Park, Playground, Pool
- Services included: Maintenance Grounds, Recycling, Trash, Water
- HOA fee: $850 monthly
- HOA name: Prairie Greens
- HOA phone: 303-833-1700
Location
- Region: Frederick
Financial & listing details
- Price per square foot: $178/sqft
- Tax assessed value: $163,199
- Annual tax amount: $2,250
- Date on market: 7/7/2026
- Listing terms: Cash,Conventional,FHA,VA Loan
- Exclusions: Seller's Personal Property
- Ownership: Individual
- Electric utility on property: Yes
- Road surface type: Paved
- Body type: Double Wide
Estimated market value
Not available
Estimated sales range
Not available
$2,417/mo
Price history
| Date | Event | Price |
|---|---|---|
| 7/7/2026 | Listed for sale | $274,900$178/sqft |
Source:  REcolorado as distributed by MLS GRID #3355706 Report a problem REcolorado as distributed by MLS GRID #3355706 Report a problem | ||
| 4/28/2026 | Listing removed | $274,900$178/sqft |
Source: REcolorado as distributed by MLS GRID #3355706 Report a problem | ||
| 4/24/2026 | Pending sale | $274,900$178/sqft |
Source: REcolorado as distributed by MLS GRID #3355706 Report a problem | ||
| 4/23/2026 | Listed for sale | $274,900$178/sqft |
Source: REcolorado as distributed by MLS GRID #3355706 Report a problem | ||
| 4/16/2026 | Pending sale | $274,900$178/sqft |
Source: REcolorado as distributed by MLS GRID #3355706 Report a problem | ||
| 3/24/2026 | Price change | $274,900-1.8%$178/sqft |
Source: REcolorado as distributed by MLS GRID #3355706 Report a problem | ||
| 1/23/2026 | Listed for sale | $279,900+12%$181/sqft |
Source: REcolorado as distributed by MLS GRID #3355706 Report a problem | ||
| 10/24/2022 | Listing removed | -- |
Source:  RE/MAX International Report a problem RE/MAX International Report a problem | ||
| 4/28/2022 | Pending sale | $250,000-3.8%$162/sqft |
Source: RE/MAX International #5004 Report a problem | ||
| 4/27/2022 | Sold | $260,000+4%$168/sqft |
Source:  IRES as distributed by MLS GRID #5004 Report a problem IRES as distributed by MLS GRID #5004 Report a problem | ||
| 3/15/2022 | Pending sale | $250,000$162/sqft |
Source: RE/MAX International #960553 Report a problem | ||
| 3/10/2022 | Listed for sale | $250,000$162/sqft |
Source: IRES as distributed by MLS GRID #960553 Report a problem | ||
Public tax history
| Year | Property taxes | Tax assessment |
|---|---|---|
| 2017 | $1,167 +122.6% | $11,750 +131.3% |
| 2016 | $524 -8.7% | $5,080 -11.5% |
| 2015 | $574 +11.6% | $5,740 +11.5% |
| 2014 | $515 | $5,150 |
| 2013 | -- | $5,150 -29.5% |
| 2012 | -- | $7,310 -6.8% |
| 2011 | -- | $7,840 -35.2% |
| 2010 | -- | $12,100 |
| 2009 | -- | $12,100 +7.4% |
| 2008 | -- | $11,270 |
| 2007 | -- | $11,270 |
Find assessor info on the county website
Monthly payment
Climate risks
Neighborhood: 80530
Nearby schools
GreatSchools rating
- 3/10Thunder Valley PK-8Grades: PK-8Distance: 0.4 mi
- 7/10Frederick Senior High SchoolGrades: 9-12Distance: 1.2 mi
Schools provided by the listing agent
- Elementary: Thunder Valley
- Middle: Coal Ridge
- High: Frederick
- District: St. Vrain Valley RE-1J
Source: REcolorado as distributed by MLS GRID. This data may not be complete. We recommend contacting the local school district to confirm school assignments for this home.
- $105,7683 bd2 ba1.1k sqft6164 Needlegrass Green #293, FREDERICK, CO 80530Off Market
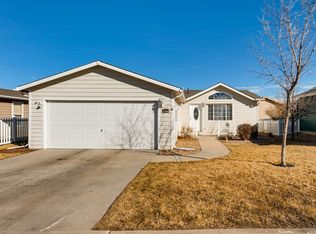
- $317,3003 bd2 ba1.5k sqft6281 Audubon St, Frederick, CO 80530Off Market
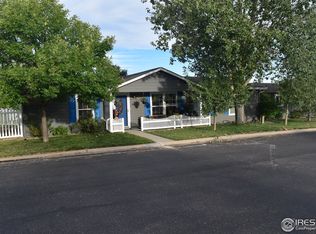
- $276,5003 bd2 ba1.2k sqft7775 Sage Grn, Frederick, CO 80530Sold
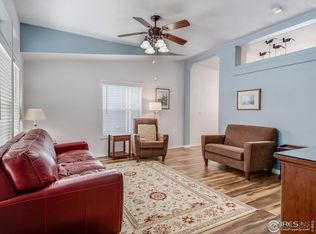
- $142,5373 bd2 ba1.2k sqft7775 Sage Grn #178, Frederick, CO 80530Off Market
- $107,6663 bd2 ba1.3k sqft7760 Primrose Grn #173, Frederick, CO 80530Off Market
- $315,1003 bd2 ba1.5k sqft7760 Primrose Grn, Frederick, CO 80530Off Market
- $154,8783 bd2 ba1.5k sqft7765 Sage Grn #179, Frederick, CO 80530Off Market
- $285,4002 bd2 ba1.5k sqft7765 Sage Grn, Frederick, CO 80530Off Market
A local agent can set up tours, give advice and negotiate with sellers.
A local lender can help you make sure your offer is ready when you are.
Similar homes
- $294,2183 bd2 ba1.2k sqft2510 Taft Dr #300, Boulder, CO 80302For Sale

 MLS ID #1064835, Chris Angelovic, LIV Sotheby's Intl Realty. IRES as distributed by MLS GRID
 - $310,0002 bd1 ba1.3k sqft500 Lashley St #45, Longmont, CO 80504For Sale
 MLS ID #1064944, Carol Vanlandingham, eXp Realty LLC. IRES as distributed by MLS GRID
 - $297,0002 bd1 ba792 sqft2707 Valmont Rd #214D, Boulder, CO 80304For Sale
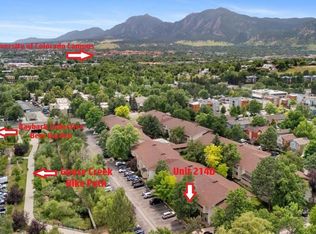 MLS ID #1065920, Erik Boye, Compass - Boulder. IRES as distributed by MLS GRID
 - $285,0002 bd2 ba1.2k sqft3271 E 103rd Place #1305, Thornton, CO 80229For Sale

 MLS ID #5421991, EmpowerHome Team Colorado, Keller Williams Realty Northern Colorado. REcolorado as distributed by MLS GRID
 - $320,0002 bd1 ba845 sqft5946 Gunbarrel Ave #C, Boulder, CO 80301For SaleMLS ID #1065865, Chris Goodman, HomeSmart Westminster. IRES as distributed by MLS GRID
- $275,0002 bd3 ba1.1k sqftDevonshire Square, Denver, CO 80229For SaleMLS ID #6294902, Doug Evans, HomeSmart Realty. REcolorado as distributed by MLS GRID
- $365,0003 bd2 ba1.3k sqft12905 Lafayette Street #H, Thornton, CO 80241For SaleMLS ID #7794636, Karina Podlesny, Equity Colorado Real Estate. REcolorado as distributed by MLS GRID
- $289,9002 bd2 ba1.1k sqft3501 E 103rd Circle #A24, Thornton, CO 80229For SaleMLS ID #6044055, Jason Reynolds, Real Broker, LLC DBA Real. REcolorado as distributed by MLS GRID
- $267,5002 bd2 ba1.1k sqft9864 Orangewood Drive, Denver, CO 80260For SaleMLS ID #8721392, Samantha Smersh, eXp Realty, LLC. REcolorado as distributed by MLS GRID
- $294,9002 bd2 ba1k sqft4011 E 94th Avenue #C, Denver, CO 80229For SaleMLS ID #1596042, Deanna Silva, Compass - Denver. REcolorado as distributed by MLS GRID
- $335,0003 bd1 ba1.2k sqft2282 E 111th Dr, Northglenn, CO 80233For SaleMLS ID #1064006, Melissa Patterson, eXp Realty - Hub. IRES as distributed by MLS GRID
- $275,0002 bd1 ba983 sqft2430 W 82nd Place #1E, Westminster, CO 80031For SaleMLS ID #4250913, Daniel Gurzhiev, Fixed Rate Real Estate, LLC. REcolorado as distributed by MLS GRID
- $380,0002 bd3 ba1.6k sqft14300 Waterside Lane #T1, Broomfield, CO 80023For SaleMLS ID #8777376, Thaddeus Howells, Compass - Denver. REcolorado as distributed by MLS GRID
- $350,0003 bd2 ba1.5k sqft2935 W 81st Avenue #H, Westminster, CO 80031For SaleMLS ID #8295646, Charizma Lopez, Navigate Realty. REcolorado as distributed by MLS GRID
- $324,9002 bd2 ba1.4k sqft2965 W 81st Avenue #C, Westminster, CO 80031For SaleMLS ID #7815205, Randy Reed, HomeSmart Realty. REcolorado as distributed by MLS GRID
- $344,4503 bd3 ba1.2k sqftJasmine Estates, Brighton, CO 80602For SaleMLS ID #7271275, Joshua C Nottage, US Realty Pros LLC. REcolorado as distributed by MLS GRID
- $265,0002 bd1 ba901 sqft1608 Cottonwood Drive #14, Louisville, CO 80027For SaleMLS ID #2968675, Alex Miller, Real Broker, LLC DBA Real. REcolorado as distributed by MLS GRID
- $289,9002 bd1 ba928 sqft8199 Welby Rd #703, Denver, CO 80229For SaleMLS ID #1063878, Ashleigh Rangel, Orchard Brokerage LLC. IRES as distributed by MLS GRID
- $279,9002 bd2 ba931 sqftArborwood, Boulder, CO 80301For SaleMLS ID #2967609, Robin Voreis, Live West Realty. REcolorado as distributed by MLS GRID
- $399,0004 bd3 ba1.8k sqft11229 Holly Street, Denver, CO 80233For SaleMLS ID #9503340, Claudia Romero, Megastar Realty. REcolorado as distributed by MLS GRID
