Welcome to 6172 Belay Drive, where a thoughtful design and exceptional community amenities come together! The Burlington floor plan is a stylish two-story townhome offering 3 bedrooms, 2.5 bathrooms, and an inviting open-concept layout designed. Upon entering, you're welcomed by an elegant lounge/dining area. The spacious family room flows seamlessly with the kitchen, creating the ideal space for entertaining and everyday living. The kitchen features a large center island, generous pantry, and abundant cabinetry. Saving you the time, expense, and hassle of navigating the HOA approval process, current owners fully fenced the back yard for maximum privacy! Upstairs, retreat to the private primary suite, complete with a spacious walk-in closet and a luxurious ensuite bath featuring a beautifully tiled walk-in shower. Two additional bedrooms share a full hall bath.
Beyond the home, enjoy a vibrant lifestyle with a luxurious clubhouse with a fitness center, an Olympic-sized swimming pool, providing opportunities to relax, stay active, and connect with your community. Experience low-maintenance living without compromising on style, space, or convenience. Schedule now!
For sale
Price cut: $5K (8/13)
$344,990
6172 Belay Dr, North Chesterfield, VA 23234
3beds
1,564sqft
Townhouse
Built in 2024
2,260 Square Feet Lot
$344,400 Zestimate®
$221/sqft
$205/mo HOA
What's special
Inviting open-concept layoutTwo additional bedroomsLarge center islandSpacious family roomFull hall bathGenerous pantryAbundant cabinetry
- 33 days |
- 672 |
- 44 |
Likely to sell faster than
Zillow last checked:
Listing updated:
Listed by:
Megan Joiner 804-892-4402,
RPM Richmond Metro 804-342-5800
Source: CVRMLS,MLS#: 2619530 Originating MLS: Central Virginia Regional MLS
Originating MLS: Central Virginia Regional MLSFacts & features
Interior
Bedrooms & bathrooms
- Bedrooms: 3
- Bathrooms: 3
- Full bathrooms: 2
- 1/2 bathrooms: 1
Other
- Description: Tub & Shower
- Level: Second
Half bath
- Level: First
Heating
- Forced Air, Natural Gas
Cooling
- Central Air
Features
- Has basement: No
- Attic: Access Only
Interior area
- Total interior livable area: 1,564 sqft
- Finished area above ground: 1,564
- Finished area below ground: 0
Video & virtual tour
Property
Features
- Levels: Two
- Stories: 2
- Pool features: Community, Pool
Lot
- Size: 2,260 Square Feet
Details
- Parcel number: 771678186700000
- Zoning description: C3
Construction
Type & style
- Home type: Townhouse
- Architectural style: Two Story
- Property subtype: Townhouse
- Attached to another structure: Yes
Materials
- Frame, Vinyl Siding
Condition
- Resale
- New construction: No
- Year built: 2024
Utilities & green energy
- Sewer: Public Sewer
- Water: Public
Community & HOA
Community
- Subdivision: Watermark
HOA
- Has HOA: Yes
- Services included: Clubhouse, Common Areas, Maintenance Grounds, Maintenance Structure, Pool(s), Trash
- HOA fee: $205 monthly
Location
- Region: North Chesterfield
Financial & listing details
- Price per square foot: $221/sqft
- Tax assessed value: $323,800
- Annual tax amount: $2,881
- Date on market: 7/16/2026
- Ownership: Individuals
- Ownership type: Sole Proprietor
Estimated market value
$344,400
$327,000 - $362,000
$2,304/mo
Price history
| Date | Event | Price |
|---|---|---|
| 8/13/2026 | Price change | $344,990-1.4%$221/sqft |
Source:  CVRMLS #2619530 Report a problem CVRMLS #2619530 Report a problem | ||
| 7/30/2026 | Price change | $349,9900%$224/sqft |
Source: CVRMLS #2619530 Report a problem | ||
| 7/20/2026 | Price change | $349,995-2.5%$224/sqft |
Source: CVRMLS #2619530 Report a problem | ||
| 7/17/2026 | Listed for sale | $359,000+5.3%$230/sqft |
Source: CVRMLS #2619530 Report a problem | ||
| 6/6/2024 | Sold | $341,000-0.3%$218/sqft |
Source: CVRMLS #2402907 Report a problem | ||
| 4/26/2024 | Pending sale | $341,990$219/sqft |
Source: CVRMLS #2402907 Report a problem | ||
| 2/3/2024 | Listed for sale | $341,990$219/sqft |
Source:  Eastwood Homes Report a problem Eastwood Homes Report a problem | ||
Public tax history
| Year | Property taxes | Tax assessment |
|---|---|---|
| 2025 | $2,704 +400.7% | $303,800 |
| 2024 | $540 | $303,800 |
Find assessor info on the county website
Monthly payment
Est. payment
Payment breakdown
Explore the cost of this home by adjusting the details. Changes won't be saved.Climate risks
Neighborhood: 23234
Nearby schools
GreatSchools rating
- 3/10Hopkins Road Elementary SchoolGrades: PK-5Distance: 2.1 mi
- 1/10Falling Creek Middle SchoolGrades: 6-8Distance: 3.2 mi
- 3/10Lloyd C Bird High SchoolGrades: 9-12Distance: 2.5 mi
Schools provided by the listing agent
- Elementary: Falling Creek
- Middle: Falling Creek
- High: Bird
Source: CVRMLS. This data may not be complete. We recommend contacting the local school district to confirm school assignments for this home.
- $356,9903 bd3 ba1.4k sqft6160 Belay Dr, North Chesterfield, VA 23234Sold
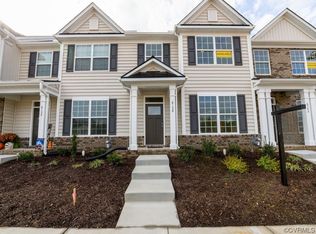
- $346,9903 bd3 ba1.4k sqft6178 Belay Dr, North Chesterfield, VA 23234Sold

- $367,9903 bd3 ba1.7k sqft6154 Belay Dr, North Chesterfield, VA 23234Sold
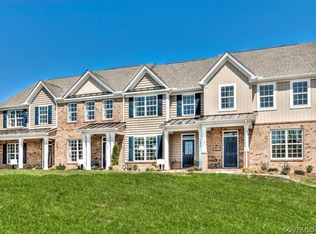
- $2,3003 bd3 ba1.7k sqft6166 Belay Dr, North Chesterfield, VA 23234For Rent

- $384,0003 bd3 ba1.7k sqft6196 Belay Dr, North Chesterfield, VA 23234Sold
- $310,0003 bd2 ba1.5k sqft6107 Belay Dr, North Chesterfield, VA 23234Sold
- from $379,9902 bd3 ba1.9k sqftCarrington Plan, Watermark Townhomes, Chesterfield, VA 23234New Construction
- $369,9003 bd3 ba1.7k sqft6248 Belay Dr N, Richmond, VA 23234Off Market
A local agent can set up tours, give advice and negotiate with sellers.
Similar homes
- $329,0003 bd3 ba1.7k sqft6166 Buntline Ln, North Chesterfield, VA 23234For Sale
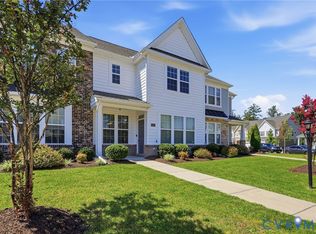 MLS ID #2620564, Gerri Archer, The Hogan Group Real Estate. CVRMLS
 - $319,9503 bd3 ba1.5k sqft5925 Austin Woods Dr, North Chesterfield, VA 23234For Sale
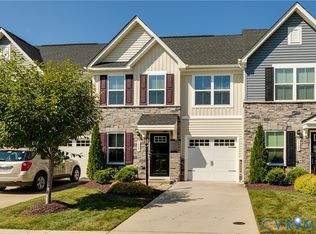 MLS ID #2619296, Michael Parrish, Compass. CVRMLS
 - $369,9004 bd3 ba1.8k sqft5806 Winterleaf Dr, North Chesterfield, VA 23234For Sale
 MLS ID #2621995, Latoya Jackson, Fathom Realty Virginia. CVRMLS
 - $349,9903 bd3 ba1.4k sqft6130 Belay Dr, North Chesterfield, VA 23234For Sale

 MLS ID #VACF2001564, Stephanie Michael, GEM Realty Group, LLC. Bright MLS
 - $339,0003 bd3 ba1.5k sqft5420 Addison Gate Dr, North Chesterfield, VA 23234For SaleMLS ID #2617406, Kyle Taylor, River City Elite Properties - Real Broker. CVRMLS
- $384,5003 bd3 ba1.5k sqft6524 Carters Walk Ln, North Chesterfield, VA 23234For SaleMLS ID #2622106, Jonathan Minerick, Homecoin.com. CVRMLS
- $369,9503 bd3 ba1.5k sqft5124 Steven Hill Dr, North Chesterfield, VA 23234For SaleMLS ID #2619886, Janice Taylor, RE/MAX Commonwealth. CVRMLS
- $358,0003 bd2 ba1.5k sqft5537 W Melbeck Rd, North Chesterfield, VA 23234For SaleMLS ID #2621376, Katherine Stells, Real Broker LLC. CVRMLS
- $329,0003 bd3 ba1.6k sqft7318 Summertree Dr, North Chesterfield, VA 23234For SaleMLS ID #2615875, Kia Stiebel, Brick & Ivy Real Estate Collective. CVRMLS
- $371,4903 bd3 ba1.5k sqft5908 Capstan Ln, North Chesterfield, VA 23234New ConstructionMLS ID #2614405, Victoria Clark, D R Horton Realty of Virginia,. CVRMLS
- $365,9903 bd3 ba1.5k sqft5909 Capstan Ln, North Chesterfield, VA 23234New ConstructionMLS ID #2607406, Victoria Clark, D R Horton Realty of Virginia,. CVRMLS
- $369,9904 bd4 ba1.9k sqft6578 Topsail Point, North Chesterfield, VA 23234New ConstructionCVRMLS
- $360,9903 bd3 ba1.5k sqft5904 Capstan Ln, North Chesterfield, VA 23234New ConstructionMLS ID #2614183, Victoria Clark, D R Horton Realty of Virginia,. CVRMLS
- $369,9903 bd3 ba1.5k sqft5916 Capstan Ln, North Chesterfield, VA 23234New ConstructionCVRMLS
- $379,9903 bd3 ba1.5k sqft5900 Capstan Ln, North Chesterfield, VA 23234New ConstructionCVRMLS
- $379,9903 bd3 ba1.5k sqft5920 Capstan Ln, North Chesterfield, VA 23234New ConstructionCVRMLS
- from $379,9902 bd3 ba1.9k sqftCarrington Plan, Watermark Townhomes, Chesterfield, VA 23234New ConstructionEastwood Homes
- $315,0003 bd1 ba1.4k sqft4819 Arundel Ave, North Chesterfield, VA 23234For SaleMLS ID #2621897, Fronsheena West, Century 21 Lifestyle. CVRMLS
- from $399,9903 bd3 ba1.8k sqftWhitlock Plan, Watermark, Richmond, VA 23234New ConstructionEastwood Homes
- from $359,4903 bd3 ba1.5k sqftMADISON Plan, Watermark, Richmond, VA 23234New ConstructionDR Horton
