PRICE IMPROVEMENT! Now listed under $320k - an absolute steal! Welcome to 5925 Austin Woods Dr, a well maintained townhome nestled in the sought-after Austin Woods community of North Chesterfield. Offering 1,523 square feet, 3 bedrooms, and 2.5 baths, this thoughtfully designed home blends comfort, style, and functionality for effortless everyday living. Step inside to an inviting open-concept layout where the spacious family room flows seamlessly into the dining area and well-appointed kitchen. Designed for both style and function, the kitchen features granite countertops, stainless steel appliances, luxury vinyl plank flooring, a center island with breakfast bar, pantry, and recessed lighting. The first-floor primary bedroom includes a generous walk-in closet and an en-suite bath complete with a double vanity, tiled shower, and tile flooring. A convenient laundry/mudroom with built-in shelving offers direct access to the attached one-car garage. Upstairs, you'll find two spacious bedrooms, each with its own walk-in closet, along with a full hall bath featuring tile flooring, a tiled tub/shower surround, and a large vanity. Enjoy your morning coffee or unwind after a long day on the private rear concrete patio. Additional highlights include attractive stone and vinyl siding, a concrete driveway, and an energy-efficient electric heat pump with central air. Austin Woods offers a relaxed lifestyle with community walking trails, a dog park, playground, pickleball courts, and a firepit gathering area. Move-in ready, loaded with desirable features and minutes from 288 — don't miss your opportunity to make this beautiful home yours. Schedule your showing today!
For sale
Price cut: $5K (8/17)
$319,950
5925 Austin Woods Dr, North Chesterfield, VA 23234
3beds
1,530sqft
Townhouse
Built in 2021
2,783 Square Feet Lot
$319,400 Zestimate®
$209/sqft
$175/mo HOA
What's special
First-floor primary bedroomInviting open-concept layoutGranite countertopsLuxury vinyl plank flooringRecessed lightingEn-suite bathSpacious family room
- 39 days |
- 879 |
- 75 |
Likely to sell faster than
Zillow last checked:
Listing updated:
Listed by:
Michael Parrish (804)836-3571,
Compass 804-567-9250
Source: CVRMLS,MLS#: 2619296 Originating MLS: Central Virginia Regional MLS
Originating MLS: Central Virginia Regional MLSFacts & features
Interior
Bedrooms & bathrooms
- Bedrooms: 3
- Bathrooms: 3
- Full bathrooms: 2
- 1/2 bathrooms: 1
Other
- Description: Shower
- Level: First
Other
- Description: Tub & Shower
- Level: Second
Half bath
- Level: First
Heating
- Electric, Heat Pump
Cooling
- Central Air, Electric
Appliances
- Included: Dishwasher, Electric Cooking, Electric Water Heater, Disposal, Microwave, Range, Refrigerator, Water Heater
- Laundry: Dryer Hookup
Features
- Bedroom on Main Level, Dining Area, Double Vanity, Granite Counters, High Ceilings, High Speed Internet, Kitchen Island, Bath in Primary Bedroom, Main Level Primary, Pantry, Cable TV, Wired for Data, Walk-In Closet(s)
- Flooring: Ceramic Tile, Partially Carpeted, Vinyl
- Has basement: No
- Attic: Access Only
- Has fireplace: No
Interior area
- Total interior livable area: 1,530 sqft
- Finished area above ground: 1,530
- Finished area below ground: 0
Property
Parking
- Total spaces: 1
- Parking features: Attached, Direct Access, Driveway, Garage, Off Street, Paved
- Attached garage spaces: 1
- Has uncovered spaces: Yes
Features
- Levels: Two
- Stories: 2
- Exterior features: Paved Driveway
- Pool features: None
- Fencing: None
Lot
- Size: 2,783 Square Feet
Details
- Parcel number: 773678334900000
- Zoning description: RTH
Construction
Type & style
- Home type: Townhouse
- Architectural style: Two Story
- Property subtype: Townhouse
- Attached to another structure: Yes
Materials
- Drywall, Frame, Vinyl Siding
- Foundation: Slab
- Roof: Shingle
Condition
- Resale
- New construction: No
- Year built: 2021
Utilities & green energy
- Sewer: Public Sewer
- Water: Public
Community & HOA
Community
- Security: Smoke Detector(s)
- Subdivision: Austin Woods
HOA
- Has HOA: Yes
- Services included: Clubhouse, Common Areas, Maintenance Grounds, Maintenance Structure, Snow Removal, Trash
- HOA fee: $175 monthly
Location
- Region: North Chesterfield
Financial & listing details
- Price per square foot: $209/sqft
- Tax assessed value: $318,000
- Annual tax amount: $2,830
- Date on market: 7/15/2026
- Ownership: Individuals
- Ownership type: Sole Proprietor
Estimated market value
$319,400
$303,000 - $335,000
$2,304/mo
Price history
| Date | Event | Price |
|---|---|---|
| 8/17/2026 | Price change | $319,950-1.5%$209/sqft |
Source:  CVRMLS #2619296 Report a problem CVRMLS #2619296 Report a problem | ||
| 7/16/2026 | Listed for sale | $324,950+0.8%$212/sqft |
Source: CVRMLS #2619296 Report a problem | ||
| 8/11/2021 | Sold | $322,470$211/sqft |
Source: Public Record Report a problem | ||
Public tax history
| Year | Property taxes | Tax assessment |
|---|---|---|
| 2025 | $2,752 +2.5% | $309,200 +3.7% |
| 2024 | $2,685 +6% | $298,300 +7.1% |
| 2023 | $2,533 +12.9% | $278,400 +14.1% |
| 2022 | $2,244 | $243,900 |
Find assessor info on the county website
Monthly payment
Est. payment
Payment breakdown
Explore the cost of this home by adjusting the details. Changes won't be saved.Climate risks
Neighborhood: 23234
Nearby schools
GreatSchools rating
- 3/10Hopkins Road Elementary SchoolGrades: PK-5Distance: 1.7 mi
- 1/10Falling Creek Middle SchoolGrades: 6-8Distance: 3 mi
- 2/10Meadowbrook High SchoolGrades: 9-12Distance: 1.3 mi
Schools provided by the listing agent
- Elementary: Hopkins
- Middle: Falling Creek
- High: Meadowbrook
Source: CVRMLS. This data may not be complete. We recommend contacting the local school district to confirm school assignments for this home.
- $334,9003 bd2 ba1.5k sqft5929 Austin Woods Dr, North Chesterfield, VA 23234Off Market
- $327,5003 bd2 ba1.5k sqft5921 Austin Woods Dr, North Chesterfield, VA 23234Off Market
- $334,9003 bd2 ba1.5k sqft5933 Austin Woods Dr, North Chesterfield, VA 23234Off Market
- $347,6003 bd3 ba1.5k sqft5937 Austin Woods Dr, North Chesterfield, VA 23234Off Market
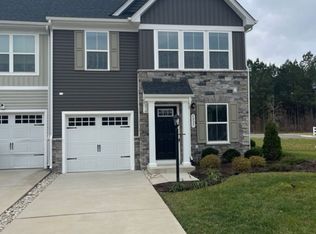
- $348,9003 bd2 ba1.5k sqft5917 Austin Woods Dr, North Chesterfield, VA 23234Off Market
- $335,0003 bd3 ba1.5k sqft5913 Austin Woods Dr, North Chesterfield, VA 23234Sold
- $338,4003 bd2 ba1.5k sqft5909 Austin Woods Dr, North Chesterfield, VA 23234Off Market
- $330,4003 bd2 ba1.5k sqft5905 Austin Woods Dr, North Chesterfield, VA 23234Off Market
A local agent can set up tours, give advice and negotiate with sellers.
Similar homes
- $324,5003 bd3 ba1.7k sqft6166 Buntline Ln, North Chesterfield, VA 23234For Sale
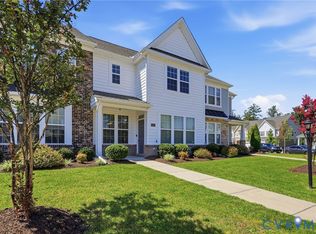 MLS ID #2620564, Gerri Archer, The Hogan Group Real Estate. CVRMLS
 - $329,0003 bd3 ba1.6k sqft7318 Summertree Dr, North Chesterfield, VA 23234For Sale
 MLS ID #2615875, Kia Stiebel, Brick & Ivy Real Estate Collective. CVRMLS
 - $339,0003 bd3 ba1.5k sqft5420 Addison Gate Dr, North Chesterfield, VA 23234For Sale
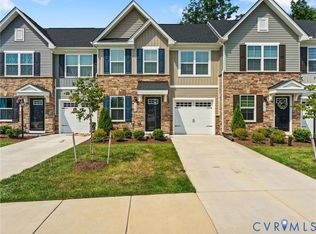 MLS ID #2617406, Kyle Taylor, River City Elite Properties - Real Broker. CVRMLS
 - $359,9004 bd3 ba1.8k sqft5806 Winterleaf Dr, North Chesterfield, VA 23234For Sale
 MLS ID #2621995, Latoya Jackson, Fathom Realty Virginia. CVRMLS
 - $344,9903 bd3 ba1.5k sqft6172 Belay Dr, North Chesterfield, VA 23234For SaleMLS ID #2619530, Megan Joiner, RPM Richmond Metro. CVRMLS
- $384,5003 bd3 ba1.5k sqft6524 Carters Walk Ln, North Chesterfield, VA 23234For SaleMLS ID #2622106, Jonathan Minerick, Homecoin.com. CVRMLS
- $349,9903 bd3 ba1.4k sqft6130 Belay Dr, North Chesterfield, VA 23234For Sale
 MLS ID #VACF2001564, Stephanie Michael, GEM Realty Group, LLC. Bright MLS
 - $337,5004 bd2 ba1.9k sqft4013 Lawnwood Dr, North Chesterfield, VA 23234For SaleMLS ID #2621569, Shaker Fouad, First Choice Realty. CVRMLS
- $320,0003 bd2 ba1.3k sqft4116 Bronholly Rd, Chesterfield, VA 23832For SaleMLS ID #2622785, Heather Paoloni, Long & Foster REALTORS. CVRMLS
- $369,9503 bd3 ba1.5k sqft5124 Steven Hill Dr, North Chesterfield, VA 23234For SaleMLS ID #2619886, Janice Taylor, RE/MAX Commonwealth. CVRMLS
- $389,9935 bd3 ba2k sqft5162 Hackney Rd, North Chesterfield, VA 23234For SaleMLS ID #2622821, Beverly Bailey, RE/MAX Commonwealth. CVRMLS
- $360,9903 bd3 ba1.5k sqft5904 Capstan Ln, North Chesterfield, VA 23234New ConstructionMLS ID #2614183, Victoria Clark, D R Horton Realty of Virginia,. CVRMLS
- $365,9903 bd3 ba1.5k sqft5909 Capstan Ln, North Chesterfield, VA 23234New ConstructionMLS ID #2607406, Victoria Clark, D R Horton Realty of Virginia,. CVRMLS
- $315,0003 bd2 ba1.3k sqft6115 Strathcona St, North Chesterfield, VA 23234For SaleMLS ID #2621046, Jay Draper, United Real Estate Richmond. CVRMLS
- $371,4903 bd3 ba1.5k sqft5908 Capstan Ln, North Chesterfield, VA 23234New ConstructionMLS ID #2614405, Victoria Clark, D R Horton Realty of Virginia,. CVRMLS
- $414,9003 bd3 ba2.2k sqft7000 Koufax Ct, North Chesterfield, VA 23234For SaleMLS ID #VACF2001586, Giovanni SantaAna, Move4Free Realty, LLC. Bright MLS
- $369,9903 bd3 ba1.5k sqft5916 Capstan Ln, North Chesterfield, VA 23234New ConstructionCVRMLS
- $449,9004 bd3 ba2.2k sqft5937 Autumnleaf Dr, North Chesterfield, VA 23234For SaleMLS ID #2620679, Annemarie Franz, RE/MAX Commonwealth. CVRMLS
- $315,0003 bd1 ba1k sqft8906 Huntingcreek Pl, North Chesterfield, VA 23237For SaleMLS ID #2619914, Sandy Owens, RE/MAX Commonwealth. CVRMLS
- $312,5003 bd2 ba1k sqft3924 Lamplighter Dr, North Chesterfield, VA 23234For SaleMLS ID #2619816, James Nay, River City Elite Properties - Real Broker. CVRMLS
