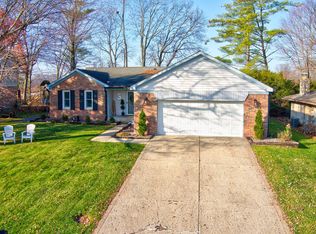
Welcome home to this classic Cape Cod nestled in the heart of South Harbour, one of Noblesville's most sought-after established communities. This 3 bedroom, 2.5 bath home perfectly balances timeless architectural appeal with the modern comforts today's families desire. Home has a bonus room that can be used as 4th bedroom/rec room/office, etc! This home has been meticulously maintained with significant big-ticket upgrades already completed for you:Newer Roof & Windows! Updated Mechanicals! New Sewer Line! Enjoy all of the amenities South Harbour has to offer-pools, lake, beach, playground, clubhouse and more!
Pending
Price cut: $10.1K (6/17)
$389,900
6177 Buttonwood Dr, Noblesville, IN 46062
3beds
2,440sqft
:
Get pre-qualified$2,509/mo
Residential, Single Family Residence
Built in 1973
10,454 Square Feet Lot
$-- Zestimate®
$160/sqft
$42/mo HOA
What's special
Classic cape codNewer roof
- 86 days |
- 1,043 |
- 64 |
Likely to sell faster than
Zillow last checked:
Listing updated:
Listed by:
Holly Pepmeier 317-747-7317,
F.C. Tucker Company
Source: MIBOR as distributed by MLS GRID,MLS#: 22098152
Facts & features
Interior
Bedrooms & bathrooms
- Bedrooms: 3
- Bathrooms: 3
- Full bathrooms: 2
- 1/2 bathrooms: 1
- Main level bathrooms: 1
Primary bedroom
- Level: Upper
- Area: 195 Square Feet
- Dimensions: 15x13
Bedroom 2
- Level: Upper
- Area: 154 Square Feet
- Dimensions: 14x11
Bedroom 3
- Level: Upper
- Area: 130 Square Feet
- Dimensions: 13x10
Bonus room
- Level: Upper
- Area: 247 Square Feet
- Dimensions: 19x13
Dining room
- Level: Main
- Area: 80 Square Feet
- Dimensions: 8 x 10
Kitchen
- Level: Main
- Area: 144 Square Feet
- Dimensions: 12x12
Laundry
- Level: Main
- Area: 91 Square Feet
- Dimensions: 13 x 7
Library
- Level: Main
- Area: 143 Square Feet
- Dimensions: 13x11
Living room
- Level: Main
- Area: 276 Square Feet
- Dimensions: 23x12
Heating
- Forced Air, Natural Gas
Cooling
- Central Air
Appliances
- Included: Dishwasher, Dryer, Disposal, Gas Water Heater, MicroHood, Electric Oven, Refrigerator, Washer
- Laundry: Connections All, Main Level
Features
- Kitchen Island
- Has basement: No
- Number of fireplaces: 1
- Fireplace features: Gas Log
Interior area
- Total structure area: 2,440
- Total interior livable area: 2,440 sqft
Video & virtual tour
Property
Parking
- Total spaces: 2
- Parking features: Attached
- Attached garage spaces: 2
Features
- Levels: Two
- Stories: 2
- Patio & porch: Patio, Porch
Lot
- Size: 10,454 Square Feet
Details
- Parcel number: 290622408005000013
- Horse amenities: None
Construction
Type & style
- Home type: SingleFamily
- Architectural style: Cape Cod
- Property subtype: Residential, Single Family Residence
Materials
- Wood Siding
- Foundation: Crawl Space
Condition
- New construction: No
- Year built: 1973
Utilities & green energy
- Water: Public
Community & HOA
Community
- Security: Smoke Detector(s)
- Subdivision: South Harbour
HOA
- Has HOA: Yes
- Amenities included: Playground, Pool, Clubhouse, Park
- Services included: Clubhouse, Entrance Common, Nature Area, ParkPlayground
- HOA fee: $502 annually
Location
- Region: Noblesville
Financial & listing details
- Price per square foot: $160/sqft
- Tax assessed value: $305,100
- Annual tax amount: $3,445
- Date on market: 4/30/2026
- Cumulative days on market: 85 days
Estimated market value
Not available
Estimated sales range
Not available
Not available
Price history
| Date | Event | Price |
|---|---|---|
| 7/16/2026 | Pending sale | $389,900$160/sqft |
Source:  MIBOR as distributed by MLS GRID #22098152 Report a problem MIBOR as distributed by MLS GRID #22098152 Report a problem | ||
| 6/17/2026 | Price change | $389,900-2.5%$160/sqft |
Source: MIBOR as distributed by MLS GRID #22098152 Report a problem | ||
| 5/22/2026 | Price change | $400,000-3.6%$164/sqft |
Source: MIBOR as distributed by MLS GRID #22098152 Report a problem | ||
| 4/30/2026 | Listed for sale | $415,000+40.7%$170/sqft |
Source: MIBOR as distributed by MLS GRID #22098152 Report a problem | ||
| 5/3/2021 | Sold | $295,000+1.7%$121/sqft |
Source: MIBOR as distributed by MLS GRID #21771336 Report a problem | ||
| 3/31/2021 | Pending sale | $290,000$119/sqft |
Source: MIBOR as distributed by MLS GRID #21771336 Report a problem | ||
| 3/30/2021 | Listed for sale | $290,000$119/sqft |
Source: MIBOR as distributed by MLS GRID #21771336 Report a problem | ||
| 3/22/2021 | Pending sale | $290,000$119/sqft |
Source: MIBOR as distributed by MLS GRID #21771336 Report a problem | ||
| 3/19/2021 | Listed for sale | $290,000+58.9%$119/sqft |
Source: MIBOR as distributed by MLS GRID #21771336 Report a problem | ||
| 12/18/2020 | Sold | $182,500-13.1%$75/sqft |
Source: MIBOR as distributed by MLS GRID #21755052 Report a problem | ||
| 12/9/2020 | Pending sale | $209,900$86/sqft |
Source: MIBOR REALTOR Association #21755052 Report a problem | ||
| 11/27/2020 | Listed for sale | $209,900+31.6%$86/sqft |
Source: MIBOR REALTOR Association #21755052 Report a problem | ||
| 6/4/2013 | Listing removed | $159,500$65/sqft |
Source: F.C. Tucker Company, Inc. #21195449 Report a problem | ||
| 5/4/2013 | Price change | $159,500-2.1%$65/sqft |
Source: F.C. Tucker Company, Inc. #21195449 Report a problem | ||
| 4/11/2013 | Listed for sale | $162,900$67/sqft |
Source: F.C. Tucker Company, Inc. #21195449 Report a problem | ||
| 3/29/2013 | Pending sale | $162,900$67/sqft |
Source: F.C. Tucker Company, Inc. #21195449 Report a problem | ||
| 3/22/2013 | Price change | $162,900-1.8%$67/sqft |
Source: F.C. Tucker Company, Inc. #21195449 Report a problem | ||
| 11/21/2012 | Price change | $165,900-1.8%$68/sqft |
Source: F.C. Tucker Company, Inc. #21195449 Report a problem | ||
| 9/8/2012 | Listed for sale | $168,900+17.3%$69/sqft |
Source: F.C. Tucker Company, Inc. #21195449 Report a problem | ||
| 2/23/2007 | Sold | $144,000$59/sqft |
Source: MIBOR as distributed by MLS GRID #2669706 Report a problem | ||
Public tax history
| Year | Property taxes | Tax assessment |
|---|---|---|
| 2025 | $2,788 -6.5% | $305,100 +33.2% |
| 2024 | $2,981 +15.2% | $229,000 -5.9% |
| 2023 | $2,587 +21.8% | $243,400 +18.2% |
| 2022 | $2,123 +0.6% | $206,000 +20.1% |
| 2021 | $2,110 +11.2% | $171,500 +3% |
| 2020 | $1,898 +2.7% | $166,500 +6.1% |
| 2019 | $1,848 +18.9% | $157,000 +4.5% |
| 2018 | $1,554 -0.4% | $150,200 +9.8% |
| 2017 | $1,559 +8.7% | $136,800 +2% |
| 2016 | $1,435 -0.9% | $134,100 +7.5% |
| 2014 | $1,448 +4.4% | $124,800 +1.1% |
| 2013 | $1,388 +1.4% | $123,500 +1.7% |
| 2012 | $1,368 -0.4% | $121,400 -2% |
| 2011 | $1,373 +2.8% | $123,900 |
| 2010 | $1,336 +14.6% | $123,900 |
| 2009 | $1,166 +8.9% | $123,900 +6.5% |
| 2007 | $1,071 -16.2% | $116,300 |
| 2006 | $1,278 | $116,300 +13.6% |
| 2005 | -- | $102,400 +56.6% |
| 2002 | $1,528 +4.4% | $65,400 +200% |
| 2001 | $1,464 | $21,800 |
Find assessor info on the county website
Monthly payment
Est. payment
Payment breakdown
Explore the cost of this home by adjusting the details. Changes won't be saved.Climate risks
Neighborhood: 46062
Nearby schools
GreatSchools rating
- 8/10Hinkle Creek Elementary SchoolGrades: PK-5Distance: 0.8 mi
- 9/10Noblesville West Middle SchoolGrades: 6-8Distance: 1.6 mi
- 10/10Noblesville High SchoolGrades: 9-12Distance: 3.7 mi
Schools provided by the listing agent
- Elementary: Hinkle Creek Elementary School
- Middle: Noblesville West Middle School
- High: Noblesville High School
Source: MIBOR as distributed by MLS GRID. This data may not be complete. We recommend contacting the local school district to confirm school assignments for this home.
- $465,6004 bd3 ba2.8k sqft6169 Buttonwood Dr, Noblesville, IN 46062Off Market

- $302,9003 bd2 ba1.5k sqft6187 Buttonwood Dr, Noblesville, IN 46062Off Market
- $300,0003 bd2 ba1.9k sqft6199 Buttonwood Dr, Noblesville, IN 46062Sold
- $313,0003 bd2 ba1.6k sqft6157 Buttonwood Dr, Noblesville, IN 46062Off Market
- $465,0004 bd3 ba2.2k sqft6180 Buttonwood Dr, Noblesville, IN 46062Sold
- $394,2004 bd2 ba2.4k sqft900 Laurel Ln, Noblesville, IN 46062Off Market
- $310,9003 bd2 ba1.6k sqft801 Hickory Way, Noblesville, IN 46062Off Market
- $411,2004 bd2 ba3.3k sqft6145 Buttonwood Dr, Noblesville, IN 46062Off Market
A local agent can set up tours, give advice and negotiate with sellers.
Similar homes
- $389,5003 bd3 ba1.6k sqft200 Wintergreen Dr, Noblesville, IN 46062Active
 MLS ID #22111674, Peter Khosla, Peter Khosla, Inc. MIBOR as distributed by MLS GRID
 - $375,0004 bd3 ba2.5k sqft514 Currant Dr, Noblesville, IN 46062Active
 MLS ID #22110698, Erin Schrock, Real Broker, LLC. MIBOR as distributed by MLS GRID
 - $344,9003 bd2 ba1.6k sqft2204 Walnut Way, Noblesville, IN 46062Active
 MLS ID #22108359, Elizabeth Ewbank, Highgarden Real Estate. MIBOR as distributed by MLS GRID
 - $389,9004 bd3 ba2.1k sqft725 Morse Landing Dr, Cicero, IN 46034Active
 MLS ID #22105365, Cameron Mason, Keller Williams Indpls Metro N. MIBOR as distributed by MLS GRID
 - $400,0004 bd3 ba1.9k sqft15017 Horseshoe Dr, Carmel, IN 46033ActiveMLS ID #22109000, Herb Rice, Epique Inc. MIBOR as distributed by MLS GRID
- $395,0004 bd3 ba2.1k sqft8038 Springwater Dr W, Indianapolis, IN 46256ActiveMLS ID #22098947, Teresa Ashmore, T&H Realty Services, Inc.. MIBOR as distributed by MLS GRID
- $320,0003 bd3 ba1.7k sqft18796 Northview Pl, Noblesville, IN 46060ActiveMLS ID #22112120, Shannon Gilbert, Keller Williams Indpls Metro N. MIBOR as distributed by MLS GRID
- $392,9004 bd3 ba1.9k sqft13831 Naples Dr, Fishers, IN 46038ActiveMLS ID #22110383, Mark Harris, CENTURY 21 Scheetz. MIBOR as distributed by MLS GRID
- $394,9004 bd3 ba2.6k sqft7140 Avalon Trail Dr, Indianapolis, IN 46250ActiveMLS ID #22100505, Elizabeth Ewbank, Highgarden Real Estate. MIBOR as distributed by MLS GRID
- $384,9993 bd2 ba1.6k sqft129 Bay Shore Dr, Cicero, IN 46034ActiveMLS ID #22095635, Brady Zebrauskas, F.C. Tucker Company. MIBOR as distributed by MLS GRID
- $350,0003 bd2 ba1.5k sqft6866 Wild Cherry Dr, Fishers, IN 46038ActiveMLS ID #22115353, Molly Lawless, F.C. Tucker Company. MIBOR as distributed by MLS GRID
- $370,0003 bd3 ba2.1k sqft550 Jayson Cir, Westfield, IN 46074ActiveMLS ID #22104331, Samuel Henen, HSI Commercial & Residential Group, Inc. MIBOR as distributed by MLS GRID
- $399,9004 bd3 ba2.6k sqft6146 Linton Ln, Indianapolis, IN 46220ActiveMLS ID #22102287, Jayson Angst, Trueblood Real Estate. MIBOR as distributed by MLS GRID
- $499,9004 bd2 ba2.9k sqft19226 Potters Bridge Rd, Noblesville, IN 46060ActiveMLS ID #22111954, Craig Bartels, The Indy Realty Shop. MIBOR as distributed by MLS GRID
- $415,0003 bd2 ba1.4k sqft12602 Markay Dr, Fishers, IN 46038ActiveMLS ID #22104597, Rick Kunzer, CENTURY 21 Scheetz. MIBOR as distributed by MLS GRID
- $389,0003 bd3 ba2.4k sqft11666 Capistrano Dr, Indianapolis, IN 46236ActiveMLS ID #22107857, Michael Wiesen, Highgarden Real Estate. MIBOR as distributed by MLS GRID
- $375,0004 bd3 ba1.9k sqft7957 Castle Lake Rd, Indianapolis, IN 46256ActiveMLS ID #22112090, Todd Bailey, Ever Real Estate, LLC. MIBOR as distributed by MLS GRID
- $415,0004 bd3 ba1.7k sqft11357 Wood Creek Dr, Carmel, IN 46033ActiveMLS ID #22103398, Tonya Poer, United Real Estate Indpls. MIBOR as distributed by MLS GRID
- $365,0003 bd2 ba1.4k sqft11573 Creek Side Ln, Carmel, IN 46033ActiveMLS ID #22094056, Jason Rose, Keller Williams Indpls Metro N. MIBOR as distributed by MLS GRID
- $330,0004 bd3 ba2.2k sqft5210 E 46th St, Indianapolis, IN 46226ActiveMLS ID #22115296, Mike Feldman, Compass Indiana, LLC. MIBOR as distributed by MLS GRID
