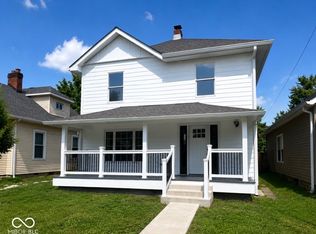
Welcome to this 4-bedroom, 2-bathroom home. Combining modern amenities with timeless charm, this residence offers a comfortable and stylish living space. The open-concept floor plan seamlessly connects the living, dining, and kitchen areas. Large windows flood the spacious living room with natural light, showcasing high-quality finishes. The dining area is ideal for family meals or entertaining, with easy access to the kitchen. The kitchen features brand-new granite countertops, and custom cabinetry, providing ample storage and counter space. The primary bedroom on the main level is a true retreat, while the three additional bedrooms offer plenty of space for family, guests, or a home office. The second bathroom includes contemporary finishes, a full-sized tub, and double vanities. This home boasts new flooring throughout, updated plumbing and electrical systems, and energy-efficient windows. The meticulously updated exterior and spacious backyard are perfect for outdoor activities and gatherings. Located in a friendly neighborhood, this home is close to schools, parks, shopping, and dining options. Commuters will appreciate easy access to major highways and public transportation. Don't miss the opportunity to own this move-in-ready gem. Schedule a showing today to experience the perfect blend of modern comfort and classic elegance.
Pending
$235,000
618 N Gladstone Ave, Indianapolis, IN 46201
4beds
1,645sqft
:
Get pre-qualified$1,598/mo
Residential, Single Family Residence
Built in 1930
5,662 Square Feet Lot
$-- Zestimate®
$143/sqft
$-- HOA
What's special
Open-concept floor planEnergy-efficient windowsBrand-new granite countertopsHigh-quality finishesMeticulously updated exteriorNew flooring throughout
- 117 days |
- 191 |
- 20 |
Zillow last checked:
Listing updated:
Listed by:
Wayez Mall 317-617-8289,
Compass Indiana, LLC
Source: MIBOR as distributed by MLS GRID,MLS#: 22092254
Facts & features
Interior
Bedrooms & bathrooms
- Bedrooms: 4
- Bathrooms: 2
- Full bathrooms: 2
- Main level bathrooms: 1
- Main level bedrooms: 1
Primary bedroom
- Features: Luxury Vinyl Plank
- Level: Main
- Area: 120 Square Feet
- Dimensions: 12X10
Bedroom 2
- Level: Upper
- Area: 132 Square Feet
- Dimensions: 12X11
Bedroom 3
- Level: Upper
- Area: 88 Square Feet
- Dimensions: 11X8
Bedroom 4
- Level: Upper
- Area: 132 Square Feet
- Dimensions: 12X11
Great room
- Features: Luxury Vinyl Plank
- Level: Main
- Area: 510 Square Feet
- Dimensions: 34X15
Kitchen
- Features: Luxury Vinyl Plank
- Level: Main
- Area: 108 Square Feet
- Dimensions: 12X9
Laundry
- Features: Luxury Vinyl Plank
- Level: Main
- Area: 63 Square Feet
- Dimensions: 9X7
Loft
- Level: Upper
- Area: 108 Square Feet
- Dimensions: 12X9
Heating
- Forced Air
Cooling
- Central Air
Appliances
- Included: None
- Laundry: Main Level
Features
- Attic Pull Down Stairs, Eat-in Kitchen
- Has basement: No
- Attic: Pull Down Stairs
Interior area
- Total structure area: 1,645
- Total interior livable area: 1,645 sqft
Property
Parking
- Total spaces: 1
- Parking features: Detached
- Garage spaces: 1
Accessibility
- Accessibility features: Accessible Doors
Features
- Levels: Two
- Stories: 2
Lot
- Size: 5,662 Square Feet
Details
- Parcel number: 491004145073000101
- Special conditions: As Is
- Horse amenities: None
Construction
Type & style
- Home type: SingleFamily
- Architectural style: Traditional
- Property subtype: Residential, Single Family Residence
Materials
- Vinyl With Brick
- Foundation: Crawl Space
Condition
- New construction: No
- Year built: 1930
Utilities & green energy
- Water: Public
Community & HOA
Community
- Subdivision: C E Reynolds North Tuxedo Add
HOA
- Has HOA: No
Location
- Region: Indianapolis
Financial & listing details
- Price per square foot: $143/sqft
- Tax assessed value: $206,400
- Annual tax amount: $2,050
- Date on market: 3/31/2026
- Cumulative days on market: 740 days
Estimated market value
Not available
Estimated sales range
Not available
Not available
Price history
| Date | Event | Price |
|---|---|---|
| 7/20/2026 | Pending sale | $235,000$143/sqft |
Source:  MIBOR as distributed by MLS GRID #22092254 Report a problem MIBOR as distributed by MLS GRID #22092254 Report a problem | ||
| 3/31/2026 | Listed for sale | $235,000$143/sqft |
Source: MIBOR as distributed by MLS GRID #22092254 Report a problem | ||
| 3/27/2026 | Listing removed | $235,000$143/sqft |
Source: MIBOR as distributed by MLS GRID #21990518 Report a problem | ||
| 12/8/2024 | Price change | $235,000-2.1%$143/sqft |
Source: MIBOR as distributed by MLS GRID #21990518 Report a problem | ||
| 10/25/2024 | Price change | $240,000-1.4%$146/sqft |
Source: MIBOR as distributed by MLS GRID #21990518 Report a problem | ||
| 10/14/2024 | Price change | $243,500-2.4%$148/sqft |
Source: MIBOR as distributed by MLS GRID #21990518 Report a problem | ||
| 8/18/2024 | Price change | $249,500-2.2%$152/sqft |
Source: MIBOR as distributed by MLS GRID #21990518 Report a problem | ||
| 7/15/2024 | Listed for sale | $255,000+118.9%$155/sqft |
Source: MIBOR as distributed by MLS GRID #21990518 Report a problem | ||
| 3/25/2024 | Sold | $116,500-13.7%$71/sqft |
Source: MIBOR as distributed by MLS GRID #21966581 Report a problem | ||
| 3/6/2024 | Pending sale | $135,000$82/sqft |
Source: MIBOR as distributed by MLS GRID #21966581 Report a problem | ||
| 3/2/2024 | Listed for sale | $135,000+264.9%$82/sqft |
Source: MIBOR as distributed by MLS GRID #21966581 Report a problem | ||
| 8/5/2022 | Listing removed | -- |
Source: Zillow Rental Network Premium Report a problem | ||
| 8/2/2022 | Listed for rent | $899+5.8%$1/sqft |
Source: Zillow Rental Network Premium Report a problem | ||
| 4/14/2019 | Listing removed | $850$1/sqft |
Source: JC Stainbrook Report a problem | ||
| 4/11/2019 | Listed for rent | $850$1/sqft |
Source: Zillow Rental Network Report a problem | ||
| 1/11/2018 | Listing removed | $850$1/sqft |
Source: Alpine Leasing, LLC Report a problem | ||
| 12/22/2017 | Listed for rent | $850+3%$1/sqft |
Source: Alpine Leasing, LLC Report a problem | ||
| 7/17/2014 | Listing removed | $825$1/sqft |
Source: Zillow Rental Network Report a problem | ||
| 6/5/2014 | Listed for rent | $825$1/sqft |
Source: Lease317 Report a problem | ||
| 4/24/2014 | Sold | $37,000$22/sqft |
Source: Public Record Report a problem | ||
Public tax history
| Year | Property taxes | Tax assessment |
|---|---|---|
| 2025 | $2,050 +5.7% | $206,400 +138.9% |
| 2024 | $1,940 +5.4% | $86,400 +5.6% |
| 2023 | $1,842 +24.7% | $81,800 +4.9% |
| 2022 | $1,476 +2.7% | $78,000 +21.9% |
| 2021 | $1,438 +5.2% | $64,000 +3.1% |
| 2020 | $1,367 -20.4% | $62,100 +7.3% |
| 2019 | $1,717 +47% | $57,900 +2.7% |
| 2018 | $1,168 -1% | $56,400 +8.5% |
| 2017 | $1,179 +6.2% | $52,000 +0.8% |
| 2016 | $1,110 +14.1% | $51,600 +14.7% |
| 2014 | $973 +20.8% | $45,000 -15.4% |
| 2013 | $806 | $53,200 -1.8% |
| 2012 | $806 | $54,200 +11.3% |
| 2011 | -- | $48,700 |
| 2010 | $688 +2.1% | $48,700 |
| 2009 | $674 | $48,700 +12.2% |
| 2007 | -- | $43,400 -14.4% |
| 2006 | -- | $50,700 |
| 2005 | -- | $50,700 |
Find assessor info on the county website
Monthly payment
Est. payment
Payment breakdown
Explore the cost of this home by adjusting the details. Changes won't be saved.Climate risks
Neighborhood: Near Eastside
Nearby schools
GreatSchools rating
- 3/10Ralph Waldo Emerson School 58Grades: PK-5Distance: 0.3 mi
- 5/10Arlington Community Middle SchoolGrades: 6-8Distance: 3.1 mi
- 1/10Arsenal Technical High SchoolGrades: 9-12Distance: 2 mi
- $109,6002 bd2 ba1.1k sqft622 N Gladstone Ave, Indianapolis, IN 46201Off Market
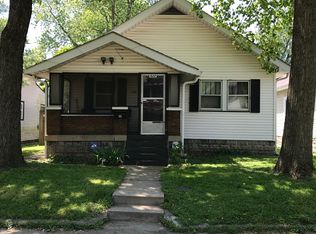
- $103,5002 bd-- ba1.3k sqft614 N Gladstone Ave, Indianapolis, IN 46201Off Market
- $86,0002 bd-- ba812 sqft626 N Gladstone Ave, Indianapolis, IN 46201Sold
- $99,5002 bd1 ba960 sqft608 N Gladstone Ave, Indianapolis, IN 46201Off Market
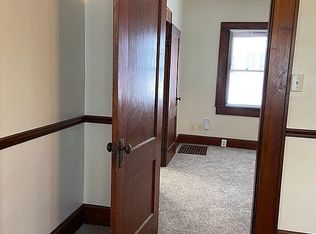
- $137,900-- bd-- ba-- sqft621 Gladstone, Indianapolis, IN 46201Off Market
- $86,0001 bd1 ba-- sqft626 & 628 N Gladstone Ave, Indianapolis, IN 46201Sold
- $69,5002 bd-- ba630 sqft630 N Gladstone Ave, Indianapolis, IN 46201Off Market
- $116,3002 bd1 ba1.1k sqft606 N Gladstone Ave, Indianapolis, IN 46201Off Market
A local agent can set up tours, give advice and negotiate with sellers.
Similar homes
- $190,0003 bd2 ba1.5k sqft4004 E Michigan St, Indianapolis, IN 46201Active
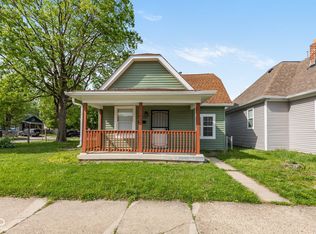 MLS ID #22096516, Andrea Metcalf, F.C. Tucker Company. MIBOR as distributed by MLS GRID
 - $254,9054 bd2 ba2k sqft4342 N Olney St, Indianapolis, IN 46205Active
 MLS ID #22114598, Simona Baskin, Compass Indiana, LLC. MIBOR as distributed by MLS GRID
 - $199,9003 bd2 ba1.6k sqft3315 E Vermont St, Indianapolis, IN 46201Active
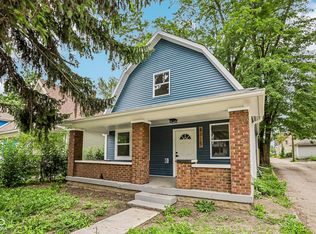 MLS ID #22107294, Lora Reynolds, Epique Inc. MIBOR as distributed by MLS GRID
 - $289,0004 bd3 ba2.1k sqft807 N Parker Ave, Indianapolis, IN 46201Active
 MLS ID #22111662, Steve Snyder, Ferris Property Group. MIBOR as distributed by MLS GRID
 - $278,0004 bd2 ba1.9k sqft439 S Oakland Ave, Indianapolis, IN 46201ActiveMLS ID #22071446, Adonis Dowbor, eXp Realty, LLC. MIBOR as distributed by MLS GRID
- $239,0002 bd2 ba1.4k sqft2928 S Arlington Ave, Indianapolis, IN 46203ActiveMLS ID #22081289, Van Thawng, eXp Realty, LLC. MIBOR as distributed by MLS GRID
- $224,9003 bd2 ba1.2k sqft5014 Reeder St, Indianapolis, IN 46203ActiveMLS ID #22106867, Laura Medina, F.C. Tucker Company. MIBOR as distributed by MLS GRID
- $245,0004 bd2 ba1.4k sqft516 Payton Ave, Indianapolis, IN 46219ActiveMLS ID #22079641, Evan Cast, Mark Dietel Realty, LLC. MIBOR as distributed by MLS GRID
- $219,9004 bd2 ba1.6k sqft4600 E 42nd St, Indianapolis, IN 46226ActiveMLS ID #22098378, Isabella Frazier, Trelora Realty. MIBOR as distributed by MLS GRID
- $219,9004 bd2 ba1.8k sqft4231 E Thompson Rd, Indianapolis, IN 46237ActiveMLS ID #22097248, Isabella Frazier, Trelora Realty. MIBOR as distributed by MLS GRID
- $250,0003 bd2 ba1.4k sqft1706 Draper St, Indianapolis, IN 46203ActiveMLS ID #22090709, Mel Coutz, Highgarden Real Estate. MIBOR as distributed by MLS GRID
- $240,0004 bd2 ba1.5k sqft11345 McDowell Dr, Indianapolis, IN 46229ActiveMLS ID #22085335, Corey Dawkins, Keller Williams Indy Metro NE. MIBOR as distributed by MLS GRID
- $215,0002 bd2 ba1.4k sqft1125 N Huber St, Indianapolis, IN 46219ActiveMLS ID #22111738, Craig Costello, eXp Realty LLC. MIBOR as distributed by MLS GRID
- $249,0003 bd2 ba2.1k sqft1118 Comer Ave, Indianapolis, IN 46203ActiveMLS ID #22111561, Cory Robinson, CityPlace Realty. MIBOR as distributed by MLS GRID
- $208,0003 bd2 ba1.3k sqft428 N Gibson Ave, Indianapolis, IN 46219ActiveMLS ID #22106339, Patrick Daves, BluPrint Real Estate Group. MIBOR as distributed by MLS GRID
- $244,9005 bd2 ba1.9k sqft2442 Morning Star Dr, Indianapolis, IN 46229ActiveMLS ID #22109076, Butch Stanifer, Stanifer & Associates Real Est. MIBOR as distributed by MLS GRID
- $234,9003 bd2 ba1.4k sqft6979 W 13th St, Indianapolis, IN 46214ActiveMLS ID #22106928, Robert Salmons, Entera Realty. MIBOR as distributed by MLS GRID
- $214,9003 bd2 ba1.9k sqft815 E 40th St, Indianapolis, IN 46205ActiveMLS ID #22098350, Samuel Nieves-Montanez, Trelora Realty. MIBOR as distributed by MLS GRID
- $244,9993 bd2 ba1.2k sqft10423 Chris Dr, Indianapolis, IN 46229ActiveMLS ID #22110883, Yadira Ramon Herrera, Mainstay Brokerage LLC. MIBOR as distributed by MLS GRID
- $240,0003 bd2 ba1.1k sqft8337 Aspen Ct, Indianapolis, IN 46226ActiveMLS ID #22081736, Stanley Saingelus, F.C. Tucker Company. MIBOR as distributed by MLS GRID
