Beautiful home located in the Highpoint at Westcreek community! This 2-Story home has an open floor plan, with plenty of room to flex. The gourmet kitchen features an island, solid countertops, a dishwasher, and a pantry. The master suite is down & features a full bath w/ separate shower & tub, double vanity & walk in closet. Home has a breakfast nook & dining room. Additional bedrooms & game room are located upstairs. Backyard has a covered deck/patio & privacy fence.
For sale
$285,000
618 POINT SPG, San Antonio, TX 78253
4beds
2,496sqft
Single Family Residence
Built in 2001
5,662 Square Feet Lot
$-- Zestimate®
$114/sqft
$27/mo HOA
What's special
Privacy fenceOpen floor planDining roomGame roomSolid countertopsGourmet kitchenAdditional bedrooms
- 1 day
- 95
- 7
Zillow last checked:
Listing updated:
Listed by:
Fernando Trevino TREC #713415 (210) 214-2431,
Premier Realty Group Platinum
Source: LERA MLS,MLS#: 2029718
Facts & features
Interior
Bedrooms & bathrooms
- Bedrooms: 4
- Bathrooms: 3
- Full bathrooms: 2
- 1/2 bathrooms: 1
Primary bedroom
- Area: 196
- Dimensions: 14 x 14
Bedroom 2
- Area: 132
- Dimensions: 11 x 12
Bedroom 3
- Area: 130
- Dimensions: 10 x 13
Bedroom 4
- Area: 143
- Dimensions: 11 x 13
Primary bathroom
- Features: Tub/Shower Combo
- Area: 99
- Dimensions: 9 x 11
Dining room
- Area: 176
- Dimensions: 16 x 11
Kitchen
- Area: 120
- Dimensions: 12 x 10
Living room
- Area: 160
- Dimensions: 16 x 10
Heating
- Central, Electric
Cooling
- Central Air
Appliances
- Laundry: Laundry Closet, Lower Level, Washer Hookup, Dryer Connection
Features
- Two Living Area, Separate Dining Room, Two Eating Areas, Kitchen Island, Game Room, Media Room, High Ceilings, Open Floorplan, High Speed Internet, Walk-In Closet(s), Master Downstairs, Ceiling Fan(s)
- Flooring: Laminate
- Windows: Double Pane Windows
- Has basement: No
- Has fireplace: No
- Fireplace features: Not Applicable
Interior area
- Total interior livable area: 2,496 sqft
Property
Parking
- Total spaces: 2
- Parking features: Two Car Garage
- Garage spaces: 2
Features
- Levels: Two
- Stories: 2
- Patio & porch: Patio, Covered, Deck
- Exterior features: Rain Gutters
- Pool features: None, Community
- Fencing: Privacy
Lot
- Size: 5,662 Square Feet
Details
- Parcel number: 043674130220
Construction
Type & style
- Home type: SingleFamily
- Property subtype: Single Family Residence
Materials
- Brick, Stone
- Foundation: Slab
- Roof: Composition
Condition
- Pre-Owned
- New construction: No
- Year built: 2001
Details
- Builder name: UNKNOW
Utilities & green energy
- Utilities for property: Cable Available
Community & HOA
Community
- Features: Tennis Court(s), Clubhouse, Playground, Jogging Trails, Sports Court
- Subdivision: Westcreek
HOA
- Has HOA: Yes
- HOA fee: $80 quarterly
- HOA name: VILLAGE OF WESTCREEK
Location
- Region: San Antonio
Financial & listing details
- Price per square foot: $114/sqft
- Annual tax amount: $5,834
- Price range: $285K - $285K
- Date on market: 11/10/2026
- Cumulative days on market: 3 days
- Listing terms: Conventional,FHA,VA Loan,Cash
Estimated market value
Not available
Estimated sales range
Not available
Not available
Price history
| Date | Event | Price |
|---|---|---|
| 11/10/2026 | Listed for sale | $285,000$114/sqft |
Source:  LERA MLS #2029718 Report a problem | ||
Public tax history
Tax history is unavailable.
Monthly payment
Est. payment
Payment breakdown
Explore the cost of this home by adjusting the details. Changes won't be saved.Climate risks
Neighborhood: 78253
Nearby schools
Schools provided by the listing agent
- District: Northside
Source: LERA MLS. This data may not be complete. We recommend contacting the local school district to confirm school assignments for this home.


Similar homes
- $300,0003 bd3 ba2.3k sqft12734 Gold Spaniard, San Antonio, TX 78253For Sale

 MLS ID #2029535, Carlos Chavez-Trevino TREC #629388, Keller Williams Legacy. LERA MLS
- $297,0004 bd3 ba2.6k sqft230 Blue Juniper, San Antonio, TX 78253For Sale
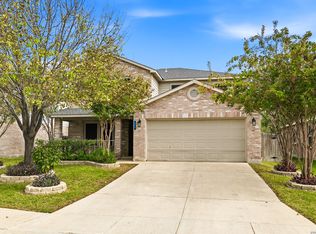 MLS ID #2026602, Holly Stein TREC #729595, Real Broker, LLC. LERA MLS
- $289,9004 bd3 ba2.4k sqft811 Point Spgs, San Antonio, TX 78253For Sale
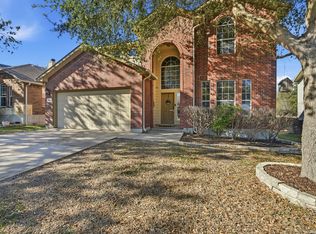 MLS ID #1990971, Paul Patino TREC #747263, Real Broker, LLC. LERA MLS
- $310,0004 bd3 ba2.6k sqft123 Birchwood Bay, San Antonio, TX 78253For Sale
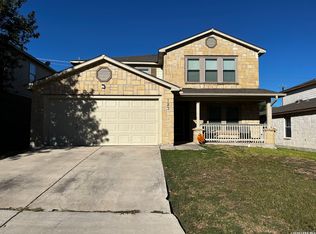 MLS ID #2022633, Annie Esparza TREC #552362, 3D Realty & Property Management. LERA MLS
- $280,0003 bd2 ba1.9k sqft12727 Avens Arbor, San Antonio, TX 78253For SaleMLS ID #2019162, Brian Geyer TREC #809070, BHHS Don Johnson Realtors - SA. LERA MLS
- $296,0004 bd2 ba2k sqft818 Creek Pebble, San Antonio, TX 78253For SaleMLS ID #1967353, Noemi Chavez-Wallace TREC #733786, Premier Realty Group Platinum. LERA MLS
- $300,0004 bd3 ba2.2k sqft11907 Creek Peak, San Antonio, TX 78253For SaleMLS ID #2011275, Jennifer Lebron TREC #706663, 3D Realty & Property Management. LERA MLS
- $265,0003 bd3 ba2.3k sqft122 Blue Juniper, San Antonio, TX 78253For SaleMLS ID #2012369, Bea Flores TREC #586655, Sovereign Real Estate Group. LERA MLS
- $247,0003 bd3 ba2.1k sqft115 Venezia, San Antonio, TX 78253For SaleMLS ID #2025988, MaryAlice Ramirez TREC #570380, Better Homes and Gardens Winans. LERA MLS
- $359,9994 bd3 ba2.7k sqft702 Point Sunset, San Antonio, TX 78253For SaleMLS ID #2024670, Stephanie Salazar TREC #768066, Stetsn Real Estate. LERA MLS
- $315,0003 bd3 ba2.5k sqft12414 Point Mesa, San Antonio, TX 78253For SaleMLS ID #2004369, Traci Garvens TREC #680015, Exquisite Properties, LLC. LERA MLS
- $306,5004 bd3 ba2.8k sqft823 Creek Pebble, San Antonio, TX 78253For SaleMLS ID #1960631, Daniel Bender TREC #492030, Coldwell Banker D'Ann Harper, REALTOR. LERA MLS
- $325,0004 bd3 ba3.2k sqft12642 POINT SMT, San Antonio, TX 78253For SaleMLS ID #1972952, Jennifer Oropeza TREC #683071, E M Ellis Realty LLC. LERA MLS
- $255,0003 bd3 ba2k sqft119 Palazzo Torre, San Antonio, TX 78253For SaleMLS ID #2026395, Sandra Rangel TREC #579513, Real Broker, LLC. LERA MLS
- $254,9993 bd3 ba2.2k sqft227 Mallow Grove, San Antonio, TX 78253For SaleMLS ID #1911450, Sonali Mehta TREC #665433, Dillingham & Toone Real Estate. LERA MLS
- $255,0003 bd3 ba2.5k sqft4806 Macey Trail, San Antonio, TX 78253For SaleMLS ID #1923324, Jose Uresti TREC #835276, Levi Rodgers Real Estate Group. LERA MLS
- $319,9004 bd2 ba2k sqft539 Point Vly, San Antonio, TX 78253For SaleMLS ID #1991872, Lionel Garcia TREC #605623, Premier Realty Group Platinum. LERA MLS
- $299,0004 bd3 ba2.3k sqft2107 NELLE WAY, San Antonio, TX 78253For SaleMLS ID #2004290, Jeanette Perkins TREC #768988, White Label Realty. LERA MLS
- $329,9004 bd3 ba2.7k sqft1423 CREEK KNL, San Antonio, TX 78253For SaleMLS ID #1996476, Stacy Haslam TREC #706459, Bailey Banks & Goldrich LLC. LERA MLS
- $215,0003 bd3 ba1.6k sqft754 Pinafore, San Antonio, TX 78253For SaleMLS ID #2029036, Crystal Woods TREC #709699, Real Broker, LLC. LERA MLS
