Come see this 3 bed 2 bath ranch move in ready. You will love how quiet and private this area is. So much space in the kitchen to work. Appliances include electric stove, refrigerator + washer & dryer. Beautiful lot is fenced with lots of flowers and landscaping. There is a shed and deck. Oversized 2 car driveway. AC is newer also. Please note Seller has never lived on premises and all personal items in Bedroom 2 and shed will be removed before closing.
Pending
Listed by: RE/MAX Best Choice St. Louis • Lynda I Steiner
Price cut: $4K (5/12)
$135,900
6185 Summerset Dr, House Springs, MO 63051
3beds
1,080sqft
Manufactured Home, Single Family Residence
Built in 1985
7,405 Square Feet Lot
$-- Zestimate®
$126/sqft
$10/mo HOA
What's special
Electric stoveBeautiful lotWasher and dryer
- 91 days |
- 49 |
- 1 |
Zillow last checked:
Listing updated:
Listed by:
Lynda I Steiner 314-440-7412,
RE/MAX Best Choice St. Louis
Source: MARIS,MLS#: 26027363 Originating MLS: Southern Gateway Association of REALTORS
Originating MLS: Southern Gateway Association of REALTORSFacts & features
Interior
Bedrooms & bathrooms
- Bedrooms: 3
- Bathrooms: 2
- Full bathrooms: 2
- Main level bathrooms: 2
- Main level bedrooms: 3
Bedroom
- Features: Floor Covering: Carpeting
- Level: Main
- Area: 130
- Dimensions: 13x10
Bedroom 2
- Features: Floor Covering: Carpeting
- Level: Main
- Area: 117
- Dimensions: 13x9
Bedroom 3
- Features: Floor Covering: Carpeting
- Level: Main
- Area: 104
- Dimensions: 13x8
Kitchen
- Features: Floor Covering: Laminate
- Level: Main
- Area: 152
- Dimensions: 19x8
Living room
- Features: Floor Covering: Carpeting
- Level: Main
- Area: 240
- Dimensions: 16x15
Heating
- Electric
Cooling
- Central Air
Appliances
- Included: Dryer, Free-Standing Electric Range, Refrigerator, Washer
- Laundry: Laundry Room
Features
- Ceiling Fan(s), Dining/Living Room Combo, Open Floorplan, Pantry
- Flooring: Carpet, Laminate
- Has basement: No
- Has fireplace: No
Interior area
- Total structure area: 1,080
- Total interior livable area: 1,080 sqft
- Finished area above ground: 1,080
- Finished area below ground: 0
Property
Parking
- Total spaces: 2
- Parking features: Deck, Driveway
- Has uncovered spaces: Yes
Features
- Levels: One
- Fencing: Back Yard,Chain Link,Fenced
Lot
- Size: 7,405 Square Feet
- Features: Back Yard
Details
- Additional structures: Shed(s)
- Parcel number: 072.003.00001059
- Special conditions: Listing As Is
Construction
Type & style
- Home type: MobileManufactured
- Architectural style: Ranch
- Property subtype: Manufactured Home, Single Family Residence
- Attached to another structure: Yes
Materials
- Vinyl Siding
- Foundation: Other
Condition
- Year built: 1985
Utilities & green energy
- Electric: Ameren
- Sewer: Public Sewer
- Water: Public
- Utilities for property: Electricity Connected
Community & HOA
Community
- Subdivision: Wood Ridge 01
HOA
- Has HOA: Yes
- Amenities included: None
- Services included: Other
- HOA fee: $10 monthly
- HOA name: Woodbridge
Location
- Region: House Springs
Financial & listing details
- Price per square foot: $126/sqft
- Tax assessed value: $67,100
- Annual tax amount: $901
- Date on market: 5/5/2026
- Cumulative days on market: 91 days
- Listing terms: Cash
- Ownership: Private
- Electric utility on property: Yes

Lynda Steiner
(314) 714-7000
By pressing Contact Agent, you agree that the real estate professional identified above may call/text you about your search, which may involve use of automated means and pre-recorded/artificial voices. You don't need to consent as a condition of buying any property, goods, or services. Message/data rates may apply. You also agree to our Terms of Use. Zillow does not endorse any real estate professionals. We may share information about your recent and future site activity with your agent to help them understand what you're looking for in a home.
Estimated market value
Not available
Estimated sales range
Not available
Not available
Price history
| Date | Event | Price |
|---|---|---|
| 7/19/2026 | Pending sale | $135,900$126/sqft |
Source:  MARIS #26027363 Report a problem MARIS #26027363 Report a problem | ||
| 6/26/2026 | Contingent | $135,900$126/sqft |
Source: MARIS #26027363 Report a problem | ||
| 5/12/2026 | Price change | $135,900-2.9%$126/sqft |
Source: MARIS #26027363 Report a problem | ||
| 5/5/2026 | Listed for sale | $139,900+55.4%$130/sqft |
Source: MARIS #26027363 Report a problem | ||
| 6/28/2018 | Sold | -- |
Source: MARIS #18028118 Report a problem | ||
| 11/1/2017 | Listing removed | $90,000$83/sqft |
Source: Realty Executives Premiere #17081715 Report a problem | ||
| 10/14/2017 | Listed for sale | $90,000+9.8%$83/sqft |
Source: Realty Executives Premiere #17081715 Report a problem | ||
| 5/30/2016 | Listing removed | $82,000$76/sqft |
Source: Owner Report a problem | ||
| 3/1/2016 | Listed for sale | $82,000-8.8%$76/sqft |
Source: Owner Report a problem | ||
| 7/16/2015 | Listing removed | $89,900$83/sqft |
Source: Coldwell Banker Gundaker - Fenton #14048862 Report a problem | ||
| 8/27/2014 | Listed for sale | $89,900$83/sqft |
Source: Coldwell Banker Gundaker - Fenton #14048862 Report a problem | ||
Public tax history
| Year | Property taxes | Tax assessment |
|---|---|---|
| 2025 | $901 +5.3% | $12,700 +6.7% |
| 2024 | $856 +0.4% | $11,900 |
| 2023 | $852 +0.1% | $11,900 |
| 2022 | $852 +0.8% | $11,900 |
| 2021 | $845 +6.2% | $11,900 +9.2% |
| 2020 | $795 +0.1% | $10,900 |
| 2019 | $795 | $10,900 |
| 2018 | $795 +8.4% | $10,900 |
| 2017 | $734 | $10,900 +7.9% |
| 2016 | $734 +7.6% | $10,100 |
| 2015 | $682 | $10,100 +1% |
| 2013 | $682 | $10,000 |
Find assessor info on the county website
Monthly payment
Climate risks
Neighborhood: 63051
Nearby schools
GreatSchools rating
- 7/10House Springs Elementary SchoolGrades: K-5Distance: 1 mi
- 4/10Northwest Valley SchoolGrades: 6-8Distance: 1.1 mi
- 6/10Northwest High SchoolGrades: 9-12Distance: 4.4 mi
Schools provided by the listing agent
- Elementary: House Springs Elem.
- Middle: Wood Ridge Middle School
- High: Northwest High
Source: MARIS. This data may not be complete. We recommend contacting the local school district to confirm school assignments for this home.
- $163,8003 bd2 ba1.1k sqft6179 Summerset Dr, House Springs, MO 63051Off Market
- $183,3002 bd2 ba1.3k sqft6191 Summerset Dr, House Springs, MO 63051Off Market

- $279,900-- bd2 ba1.9k sqft4829 Woodridge Dr, House Springs, MO 63051Off Market
- $177,900-- bd2 ba1.1k sqft6197 Summerset Dr, House Springs, MO 63051Off Market
- $169,500-- bd2 ba1.1k sqft6178 Woodhollow Dr, House Springs, MO 63051Off Market
- $178,500-- bd2 ba1k sqft6172 Woodhollow Dr, House Springs, MO 63051Off Market
- $--2 bd2 ba1.1k sqft6184 Woodhollow Dr, House Springs, MO 63051Sold
- $196,3003 bd2 ba1.5k sqft6180 Summerset Dr, House Springs, MO 63051Off Market
Similar homes
- $150,0003 bd2 ba1k sqft6192 Amberwood Dr, House Springs, MO 63051For Sale
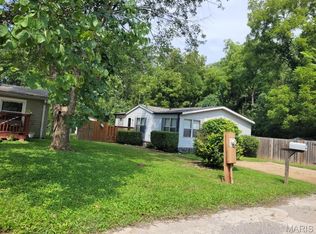
 MLS ID #26048167, Connie Holder, Realty Executives Premiere. MARIS
 - $149,9003 bd2 ba1.2k sqft1008 Elderberry Dr, House Springs, MO 63051For Sale
 MLS ID #26046802, Lesa L Brocksmith, Worth Clark Realty. MARIS
 - $200,0002 bd2 ba672 sqft4809 Miller Rd, House Springs, MO 63051For Sale
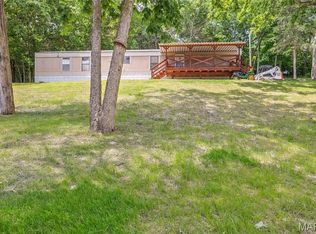 MLS ID #26037450, Misty M Whetstone, Hearth 2 Home LLC. MARIS
 - $138,0001 bd1 ba730 sqft7072 Burgan Grv, House Springs, MO 63051For Sale
 MLS ID #26035381, Robin L McBroom, Image Realty. MARIS
 - $125,0004 bd2 ba1.1k sqft4551 Skyview Dr, Arnold, MO 63010For SaleMLS ID #26041278, Gloria J Lu, Your Home Sold Guaranteed Realty. MARIS
- $105,0002 bd2 ba938 sqft8861 Shur Lee Ln, Dittmer, MO 63023For SaleMLS ID #26043693, Candace E Timmermeier, Worth Clark Realty. MARIS
- $130,0003 bd1 ba1.1k sqft859 Thousand Pines Dr, Fenton, MO 63026For SaleMLS ID #26039445, Christine E Lifka, Keller Williams Chesterfield. MARIS
- $179,9003 bd1 ba912 sqft7740 Local Hillsboro Rd, Cedar Hill, MO 63016For SaleMLS ID #26047063, Jack Starnes, RE/MAX Best Choice St. Louis. MARIS
- $165,0002 bd2 ba816 sqft4736 Orchard Cor, Barnhart, MO 63012For SaleMLS ID #26038038, Kim D Lucas, RE/MAX Best Choice. MARIS
- $149,0003 bd1 ba1.2k sqft9239 Cherry Ln, Pevely, MO 63070For SaleMLS ID #26046495, Amanda A Poyner, Coldwell Banker Realty - Gundaker. MARIS
- $85,0003 bd2 ba1.3k sqft5209 Lakewood Spur Dr, Imperial, MO 63052For SaleMLS ID #26047613, Toni Bilicki, Coldwell Banker Realty - Gundaker. MARIS
- $75,0003 bd2 ba1.2k sqft4713 Boulder Dr, Hillsboro, MO 63050For SaleMLS ID #25079936, Edward Amrein, Realty Executives Premiere. MARIS
- $120,3342 bd1 ba1.1k sqft5116 Ringer Rd, Saint Louis, MO 63129For SaleMLS ID #26048053, Joseph P LoPiccolo, American Realty Group. MARIS
- $153,3003 bd2 ba1k sqft9724 Highway Hh, Robertsville, MO 63072For SaleMLS ID #26033855, Neiman N Martin, ReeceNichols Real Estate. MARIS
- $168,5002 bd2 ba868 sqft741 Ridgeside Dr APT A, Ballwin, MO 63021For SaleMLS ID #26048891, Jonathan Minerick, HomeCoin.com. MARIS
- $135,0002 bd2 ba958 sqft149 Cumberland Park Ct APT H, Ballwin, MO 63011For SaleMLS ID #26013446, Sherrie L Shanahan, DRG - Delhougne Realty Group. MARIS
- $149,0002 bd2 ba1k sqft1405 Vadera Ct, Fenton, MO 63026For SaleMLS ID #26038235, Dave Hsieh, Ichiban Realty LLC. MARIS
- $169,9003 bd2 ba1.3k sqft615 Lagro Ave, Saint Louis, MO 63125For SaleMLS ID #26049461, Kim Holloway, DRG - Delhougne Realty Group. MARIS
- $139,9003 bd1 ba1k sqft216 Viehl Ave, Saint Louis, MO 63125For SaleMLS ID #26040581, Terry Lynn Jackson, Trelora Realty, Inc. MARIS
- $125,0002 bd2 ba1.2k sqft5557 Baronridge Dr APT 7, Saint Louis, MO 63129For SaleMLS ID #26043120, James T McCarty, Realty Executives of St. Louis. MARIS
