This is an opportunity! Beautiful home on Lake Minnie Belle and seller is motivated! You will want to grab this property fast! Located on desired Lake Minnie Belle! This is not a cabin. This is a well maintained 4 bedroom 3 bathroom spacious 1.73 acre lot on Lake Minnie Belle! If you have ever desired the country with privacy and the ability to fish, kayak, swim and enjoy many lake activities- here it is! Call us today for a showing! (Listing agent is related to the seller)
Active
Price cut: $50K (10/12)
$899,000
61856 193rd St, Litchfield, MN 55355
4beds
2,773sqft
Single Family
Built in 1990
1.73 Acres Lot
$876,900 Zestimate®
$324/sqft
$-- HOA
What's special
- 23 days
- 725
- 29
Zillow last checked:
Listing updated:
Listed by:
Deven Paul Lundin 320-296-4794,
Focus Realty, LLC,
Karla J Lundin 320-309-8485
Source: NorthstarMLS as distributed by MLS GRID,MLS#: 7148450
Facts & features
Interior
Bedrooms & bathrooms
- Bedrooms: 4
- Bathrooms: 3
- Full bathrooms: 1
- 3/4 bathrooms: 2
Bedroom
- Level: Main
- Area: 210 Square Feet
- Dimensions: 15x14
Bedroom 2
- Level: Main
- Area: 121 Square Feet
- Dimensions: 11x11
Bedroom 3
- Level: Main
- Area: 121 Square Feet
- Dimensions: 11x11
Bedroom 4
- Level: Basement
- Area: 130 Square Feet
- Dimensions: 10x13
Bathroom
- Level: Main
- Area: 35 Square Feet
- Dimensions: 7x5
Bathroom
- Level: Main
- Area: 42 Square Feet
- Dimensions: 7x6
Bathroom
- Level: Basement
- Area: 56 Square Feet
- Dimensions: 7x8
Deck
- Level: Main
- Area: 289 Square Feet
- Dimensions: 17x17
Dining room
- Level: Main
- Area: 144 Square Feet
- Dimensions: 12x12
Foyer
- Level: Main
- Area: 108 Square Feet
- Dimensions: 9x12
Garage
- Level: Main
- Area: 648 Square Feet
- Dimensions: 27x24
Kitchen
- Level: Main
- Area: 210 Square Feet
- Dimensions: 14x15
Living room
- Level: Main
- Area: 220 Square Feet
- Dimensions: 11x20
Office
- Level: Basement
- Area: 130 Square Feet
- Dimensions: 10x13
Recreation room
- Level: Basement
- Area: 611 Square Feet
- Dimensions: 47x13
Screened porch
- Level: Basement
- Area: 221 Square Feet
- Dimensions: 13x17
Storage
- Level: Basement
- Area: 32 Square Feet
- Dimensions: 4x8
Sun room
- Level: Main
- Area: 289 Square Feet
- Dimensions: 17x17
Utility room
- Level: Basement
- Area: 260 Square Feet
- Dimensions: 20x13
Heating
- Dual Fuel/Off Peak, Forced Air
Cooling
- Central Air
Appliances
- Included: Dishwasher, Range, Refrigerator, Water Softener Owned
Features
- Basement: Daylight,Finished,Full,Walk-Out Access
- Number of fireplaces: 1
- Fireplace features: Family Room, Gas
Interior area
- Total structure area: 3,017
- Total interior livable area: 2,773 sqft
- Finished area above ground: 1,673
- Finished area below ground: 1,100
Property
Parking
- Total spaces: 4
- Parking features: Detached Garage, Concrete, Multiple Garages
- Garage spaces: 4
Accessibility
- Accessibility features: None
Features
- Levels: One
- Stories: 1
- Patio & porch: Composite Decking
- On waterfront: Yes
- Waterfront features: Lake Front
- Frontage length: Water Frontage: 106
Lot
- Size: 1.73 Acres
- Dimensions: 106 x 796
- Features: Tree Coverage - Heavy
Details
- Additional structures: Garage(s)
- Foundation area: 1344
- Parcel number: 110781000
- Zoning description: Residential-Single Family
Construction
Type & style
- Home type: SingleFamily
- Property subtype: Single Family
Materials
- Roof: Asphalt
Condition
- New construction: No
- Year built: 1990
Utilities & green energy
- Gas: Propane
- Sewer: Mound Septic, Private Sewer, Septic System Compliant - Yes
- Water: Private, Well
Community & HOA
Community
- Subdivision: Sederstrom Add
HOA
- Has HOA: No
Location
- Region: Litchfield
Financial & listing details
- Price per square foot: $324/sqft
- Tax assessed value: $838,100
- Annual tax amount: $7,118
- Date on market: 9/24/2026
- Cumulative days on market: 3 days
Estimated market value
$876,900
$833,000 - $921,000
$3,851/mo
Price history
| Date | Event | Price |
|---|---|---|
| 10/12/2026 | Price change | $899,000-5.3%$324/sqft |
Source:  NorthstarMLS as distributed by MLS GRID #7148450 Report a problem NorthstarMLS as distributed by MLS GRID #7148450 Report a problem | ||
| 9/24/2026 | Listed for sale | $949,000$342/sqft |
Source: NorthstarMLS as distributed by MLS GRID #7148450 Report a problem | ||
Public tax history
| Year | Property taxes | Tax assessment |
|---|---|---|
| 2025 | $6,656 +5.4% | $838,100 +12.3% |
| 2024 | $6,316 +13.1% | $746,000 +4.5% |
| 2023 | $5,582 +4.4% | $714,200 +30.6% |
| 2022 | $5,346 +8.8% | $546,900 +8.5% |
| 2021 | $4,912 -1% | $503,900 +11.6% |
| 2020 | $4,960 | $451,500 +4.4% |
| 2019 | $4,960 -0.3% | $432,600 0% |
| 2018 | $4,976 | $432,800 -0.4% |
| 2017 | $4,976 | $434,400 +0.3% |
| 2016 | $4,976 | $433,200 |
| 2015 | $4,976 | -- |
| 2014 | $4,976 | -- |
| 2013 | -- | -- |
| 2012 | -- | -- |
| 2011 | -- | -- |
| 2010 | -- | -- |
Find assessor info on the county website
Monthly payment
Est. payment
Payment breakdown
Explore the cost of this home by adjusting the details. Changes won't be saved.Climate risks
Neighborhood: 55355

Similar homes
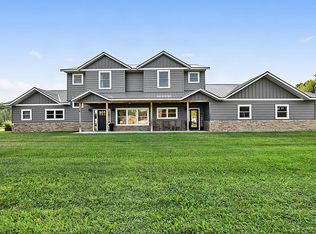
- $699,9003 bd3 ba2.1k sqft63566 Csah #11, Litchfield, MN 55355For Sale

 MLS ID #7108506, The Broll Team, Keller Williams Realty Integrity Northwest. NorthstarMLS as distributed by MLS GRID
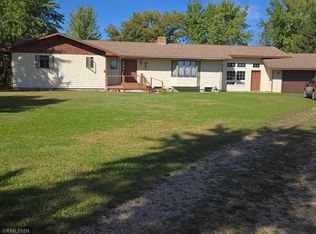
 - $590,0004 bd4 ba3.4k sqft31634 Csah #2, Litchfield, MN 55355For Sale
 MLS ID #7134559, Chad T Loch, RE/MAX Today's Properties. NorthstarMLS as distributed by MLS GRID
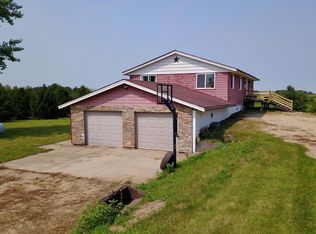
 - $625,0003 bd3 ba2.3k sqft20016 Csah #15, Dassel, MN 55325For Sale
 MLS ID #7160862, Steven J Nelson, Saber Realty LLC. NorthstarMLS as distributed by MLS GRID
 - $515,9004 bd2 ba1.6k sqft12321 600th Ave, Litchfield, MN 55355For Sale
 MLS ID #7121488, Kimberly Katzenmeyer, Keller Williams Realty Integrity Northwest. NorthstarMLS as distributed by MLS GRID
 - $850,0004 bd4 ba3.8k sqft1085 W Shore Dr SW, Hutchinson, MN 55350For SaleMLS ID #7105841, Tim Hacker, Edina Realty, Inc.. NorthstarMLS as distributed by MLS GRID
- $1,100,0004 bd2 ba2.9k sqft70824 227th St, Dassel, MN 55325For SaleMLS ID #7148149, Niki H Moeller, RE/MAX Results. NorthstarMLS as distributed by MLS GRID
- $725,0004 bd4 ba3.7k sqft1450 Jefferson St SE, Hutchinson, MN 55350For SaleMLS ID #7115242, Danielle Betker, Edina Realty, Inc.. NorthstarMLS as distributed by MLS GRID
- $1,049,9004 bd3 ba2.6k sqft3350 Nugent Ave SW, Cokato, MN 55321For SaleMLS ID #7103610, Joseph Weinzetl, SODL. NorthstarMLS as distributed by MLS GRID
- $525,0004 bd3 ba3.6k sqft1275 Rolling Oaks Ln NW, Hutchinson, MN 55350For SaleMLS ID #7147480, Erika Kellen, Edina Realty, Inc.. NorthstarMLS as distributed by MLS GRID
- $499,9003 bd3 ba2.4k sqft72984 178th St, Dassel, MN 55325For SaleMLS ID #7149741, Lynn M Fellerman, Realty ONE Group Choice. NorthstarMLS as distributed by MLS GRID
- $709,9004 bd1 ba1.8k sqft12725 County Road 30 SW, Cokato, MN 55321For SaleMLS ID #7111955, Jeffrey R Campbell, CENTURY 21 Atwood. NorthstarMLS as distributed by MLS GRID
- $479,9004 bd3 ba2.4k sqft9791 County Road 4 SE, Atwater, MN 56209For SaleMLS ID #7053273, Aaron Benjamin Christensen, Edina Realty. NorthstarMLS as distributed by MLS GRID
- $799,0005 bd3 ba2.3k sqft32150 742nd Ave, South Haven, MN 55382For SaleMLS ID #7109198, Janice L Smith, Edina Realty, Inc.. NorthstarMLS as distributed by MLS GRID
- $525,0004 bd4 ba3.2k sqft1373 Heritage Ave NW, Hutchinson, MN 55350For SaleMLS ID #7124414, Kristin Alsleben, Edina Realty, Inc.. NorthstarMLS as distributed by MLS GRID
- $449,9003 bd2 ba2.5k sqft17803 78th St SW, Cokato, MN 55321For SaleMLS ID #7132046, Heidi S Schmidt, eXp Realty. NorthstarMLS as distributed by MLS GRID
- $629,9003 bd3 ba2.7k sqft11297 220th St, Silver Lake, MN 55381For SaleMLS ID #7014153, Cory J Gallagher, Hometown Realty, Inc. NorthstarMLS as distributed by MLS GRID
- $499,9004 bd2 ba1.5k sqft72714 250th St, Dassel, MN 55325For SaleMLS ID #7132183, Vanderlinde Group, Vanderlinde Group | Edge Realty, Inc.. NorthstarMLS as distributed by MLS GRID
- $597,0005 bd3 ba2.8k sqft55345 County Road 38, Buffalo Lake, MN 55314For SaleMLS ID #7109262, Jane Vikse, Jane Vikse Real Estate. NorthstarMLS as distributed by MLS GRID
- $633,0003 bd2 ba1.7k sqft10142 225th St, Silver Lake, MN 55381For SaleMLS ID #7034464, Dean A Sabacky, RE/MAX Results. NorthstarMLS as distributed by MLS GRID
- $575,0003 bd2 ba1.8k sqft55536 County Road 38, Buffalo Lake, MN 55314For SaleMLS ID #7086697, Brian C Renner, Edina Realty, Inc.. NorthstarMLS as distributed by MLS GRID
