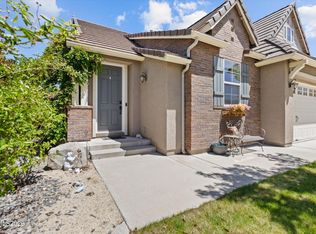
This beautifully maintained home offers a rare opportunity to settle into one of the area's most desirable neighborhoods without the wait, work, or added expense of updates. Built in 2019 and thoughtfully cared for, the home features a bright, open floor plan designed for comfortable everyday living and effortless entertaining. The modern kitchen flows seamlessly into the main living spaces, while the private backyard offers the perfect place to relax, gather, and enjoy Northern Nevada living. With three bedrooms, two bathrooms, and a truly turnkey feel, this is the kind of home today's buyers are searching for: newer, beautifully maintained, and ready to enjoy from day one. Conveniently located near shopping, dining, schools, parks, and recreation, 6187 Sweet Cherry delivers the space, condition, and lifestyle buyers want in a neighborhood where opportunities are limited. Move in, settle down, and start living!
Active under contract-show
$575,000
6187 Sweet Cherry Dr, Sparks, NV 89436
3beds
1,504sqft
:
Get pre-qualified$3,785/mo
Single Family Residence
Built in 2019
6,534 Square Feet Lot
$569,500 Zestimate®
$382/sqft
$40/mo HOA
What's special
Modern kitchenPrivate backyardBright open floor planThree bedroomsTwo bathrooms
- 15 days |
- 518 |
- 38 |
Likely to sell faster than
Zillow last checked:
Listing updated:
Listed by:
Jena Lanini BS.146432 530-386-0241,
Coldwell Banker Select Mt Rose
Source: NNRMLS,MLS#: 260009055
Facts & features
Interior
Bedrooms & bathrooms
- Bedrooms: 3
- Bathrooms: 2
- Full bathrooms: 2
Heating
- Forced Air, Natural Gas
Cooling
- Central Air, Electric
Appliances
- Included: Dishwasher, Disposal, Dryer, Gas Cooktop, Gas Range, Microwave, Oven, Portable Dishwasher, Refrigerator, Washer
- Laundry: Laundry Room, Shelves
Features
- Breakfast Bar, Ceiling Fan(s), Kitchen Island, Pantry, Master Downstairs, Smart Thermostat, Walk-In Closet(s)
- Flooring: Carpet, Tile, Vinyl
- Windows: Blinds, Double Pane Windows, Drapes
- Has fireplace: No
- Common walls with other units/homes: No Common Walls
Interior area
- Total structure area: 1,504
- Total interior livable area: 1,504 sqft
Property
Parking
- Total spaces: 2
- Parking features: Attached, Garage, Garage Door Opener
- Attached garage spaces: 2
Features
- Levels: One
- Stories: 1
- Patio & porch: Covered, Patio
- Exterior features: Rain Gutters
- Spa features: None
- Fencing: Back Yard
- Has view: Yes
- View description: Peek
Lot
- Size: 6,534 Square Feet
- Features: Landscaped, Level, Sprinklers In Front, Sprinklers In Rear
Details
- Additional structures: Gazebo
- Parcel number: 51067314
- Zoning: NUD
Construction
Type & style
- Home type: SingleFamily
- Property subtype: Single Family Residence
Materials
- Stucco
- Foundation: Slab
- Roof: Composition,Pitched,Shingle
Condition
- New construction: No
- Year built: 2019
Utilities & green energy
- Sewer: Public Sewer
- Water: Public
- Utilities for property: Cable Available, Electricity Available, Internet Available, Natural Gas Available, Phone Available, Sewer Available, Water Available, Cellular Coverage, Water Meter Installed
Community & HOA
Community
- Security: Smoke Detector(s)
- Subdivision: Kiley Ranch Village 38 Phase 3
HOA
- Has HOA: Yes
- Amenities included: None
- HOA fee: $40 monthly
- HOA name: Kiley Ranch North
Location
- Region: Sparks
Financial & listing details
- Price per square foot: $382/sqft
- Tax assessed value: $352,311
- Annual tax amount: $4,084
- Date on market: 7/16/2026
- Cumulative days on market: 15 days
- Listing terms: 1031 Exchange,Cash,Conventional,FHA,Relocation Property,VA Loan
Estimated market value
$569,500
$541,000 - $598,000
$2,576/mo
Price history
| Date | Event | Price |
|---|---|---|
| 7/23/2026 | Contingent | $575,000$382/sqft |
Source:  NNRMLS #260009055 Report a problem NNRMLS #260009055 Report a problem | ||
| 7/16/2026 | Listed for sale | $575,000-0.7%$382/sqft |
Source: NNRMLS #260009055 Report a problem | ||
| 11/30/2024 | Listing removed | $579,000$385/sqft |
Source: NNRMLS #240012107 Report a problem | ||
| 10/30/2024 | Price change | $579,000-1.7%$385/sqft |
Source: NNRMLS #240012107 Report a problem | ||
| 9/20/2024 | Listed for sale | $589,000+7.1%$392/sqft |
Source: NNRMLS #240012107 Report a problem | ||
| 2/28/2022 | Sold | $550,000+2.8%$366/sqft |
Source: Public Record Report a problem | ||
| 1/31/2022 | Pending sale | $535,000$356/sqft |
Source: NNRMLS #220000794 Report a problem | ||
| 1/29/2022 | Listed for sale | $535,000$356/sqft |
Source: NNRMLS #220000794 Report a problem | ||
| 1/27/2022 | Pending sale | $535,000$356/sqft |
Source: NNRMLS #220000794 Report a problem | ||
| 1/21/2022 | Listed for sale | $535,000$356/sqft |
Source: NNRMLS #220000794 Report a problem | ||
Public tax history
| Year | Property taxes | Tax assessment |
|---|---|---|
| 2026 | $4,085 +3% | $123,309 -0.7% |
| 2025 | $3,967 +3% | $124,176 +2.1% |
| 2024 | $3,853 +3.5% | $121,633 -6.2% |
| 2023 | $3,724 -1.2% | $129,607 +19.7% |
| 2022 | $3,769 +5.3% | $108,301 +5.3% |
| 2021 | $3,578 +5.1% | $102,815 +4.3% |
| 2020 | $3,404 -4.9% | $98,585 |
| 2019 | $3,578 +5.1% | $98,585 +582.3% |
| 2018 | $3,404 | $14,448 |
Find assessor info on the county website
Monthly payment
Est. payment
Payment breakdown
Explore the cost of this home by adjusting the details. Changes won't be saved.Climate risks
Neighborhood: 89436
Nearby schools
GreatSchools rating
- 8/10John Bohach Elementary SchoolGrades: PK-5Distance: 0.5 mi
- 6/10Sky Ranch Middle SchoolGrades: 6-8Distance: 0.5 mi
- 4/10Spanish Springs High SchoolGrades: 9-12Distance: 3.2 mi
Schools provided by the listing agent
- Elementary: John Bohach
- Middle: Sky Ranch
- High: Spanish Springs
Source: NNRMLS. This data may not be complete. We recommend contacting the local school district to confirm school assignments for this home.
- $514,6003 bd2 ba1.5k sqft6191 Sweet Cherry Dr, Sparks, NV 89436Off Market
- $581,5004 bd2 ba1.8k sqft6183 Sweet Cherry Dr, Sparks, NV 89436Off Market
- $533,3003 bd2 ba1.5k sqft6195 Sweet Cherry Dr, Sparks, NV 89436Off Market
- $638,7004 bd3 ba2.5k sqft6179 Sweet Cherry Dr, Sparks, NV 89436Off Market
- $557,2003 bd2 ba1.6k sqft1212 Silver Coyote Dr, Sparks, NV 89436Off Market
- $531,8003 bd2 ba1.5k sqft6186 Sweet Cherry Dr, Sparks, NV 89436Off Market
- $575,6004 bd3 ba2.2k sqft6190 Sweet Cherry Dr, Sparks, NV 89436Off Market
- $586,4003 bd2 ba2.2k sqft6199 Sweet Cherry Dr, Sparks, NV 89436Off Market
A local agent can set up tours, give advice and negotiate with sellers.
Similar homes
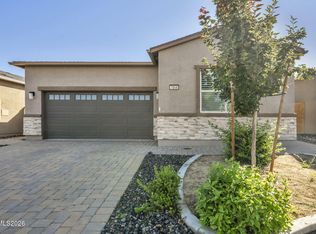
- $570,0003 bd2 ba1.6k sqft5364 Desertstone Dr, Sparks, NV 89436Active
 MLS ID #260007113, Christine Brett, Nevada's Best. NNRMLS
 - $550,0003 bd2 ba1.7k sqft7854 Hoback Dr, Sparks, NV 89436Active
 MLS ID #260009448, Stephanie Klausner, Dickson Realty - Damonte Ranch. NNRMLS
 - $550,0003 bd2 ba1.5k sqft310 Veronica Ave, Sparks, NV 89436Active
 MLS ID #260008537, Shannon Comstock, RE/MAX Gold-Midtown. NNRMLS
 - $530,0003 bd2 ba1.6k sqft6182 Farm House Ct, Sparks, NV 89436Active
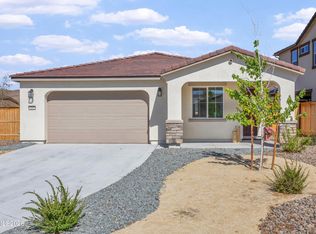 MLS ID #260005742, Rebecca Delumeau, NextHome Yourpickettfence Group. NNRMLS
 - $635,0003 bd3 ba1.9k sqft7495 Ash Peak Dr, Sparks, NV 89436ActiveMLS ID #260009469, Chante Hargrove, RE/MAX Professionals-Reno. NNRMLS
- $547,5002 bd3 ba1.8k sqft998 Marble Hills Cir, Sparks, NV 89436ActiveMLS ID #260003957, John Ruddy, Sierra Sotheby's International. NNRMLS
- $555,0004 bd2 ba1.7k sqft1196 Glendora Ln, Sparks, NV 89436ActiveMLS ID #260008254, Mary Avalos, Keller Williams Group One Inc.. NNRMLS
- $585,0004 bd3 ba2.1k sqft4181 Mystery Dr, Sparks, NV 89436ActiveMLS ID #260008812, Joshua Skroch, RE/MAX Professionals-Reno. NNRMLS
- $525,0004 bd3 ba1.7k sqft1570 Granary Park Ave, Sparks, NV 89436ActiveMLS ID #260007500, Mi Gentner, RE/MAX Gold. NNRMLS
- $655,0003 bd3 ba2k sqft4747 Chromium Way, Sparks, NV 89436ActiveMLS ID #260009411, Brandie Crowder, Realty One Group Eminence. NNRMLS
- $599,0002 bd2 ba1.7k sqft2292 Jagged Peak Ln, Sparks, NV 89436ActiveMLS ID #260009245, Brenda Novak-Allen, RE/MAX Gold-Midtown. NNRMLS
- $535,0003 bd3 ba1.7k sqft170 Monumental Cir, Sparks, NV 89436ActiveMLS ID #260007415, Jacqueline Mead, Sierra Sotheby's International. NNRMLS
- $610,0002 bd2 ba1.9k sqft2368 Silent Creek Ln, Sparks, NV 89436ActiveMLS ID #260009238, Katrina Karasawa, RE/MAX Professionals-Reno. NNRMLS
- $612,5003 bd2 ba1.7k sqft7885 Navasota Dr, Sparks, NV 89436ActiveMLS ID #260008644, Amina Johns, A.J. Johns & Associates. NNRMLS
- $476,9003 bd2 ba1.2k sqft5326 Desert Peach Dr, Sparks, NV 89436ActiveMLS ID #260008107, Fionn Lee Whittemore, eXp Realty. NNRMLS
- $645,0003 bd2 ba2.1k sqft5979 Quintessa Ct, Sparks, NV 89436ActiveMLS ID #260005069, Patty Lydick, Solid Source Realty. NNRMLS
- $625,0004 bd2 ba2.1k sqft6659 Equation Dr, Sparks, NV 89436ActiveMLS ID #260006833, Jenna White, Dickson Realty - Sparks. NNRMLS
- $525,0003 bd3 ba1.7k sqft7059 Sacred Cir, Sparks, NV 89436ActiveMLS ID #260007295, Shelly Walters, Coldwell Banker Select Reno. NNRMLS
- $545,0002 bd2 ba1.4k sqft7383 Rustic Sky Dr, Sparks, NV 89436ActiveMLS ID #260007895, Deb Leamy, Dickson Realty - Caughlin. NNRMLS
- $725,0003 bd3 ba2.1k sqft7703 Tarkio Dr, Sparks, NV 89436ActiveMLS ID #260009513, Mark Roberts, Dickson Realty - Caughlin. NNRMLS
