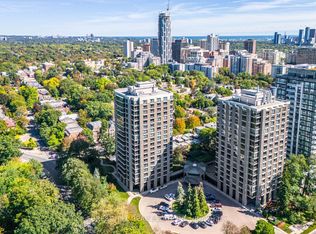
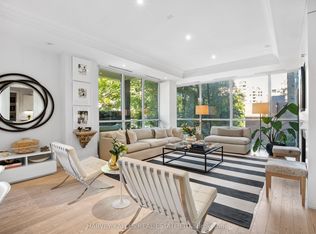
There is simply nothing like this. An extraordinary, turn-key residence at the iconic Lonsdale, reimagined to absolute perfection. Glamorous, sophisticated, and drenched in natural light, this expansive corner suite is a rare gem where every inch has been thoughtfully redesigned with impeccable taste and attention to detail. Step into a world of refined luxury, an entertainers dream where the chefs kitchen seamlessly flows into an airy, open living space framed by dramatic floor-to-ceiling windows offering sparkling panoramic views. The living room, anchored by a sleek fireplace, spills into a stylish study adorned with custom millwork and bespoke built-ins, blurring the line between form and function. A hidden door leads to your private primary retreatant elegant oasis featuring its own fireplace, a sumptuous 4-piece spa ensuite, and a walk-in closet that feels more like a boutique dressing room. The second bedroom is equally impressive: generously proportioned, beautifully appointed, and complete with custom built-ins. This suite is the embodiment of elevated living quietly glamorous, completely move-in ready, and unlike anything else available. Its not just a home; its a lifestyle statement. Why settle for ordinary when you can own the very best?
Under contract
C$2,195,000
619 Avenue Rd #1404, Toronto, ON M4V 2K6
2beds
2baths
Apartment
Built in ----
-- sqft lot
$-- Zestimate®
C$--/sqft
C$2,353/mo HOA
What's special
Expansive corner suiteChefs kitchenAiry open living space
- 16 days
- 13
- 2
Zillow last checked:
Listing updated:
Listed by:
SUTTON GROUP-ADMIRAL REALTY INC.
Source: TRREB,MLS®#: C14119558 Originating MLS®#: Toronto Regional Real Estate Board
Facts & features
Interior
Bedrooms & bathrooms
- Bedrooms: 2
- Bathrooms: 2
Primary bedroom
- Level: Flat
- Dimensions: 4.01 x 4.05
Bedroom 2
- Level: Flat
- Dimensions: 5.96 x 4.05
Breakfast
- Level: Flat
- Dimensions: 7.33 x 4.67
Dining room
- Level: Flat
- Dimensions: 3.14 x 3.41
Foyer
- Description: Bedroom 2
- Level: Flat
- Area: 24.14 Square Meters
- Area source: Other
- Dimensions: 5.96 x 4.05
Kitchen
- Level: Flat
- Dimensions: 7.33 x 4.67
Living room
- Level: Flat
- Dimensions: 4.8 x 3.41
Study
- Level: Flat
- Dimensions: 0 x 0
Heating
- Forced Air, Other Source
Cooling
- Central Air
Appliances
- Laundry: Ensuite
Features
- Other
- Basement: None
- Has fireplace: Yes
Interior area
- Living area range: 1600-1799 null
Property
Parking
- Total spaces: 1
- Parking features: Underground
- Has attached garage: Yes
Details
- Parcel number: 125160098
Construction
Type & style
- Home type: Apartment
- Property subtype: Apartment
- Attached to another structure: Yes
Materials
- Brick
Community & HOA
HOA
- Amenities included: Exercise Room, Community BBQ, Party Room/Meeting Room, Visitor Parking
- Services included: CAC Included, Common Elements Included, Heat Included, Building Insurance Included, Parking Included, Water Included
- HOA fee: C$2,353 monthly
- HOA name: TSCC
Location
- Region: Toronto
Financial & listing details
- Annual tax amount: C$10,105
- Date on market: 10/27/2026
Price history
Price history is unavailable.
Public tax history
Tax history is unavailable.
Climate risks
Neighborhood: Yonge-St. Clair
Nearby schools
GreatSchools rating
No schools nearby
We couldn't find any schools near this home.

Similar homes
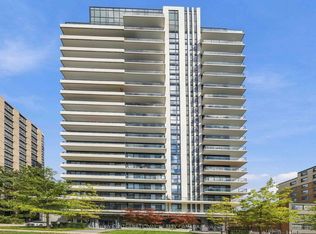
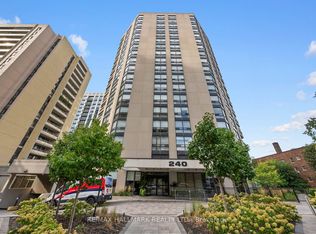
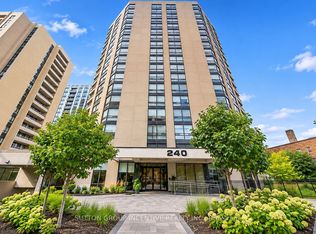
- C$2,175,0002 bd2 ba-- sqft240 Heath St W #1401, Toronto, ON M5P 3L5For Sale
 MLS ID #C14165854, RE/MAX HALLMARK REALTY LTD.. TRREB
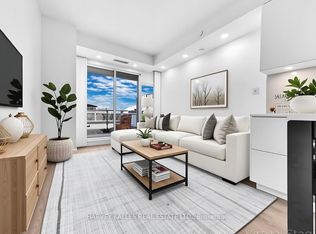
- C$1,899,0002 bd3 ba-- sqft112 Saint Clair Ave W #303, Toronto, ON M4V 2Y3For Sale
 MLS ID #C14142782, HARVEY KALLES REAL ESTATE LTD.. TRREB
- C$1,950,0002 bd2 ba-- sqft240 Heath St W #1101, Toronto, ON M5P 3L5For Sale
 MLS ID #C14160394, SUTTON GROUP INCENTIVE REALTY INC.. TRREB
- C$2,198,8883 bd2 ba-- sqft111 Saint Clair Ave W #1013, Toronto, ON M4V 1N5For Sale
 MLS ID #C12799594, HARVEY KALLES REAL ESTATE LTD.. TRREB
