Charming brick rowhome located in Richmond's Church Hill neighborhood. This charming home offers heart pine floors, wainscoting, wide trim with decorative blocking and transom windows. The living room offers large windows, built in shelves and a decorative fireplace. Historic character continues from living room through the wide pocket doors with another fireplace with slate, chandelier, and a beautiful transom window above the door leading to the hall towards the kitchen and allowing for light to flow throughout. The kitchen blends style and function with tile flooring, butcher block countertops, and a timeless subway tile backsplash. A side door leads to a covered porch overlooking the fenced rear yard — perfect for relaxing or entertaining. A full bath on the main level features tile floors, subway-tiled walls, glass shower door, wainscoting accents, and a convenient full-size stacked front-load washer and dryer. Upstairs, the spacious primary bedroom includes a sitting area, ceiling fan, and decorative fireplace mantle. The hall bath offers a fiberglass clawfoot-style tub, tile flooring, and a custom vanity made from reclaimed lumber with an oversized basin.
Pending
$399,000
619 N 33rd St, Richmond, VA 23223
3beds
1,480sqft
:
Get pre-qualified$2,486/mo
Townhouse, Single Family Residence
Built in 1915
2,077 Square Feet Lot
$398,400 Zestimate®
$270/sqft
$-- HOA
What's special
- 57 days |
- 127 |
- 1 |
Likely to sell faster than
Zillow last checked:
Listing updated:
Listed by:
Amy Tesauro (804)467-1881,
Keller Williams Realty 804-282-5901,
Catherine Willis 804-338-5397,
Keller Williams Realty
Source: CVRMLS,MLS#: 2613829 Originating MLS: Central Virginia Regional MLS
Originating MLS: Central Virginia Regional MLSFacts & features
Interior
Bedrooms & bathrooms
- Bedrooms: 3
- Bathrooms: 2
- Full bathrooms: 2
Primary bedroom
- Description: sitting area, decorative fp
- Level: Second
- Dimensions: 11.6 x 19.3
Bedroom 2
- Description: WIC
- Level: Second
- Dimensions: 10.9 x 13.1
Bedroom 3
- Description: WIC
- Level: Second
- Dimensions: 12.8 x 7.8
Dining room
- Description: pine floors, decorative molding, fp
- Level: First
- Dimensions: 10.8 x 14.1
Other
- Description: Shower
- Level: First
Other
- Description: Tub
- Level: Second
Kitchen
- Description: tile floor
- Level: First
- Dimensions: 12.5 x 10.11
Living room
- Description: pine floors, built-ins, fireplace with mantle
- Level: First
- Dimensions: 11.1 x 12.8
Heating
- Electric, Zoned
Cooling
- Heat Pump, Zoned
Appliances
- Included: Electric Water Heater, Refrigerator
- Laundry: Dryer Hookup
Features
- Bookcases, Built-in Features
- Flooring: Tile, Wood
- Basement: Partial
- Attic: None
- Has fireplace: Yes
- Fireplace features: Decorative, Masonry
Interior area
- Total interior livable area: 1,480 sqft
- Finished area above ground: 1,480
Property
Parking
- Parking features: On Street
- Has uncovered spaces: Yes
Features
- Levels: Two
- Stories: 2
- Pool features: None
- Fencing: Fenced,Partial
Lot
- Size: 2,077 Square Feet
Details
- Parcel number: E0000882021
- Zoning description: R-6
Construction
Type & style
- Home type: Townhouse
- Architectural style: Row House,Two Story
- Property subtype: Townhouse, Single Family Residence
- Attached to another structure: Yes
Materials
- Brick
- Roof: Pitched
Condition
- Resale
- New construction: No
- Year built: 1915
Utilities & green energy
- Sewer: Public Sewer
- Water: Public
Community & HOA
Community
- Subdivision: Chimborazo
Location
- Region: Richmond
Financial & listing details
- Price per square foot: $270/sqft
- Tax assessed value: $371,000
- Annual tax amount: $4,452
- Date on market: 5/27/2026
- Ownership: Individuals
- Ownership type: Sole Proprietor
Estimated market value
$398,400
$378,000 - $418,000
$2,206/mo
Price history
| Date | Event | Price |
|---|---|---|
| 6/10/2026 | Pending sale | $399,000$270/sqft |
Source:  CVRMLS #2613829 Report a problem CVRMLS #2613829 Report a problem | ||
| 5/27/2026 | Listed for sale | $399,000+39.5%$270/sqft |
Source: CVRMLS #2613829 Report a problem | ||
| 7/27/2020 | Sold | $286,000+10%$193/sqft |
Source: CVRMLS #2016996 Report a problem | ||
| 6/11/2020 | Pending sale | $259,950$176/sqft |
Source: Hometown Realty #2016996 Report a problem | ||
| 6/9/2020 | Listed for sale | $259,950+65.6%$176/sqft |
Source: Hometown Realty #2016996 Report a problem | ||
| 7/17/2017 | Sold | $156,950+4.7%$106/sqft |
Source: CVRMLS #1716672 Report a problem | ||
| 5/5/2017 | Listed for sale | $149,950-18.9%$101/sqft |
Source: Allegiance Property Management #1716672 Report a problem | ||
| 1/17/2015 | Listing removed | $895$1/sqft |
Source: Allegiance Property Management Report a problem | ||
| 1/1/2015 | Listed for rent | $895-5.8%$1/sqft |
Source: Allegiance Property Management Report a problem | ||
| 4/8/2014 | Listing removed | $950$1/sqft |
Source: Allegiance Property Management Report a problem | ||
| 11/8/2013 | Price change | $950-4.5%$1/sqft |
Source: Allegiance Property Management Report a problem | ||
| 5/24/2013 | Listed for rent | $995+4.7%$1/sqft |
Source: Allegiance Property Management Report a problem | ||
| 6/17/2012 | Listing removed | $950$1/sqft |
Source: Allegiance Property Management Report a problem | ||
| 6/5/2012 | Listed for rent | $950$1/sqft |
Source: Allegiance Property Management Report a problem | ||
| 10/4/2009 | Listing removed | $185,000$125/sqft |
Source: Resource Realty Services #2920788 Report a problem | ||
| 7/4/2009 | Listed for sale | $185,000+156.9%$125/sqft |
Source: Resource Realty Services #2920788 Report a problem | ||
| 4/25/2008 | Sold | $72,000$49/sqft |
Source: Public Record Report a problem | ||
Public tax history
| Year | Property taxes | Tax assessment |
|---|---|---|
| 2025 | $4,452 +10.7% | $371,000 +10.7% |
| 2024 | $4,020 +3.1% | $335,000 +3.1% |
| 2023 | $3,900 | $325,000 |
| 2022 | $3,900 +36.6% | $325,000 +36.6% |
| 2021 | $2,856 +39.2% | $238,000 +39.2% |
| 2020 | $2,052 +9.6% | $171,000 +9.6% |
| 2019 | $1,872 +12.2% | $156,000 +12.2% |
| 2018 | $1,668 +5.3% | $139,000 +1.5% |
| 2017 | $1,584 | $137,000 -1.4% |
| 2016 | $1,584 | $139,000 +5.3% |
| 2015 | $1,584 | $132,000 |
| 2014 | $1,584 | $132,000 |
| 2013 | -- | $132,000 +0.8% |
| 2012 | -- | $131,000 -8.4% |
| 2011 | -- | $143,000 |
| 2010 | -- | $143,000 |
| 2009 | -- | $143,000 |
| 2008 | -- | $143,000 +0.7% |
| 2007 | -- | $142,000 +45.8% |
| 2006 | -- | $97,400 +116% |
| 2005 | -- | $45,100 +19% |
| 2003 | -- | $37,900 +2.2% |
| 2002 | -- | $37,100 +3.1% |
| 2001 | $515 | $36,000 |
Find assessor info on the county website
Monthly payment
Est. payment
Payment breakdown
Explore the cost of this home by adjusting the details. Changes won't be saved.Climate risks
Neighborhood: Chimborazo
Nearby schools
GreatSchools rating
- 3/10Chimborazo Elementary SchoolGrades: PK-5Distance: 0.2 mi
- 1/10Martin Luther King Jr. Middle SchoolGrades: 6-8Distance: 1.1 mi
- 2/10Armstrong High SchoolGrades: 9-12Distance: 1.6 mi
Schools provided by the listing agent
- Elementary: Chimborazo
- Middle: Martin Luther King Jr.
- High: Armstrong
Source: CVRMLS. This data may not be complete. We recommend contacting the local school district to confirm school assignments for this home.
- $397,9003 bd1 ba1.3k sqft617 N 33rd St, Richmond, VA 23223Off Market

- $340,4003 bd2 ba1.5k sqft621 N 33rd St, Richmond, VA 23223Off Market
- $380,0003 bd1 ba1.4k sqft623 N 33rd St, Richmond, VA 23223Sold

- $395,3003 bd1 ba1.4k sqft611 N 33rd St, Richmond, VA 23223Off Market

- $225,0003 bd2 ba1.5k sqft625 N 33rd St, Richmond, VA 23223Sold
- $735,0003 bd3 ba2.1k sqft3307 M St, Richmond, VA 23223Sold
- $461,8003 bd2 ba1.4k sqft609 N 33rd St, Richmond, VA 23223Off Market
- $420,0003 bd2 ba1.5k sqft627 N 33rd St, Richmond, VA 23223Sold
A local agent can set up tours, give advice and negotiate with sellers.
Similar homes
- $--3 bd3 ba1.6k sqft1502 N 22nd St, Richmond, VA 23223Auction
 Auction.com 2
 - $440,9502 bd2 ba1.3k sqft606 N 23rd St, Richmond, VA 23223For Sale
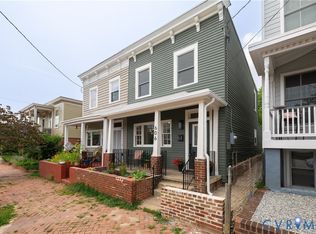 MLS ID #2617633, Chelsea Brown, Keller Williams Realty. CVRMLS
 - $349,9503 bd3 ba1.6k sqft2623 Q St, Richmond, VA 23223For Sale
 MLS ID #2617054, Ernie Chamberlain, Hometown Realty. CVRMLS
 - $375,0003 bd2 ba1.8k sqft1406 N 22nd St, Richmond, VA 23223For Sale
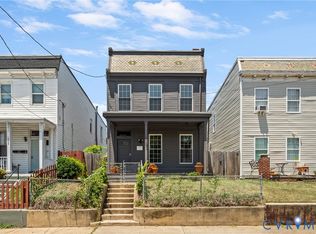 MLS ID #2616332, Peter Petras, Shaheen Ruth Martin & Fonville. CVRMLS
 - $445,0003 bd3 ba1.5k sqft3103 Q St, Richmond, VA 23223For SaleMLS ID #2610192, Alina Asad, Call It Closed International I. CVRMLS
- $425,0003 bd4 ba2.1k sqft3013 R St, Richmond, VA 23223For SaleMLS ID #2603272, Matt Jarreau, Hometown Realty. CVRMLS
- $499,9503 bd2 ba1.8k sqft2304 E Marshall St, Richmond, VA 23223For SaleMLS ID #2613736, Jenny Maraghy, Compass. CVRMLS
- $459,9503 bd3 ba1.8k sqft1007 N 27th St, Richmond, VA 23223For SaleMLS ID #2617112, Matt Jarreau, Hometown Realty. CVRMLS
- $485,0003 bd2 ba1.7k sqft2603 E Leigh St, Richmond, VA 23223For SaleMLS ID #2614039, Michael Halloran, NextHome Advantage. CVRMLS
- $349,0002 bd2 ba1k sqft2610 E Clay St, Richmond, VA 23223For SaleMLS ID #2613813, Peter Petras, Shaheen Ruth Martin & Fonville. CVRMLS
- $359,9503 bd3 ba1.5k sqft3103 4th Ave, Richmond, VA 23222For SaleMLS ID #2619690, Jenny Maraghy, Compass. CVRMLS
- $400,0003 bd2 ba1.5k sqft1716 Summit Ave Unit 20, Richmond, VA 23230For SaleMLS ID #2615055, Nate Simon, Samson Properties. CVRMLS
- $399,9503 bd3 ba1.6k sqft3407 Enslow Ave, Richmond, VA 23222For SaleMLS ID #2616471, Angela Allen, Realty Group LLC. CVRMLS
- $485,0003 bd3 ba1.6k sqft900 N 26th St, Richmond, VA 23223For SaleMLS ID #2616251, Brad Ruckart, Real Broker LLC. CVRMLS
- $500,0003 bd3 ba2k sqft819 N 25th St, Richmond, VA 23223For SaleMLS ID #2614261, Daniel Keeton, Keeton & Co Real Estate. CVRMLS
- $529,0003 bd3 ba1.9k sqft803 N 27th St, Richmond, VA 23223For SaleMLS ID #2616257, Brad Ruckart, Real Broker LLC. CVRMLS
- $389,9003 bd2 ba1.8k sqft2207 3rd Ave, Richmond, VA 23222For SaleMLS ID #2610596, Jess Houser, Nest Realty Group. CVRMLS
- $365,0003 bd3 ba1.5k sqft1104 N 20th St, Richmond, VA 23223New ConstructionMLS ID #2618312, Matt Jarreau, Hometown Realty. CVRMLS
- $425,0003 bd2 ba1.6k sqft1716 Summit Ave Unit 22, Richmond, VA 23230For SaleMLS ID #2613647, Nate Simon, Samson Properties. CVRMLS
- $374,9503 bd3 ba1.4k sqft3321 Maryland Ave, Richmond, VA 23222For SaleMLS ID #2614927, Daria Dudding, The Hogan Group Real Estate. CVRMLS
