Welcome to your spectacular, one-of-a-kind estate situated on a premium 1 and a half acre lot on the quiet Sun Haven Drive, not too far from town! Entertain effortlessly in the banquet-sized formal dining room , or relax in the massive living room featuring expansive glass doors that open to a sun-drenched, enclosed Florida room. A private home office sits just off the grand entrance. The elite chef's kitchen is a culinary dream, fully equipped with commercial appliances, rich granite counters, an induction stove, a premium dishwasher, a professional indoor grill, a warming station, and a dedicated walk-in prep room. Retreat to your spa-like primary suite, a private sanctuary boasting double sinks, a deep Jacuzzi tub, a high-tech custom toilet, and a futuristic multi-head shower with memory heat controls. Downstairs, the massive, fully finished basement is your ultimate entertainment zone, currently set up as an arcade and billiards room, complete with two additional bedrooms and a full bath. Step outside to your private resort-style oasis featuring a pristine pool and small pond. This masterpiece has just been completely refreshed from top to bottom with fresh paint, stunning new engineered hardwood, and luxury vinyl plank flooring throughout. Complete with a whole-house backup generator for total peace of mind, this turn-key home leaves absolutely nothing to be desired. Come see it for yourself and schedule your private tour today!
Under contract
$699,000
619 Sun Haven Dr, Clayton, NJ 08312
4beds
7,082sqft
Single Family Residence
Built in 1995
1.61 Acres Lot
$675,300 Zestimate®
$99/sqft
$-- HOA
What's special
- 68 days |
- 60 |
- 0 |
Zillow last checked:
Listing updated:
Listed by:
Brian Eachus 856-881-3100,
Young Realty
Source: Bright MLS,MLS#: NJGL2073898
Facts & features
Interior
Bedrooms & bathrooms
- Bedrooms: 4
- Bathrooms: 4
- Full bathrooms: 3
- 1/2 bathrooms: 1
- Main level bathrooms: 3
- Main level bedrooms: 4
Rooms
- Room types: Living Room, Dining Room, Primary Bedroom, Bedroom 2, Kitchen, Family Room, Bedroom 1, Other, Attic
Primary bedroom
- Level: Main
- Area: 336 Square Feet
- Dimensions: 16 X 21
Bedroom 1
- Level: Main
- Area: 180 Square Feet
- Dimensions: 12 X 15
Bedroom 2
- Level: Main
- Area: 168 Square Feet
- Dimensions: 12 X 14
Other
- Features: Attic - Access Panel
- Level: Unspecified
Dining room
- Level: Main
- Area: 195 Square Feet
- Dimensions: 13 X 15
Family room
- Level: Main
- Area: 440 Square Feet
- Dimensions: 20 X 22
Kitchen
- Features: Kitchen - Electric Cooking
- Level: Main
- Area: 182 Square Feet
- Dimensions: 13 X 14
Living room
- Level: Main
- Area: 360 Square Feet
- Dimensions: 18 X 20
Other
- Description: OFFICE
- Level: Main
- Area: 192 Square Feet
- Dimensions: 12 X 16
Other
- Description: FOYER
- Level: Main
- Area: 170 Square Feet
- Dimensions: 10 X 17
Heating
- Forced Air, Natural Gas
Cooling
- Central Air, Electric
Appliances
- Included: Oven, Double Oven, Self Cleaning Oven, Dishwasher, Trash Compactor, Gas Water Heater
- Laundry: Main Level
Features
- Primary Bath(s), Butlers Pantry, Central Vacuum, Eat-in Kitchen, Cathedral Ceiling(s), 9'+ Ceilings
- Flooring: Luxury Vinyl, Engineered Wood
- Windows: Bay/Bow
- Basement: Full,Finished
- Number of fireplaces: 1
- Fireplace features: Brick
Interior area
- Total structure area: 7,482
- Total interior livable area: 7,082 sqft
- Finished area above ground: 3,741
- Finished area below ground: 3,341
Video & virtual tour
Property
Parking
- Total spaces: 14
- Parking features: Inside Entrance, Garage Door Opener, Driveway, Attached, Other
- Attached garage spaces: 2
- Uncovered spaces: 12
Accessibility
- Accessibility features: Mobility Improvements
Features
- Levels: Two
- Stories: 2
- Patio & porch: Deck
- Has private pool: Yes
- Pool features: Above Ground, Private
- Fencing: Chain Link
- Has view: Yes
- View description: Pond
- Has water view: Yes
- Water view: Pond
- Waterfront features: Pond
- Frontage length: Water Frontage Ft: 25
Lot
- Size: 1.61 Acres
- Features: Level, Front Yard, Rear Yard
Details
- Additional structures: Above Grade, Below Grade
- Parcel number: 010110100021
- Zoning: R-A
- Special conditions: Standard
Construction
Type & style
- Home type: SingleFamily
- Architectural style: Ranch/Rambler
- Property subtype: Single Family Residence
Materials
- Brick
- Foundation: Concrete Perimeter
- Roof: Shingle
Condition
- New construction: No
- Year built: 1995
Utilities & green energy
- Electric: 200+ Amp Service
- Sewer: Public Sewer
- Water: Public
Community & HOA
Community
- Security: Security System
- Subdivision: None Available
HOA
- Has HOA: No
Location
- Region: Clayton
- Municipality: CLAYTON BORO
Financial & listing details
- Price per square foot: $99/sqft
- Tax assessed value: $454,000
- Annual tax amount: $11,663
- Date on market: 6/11/2026
- Listing agreement: Exclusive Right To Sell
- Inclusions: All Existing Appliances, Table, Desk, File Cabinets, Wooden Cabinets, Piano, Patio Set
- Ownership: Fee Simple
- Road surface type: Black Top
Estimated market value
$675,300
$628,000 - $729,000
$4,882/mo
Price history
| Date | Event | Price |
|---|---|---|
| 8/14/2026 | Contingent | $699,000$99/sqft |
Source:  Bright MLS #NJGL2073898 Report a problem Bright MLS #NJGL2073898 Report a problem | ||
| 7/8/2026 | Pending sale | $699,000$99/sqft |
Source: Bright MLS #NJGL2073898 Report a problem | ||
| 7/2/2026 | Contingent | $699,000$99/sqft |
Source: Bright MLS #NJGL2073898 Report a problem | ||
| 6/12/2026 | Listed for sale | $699,000+94.2%$99/sqft |
Source: Bright MLS #NJGL2073898 Report a problem | ||
| 2/5/2019 | Sold | $360,000-10%$51/sqft |
Source: Public Record Report a problem | ||
| 3/6/2008 | Sold | $400,000$56/sqft |
Source: Public Record Report a problem | ||
| 5/24/2007 | Sold | $400,000$56/sqft |
Source: Public Record Report a problem | ||
Public tax history
| Year | Property taxes | Tax assessment |
|---|---|---|
| 2025 | $11,237 | $454,000 |
| 2024 | $11,237 -22.6% | $454,000 +26.4% |
| 2023 | $14,511 +1.1% | $359,100 |
| 2022 | $14,353 +1.2% | $359,100 |
| 2021 | $14,181 +1.5% | $359,100 |
| 2020 | $13,969 -13.4% | $359,100 |
| 2019 | $16,126 | $359,100 -14.6% |
| 2018 | $16,126 +2.8% | $420,500 |
| 2017 | $15,685 +3% | $420,500 |
| 2016 | $15,222 +3.6% | $420,500 |
| 2015 | $14,692 +3.7% | $420,500 |
| 2014 | $14,171 -6.1% | $420,500 |
| 2013 | $15,090 +3.2% | $420,500 +49.6% |
| 2012 | $14,626 +4.2% | $281,100 +3% |
| 2011 | $14,035 +4.8% | $272,900 |
| 2010 | $13,397 +3.2% | $272,900 |
| 2009 | $12,985 | $272,900 |
| 2008 | -- | $272,900 |
| 2007 | -- | $272,900 |
| 2006 | -- | $272,900 |
| 2005 | -- | $272,900 |
| 2004 | -- | $272,900 |
| 2003 | -- | $272,900 |
| 2002 | -- | $272,900 |
| 2001 | -- | $272,900 |
Find assessor info on the county website
Monthly payment
Est. payment
Payment breakdown
Explore the cost of this home by adjusting the details. Changes won't be saved.Climate risks
Neighborhood: 08312
Nearby schools
GreatSchools rating
- 5/10Herma S Simmons Elementary SchoolGrades: PK-5Distance: 1.1 mi
- 5/10Clayton Middle SchoolGrades: 6-8Distance: 0.7 mi
- 3/10Clayton High SchoolGrades: 9-12Distance: 0.7 mi
Schools provided by the listing agent
- Elementary: Herma Simmons
- Middle: Clayton
- High: Clayton H.s.
- District: Clayton Public Schools
Source: Bright MLS. This data may not be complete. We recommend contacting the local school district to confirm school assignments for this home.
- $675,6005 bd4 ba3.7k sqft619 Sunhaven Dr, Clayton, NJ 08312Off Market

- $89,7007.1 acres660 Sunhaven Dr, Clayton, NJ 08312Off Market
- $772,7005 bd6 ba6.9k sqft637 Sun Haven Dr, Clayton, NJ 08312Off Market

- $467,400-- bd-- ba2.5k sqft601 Sun Haven Dr, Clayton, NJ 08312Off Market
- $523,6004 bd3 ba2.7k sqft638 Sun Haven Dr, Clayton, NJ 08312Off Market
- $452,3004 bd3 ba2k sqft606 Sun Haven Dr, Clayton, NJ 08312Off Market
- $435,0003 bd3 ba2k sqft620 Sun Haven Dr, Clayton, NJ 08312Sold
- $391,300-- bd-- ba2k sqft650 Sun Haven Dr, Clayton, NJ 08312Off Market
A local agent can set up tours, give advice and negotiate with sellers.
A local lender can help you make sure your offer is ready when you are.
Similar homes
- $530,0004 bd4 ba3.5k sqft930 N Delsea Dr, Clayton, NJ 08312For Sale

 MLS ID #NJGL2073556, Brittanie Gilliano, Real Broker, LLC. Bright MLS
 - $649,9004 bd3 ba4.1k sqft24 Jamie Dr, Sewell, NJ 08080For Sale
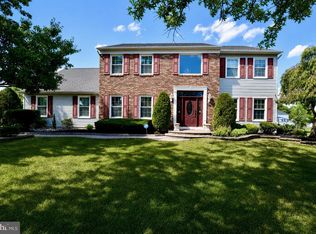 MLS ID #NJGL2075234, Keith Squires, Better Homes and Gardens Real Estate Maturo. Bright MLS
 - $749,0004 bd4 ba3.9k sqft213 Cherry Tree Ct, Franklinville, NJ 08322For Sale
 MLS ID #NJGL2074020, Christine Stucke, BHHS Fox & Roach-Washington-Gloucester. Bright MLS
 - $629,0006 bd5 ba4.2k sqft1721 Biden Ln, Williamstown, NJ 08094For Sale
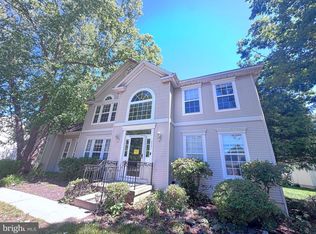 MLS ID #NJGL2076398, Jaimee Cohen, RE/MAX Prime Real Estate. Bright MLS
 - $750,0004 bd5 ba5.4k sqft15 Hollybrook Rd, Mullica Hill, NJ 08062For SaleMLS ID #NJGL2073606, Haley DeStefano, Real Broker, LLC. Bright MLS
- $719,9004 bd4 ba3.8k sqft1880 Brookfield St, Vineland, NJ 08361For SaleMLS ID #NJCB2032150, Donna Costello, Keller Williams Prime Realty. Bright MLS
- $740,0004 bd3 ba4.3k sqft8 Sweet Briar Ct, Mullica Hill, NJ 08062For SaleMLS ID #NJGL2076938, David Borrero, RE/MAX Homeland Realtors. Bright MLS
- $575,0005 bd3 ba3.6k sqft2315 Garwood Rd, Sicklerville, NJ 08081For SaleMLS ID #NJCD2124838, Denise Greenwood, Weichert Realtors-Turnersville. Bright MLS
- $775,0005 bd4 ba4k sqft2 Greenbriar Rd, Mullica Hill, NJ 08062For SaleMLS ID #NJGL2073652, Matthew Humphrey, EXP Realty, LLC. Bright MLS
- $820,0005 bd4 ba4.8k sqft10 Tara Dr, Sewell, NJ 08080For SaleMLS ID #NJGL2076688, Ron Bruce, BHHS Fox & Roach-Mullica Hill South. Bright MLS
- $789,0003 bd4 ba5k sqft15 Skyline Cir, Sewell, NJ 08080For SaleMLS ID #NJGL2076812, Hollie Dodge, Elite Realtors of New Jersey. Bright MLS
- $750,0004 bd4 ba4k sqft28 Canyon Dr, Berlin, NJ 08009For SaleMLS ID #NJCD2123994, Larry Luongo, Weichert Realtors-Haddonfield. Bright MLS
- $849,0004 bd5 ba5k sqft482 Bethel Mill Rd, Sewell, NJ 08080For SaleMLS ID #NJGL2076346, Ms. Nicole Peranteau, Real Broker, LLC. Bright MLS
- $875,0004 bd7 ba4.1k sqft276 Greentree Rd, Sewell, NJ 08080For SaleMLS ID #NJGL2076400, Arthur Carr, Keller Williams Realty - Washington Township. Bright MLS
- $699,0004 bd4 ba3.9k sqft14 Carol Dr, Pine Hill, NJ 08021For SaleMLS ID #NJCD2108172, Haci Kose, RE/MAX Of Cherry Hill. Bright MLS
- $725,0005 bd3 ba4.1k sqft103 White Horse Pike, Haddon Heights, NJ 08035For SaleMLS ID #NJCD2122458, Mr. Daniel R White Jr., Daniel R. White Realtor, LLC. Bright MLS
- $889,9004 bd3 ba3.9k sqft11 Turtle Creek Dr, Mullica Hill, NJ 08062For SaleMLS ID #NJGL2076076, Patricia Settar, BHHS Fox & Roach-Mullica Hill South. Bright MLS
- $729,0004 bd3 ba3.7k sqft17 Mill Park Ln, Marlton, NJ 08053For SaleMLS ID #NJBL2115226, Alice Cane, HomeSmart First Advantage Realty. Bright MLS
- $650,0004 bd3 ba4.1k sqft261 E Kings Hwy, Audubon, NJ 08106For SaleMLS ID #NJCD2121132, Gary R Vermaat, Prominent Properties Sotheby's International Realty. Bright MLS
- $595,0005 bd4 ba3.5k sqft188 Orlando Dr, Sicklerville, NJ 08081For SaleMLS ID #NJCD2120956, Jacob Wibowo, Mercury Real Estate Group. Bright MLS
