This stunning, like-new one-level home offers the perfect blend of luxury, comfort, and privacy. Backing directly to Sokol Park with no neighbors behind you, you'll enjoy peaceful views and an exceptional outdoor setting. Featuring 4 spacious bedrooms and 4 full bathrooms, this thoughtfully designed home provides plenty of space for family and guests. Gorgeous hardwood floors flow throughout the entire home with no carpet. Retreat to the luxurious primary suite featuring a spa-inspired bath with a large walk-in shower, soaking tub, and an oversized custom closet. Step outside to the covered back patio, where an inviting outdoor fireplace creates the perfect space to relax or entertain year-round. Every inch of this home showcases exceptional craftsmanship and beautiful designer finishes. Located in the highly sought-after Highgrove community, you'll love the incredible neighborhood amenities and the unbeatable location backing up to Sokol Park.
Pending
$679,900
6198 Rosemeade St, Tuscaloosa, AL 35406
4beds
2,861sqft
:
Get pre-qualified$3,928/mo
Single Family Residence
Built in 2025
8,712 Square Feet Lot
$679,500 Zestimate®
$238/sqft
$-- HOA
What's special
Like-new one-level homeOversized custom closetExceptional craftsmanshipInviting outdoor fireplacePeaceful viewsSoaking tubLuxurious primary suite
- 28 days |
- 367 |
- 14 |
Zillow last checked:
Listing updated:
Listed by:
WES YORK 205-799-8080,
HAMNER REAL ESTATE
Source: WAMLS,MLS#: 176325
Facts & features
Interior
Bedrooms & bathrooms
- Bedrooms: 4
- Bathrooms: 4
- Full bathrooms: 4
Heating
- Has Heating (Unspecified Type)
Cooling
- 1 Unit
Appliances
- Included: Tankless Water Heater
- Laundry: Laundry Room
Features
- See Remarks
- Has basement: No
- Number of fireplaces: 2
- Fireplace features: Two, Living Room, Outside
Interior area
- Total structure area: 2,861
- Total interior livable area: 2,861 sqft
Property
Parking
- Parking features: Concrete, Driveway
Features
- Levels: One
- Stories: 1
- Pool features: Community
Lot
- Size: 8,712 Square Feet
Details
- Parcel number: 2007254001002.218
Construction
Type & style
- Home type: SingleFamily
- Architectural style: Other
- Property subtype: Single Family Residence
Materials
- Brick
- Roof: Composition,Shingle
Condition
- Resale
- Year built: 2025
Utilities & green energy
- Water: Public
Community & HOA
Community
- Features: Pool
- Subdivision: Highgrove
Location
- Region: Tuscaloosa
Financial & listing details
- Price per square foot: $238/sqft
- Date on market: 7/14/2026
- Cumulative days on market: 28 days
- Listing terms: Cash,Conventional,VA Loan
- Road surface type: Paved
Estimated market value
$679,500
$646,000 - $713,000
$3,781/mo
Price history
| Date | Event | Price |
|---|---|---|
| 7/18/2026 | Pending sale | $679,900$238/sqft |
Source:  WAMLS #176325 Report a problem WAMLS #176325 Report a problem | ||
| 7/14/2026 | Listed for sale | $679,900$238/sqft |
Source: WAMLS #176325 Report a problem | ||
Public tax history
Tax history is unavailable.
Monthly payment
Est. payment
Payment breakdown
Explore the cost of this home by adjusting the details. Changes won't be saved.Climate risks
Neighborhood: 35406
Nearby schools
GreatSchools rating
- 10/10Rock Quarry Elementary SchoolGrades: PK-5Distance: 1.2 mi
- 7/10Northridge Middle SchoolGrades: 6-8Distance: 1.6 mi
- 8/10Northridge High SchoolGrades: 9-12Distance: 2 mi
Schools provided by the listing agent
- Elementary: Rock Quarry
- Middle: Northridge
- High: Northridge
Source: WAMLS. This data may not be complete. We recommend contacting the local school district to confirm school assignments for this home.
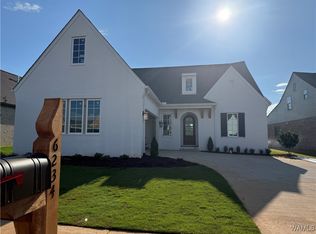
- $769,9004 bd4 ba3.3k sqft6234 Rosemeade St, Tuscaloosa, AL 35406Sold
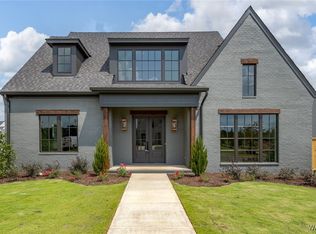
- $799,9004 bd5 ba3.6k sqft6127 Rosemeade St, Tuscaloosa, AL 35406Sold
- $900,0005 bd5 ba3.8k sqft6109 Watling Cir, Tuscaloosa, AL 35406Sold

- $805,0005 bd6 ba3.4k sqft6270 Rosemeade St, Tuscaloosa, AL 35406Sold

- $862,5005 bd6 ba3.8k sqft6127 Watling Cir, Tuscaloosa, AL 35406Sold
- $940,0004 bd5 ba4k sqft6091 Watling Cir, Tuscaloosa, AL 35406Sold
- $829,9004 bd4 ba3.1k sqft6144 Rosemeade St, Tuscaloosa, AL 35406Sold
- $775,0004 bd5 ba3.3k sqft6253 Rosemeade St, Tuscaloosa, AL 35406Sold
A local agent can set up tours, give advice and negotiate with sellers.
Similar homes
- $685,9004 bd3 ba3k sqft5376 Park Ave, Tuscaloosa, AL 35406For Sale

 MLS ID #21458424, Jason Gray, Keller Williams Tuscaloosa. GALMLS
 - $699,9004 bd4 ba2.7k sqft6449 Chatham Rd, Tuscaloosa, AL 35406For Sale
 MLS ID #175727, Katherine Manderson, HAMNER REAL ESTATE. WAMLS
 - $769,9004 bd3 ba2.9k sqft401 Edgefield Mews Cir, Tuscaloosa, AL 35406For Sale
 MLS ID #176685, Morgan Smyth, Keller Williams Tuscaloosa. WAMLS
 - $774,9004 bd3 ba3.2k sqft681 Arundell St, Tuscaloosa, AL 35406For Sale
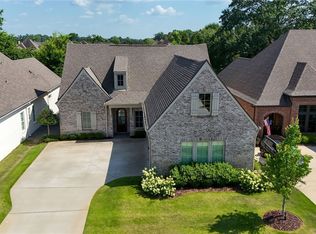 MLS ID #176127, Donna Terry, Keller Williams Tuscaloosa. WAMLS
 - $719,9004 bd4 ba3.7k sqft5992 Talbotton Park Ct, Tuscaloosa, AL 35406For SaleMLS ID #174626, Hannah Gann, Keller Williams Tuscaloosa. WAMLS
- $809,9004 bd4 ba3.5k sqft6055 Rosemeade St, Tuscaloosa, AL 35406For SaleMLS ID #175575, Donna Petty, HAMNER REAL ESTATE. WAMLS
- $749,5004 bd4 ba3.1k sqft6317 Woodlands Trail Pl, Tuscaloosa, AL 35406For SaleMLS ID #175565, Ileana Jones, HAMNER REAL ESTATE. WAMLS
- $649,9004 bd4 ba3.8k sqft2438 Trenton Dr, Tuscaloosa, AL 35406For SaleMLS ID #176013, Elaine Kizzire, HAMNER REAL ESTATE. WAMLS
- $745,0004 bd5 ba4.2k sqft2706 Lake Crest Dr, Tuscaloosa, AL 35406For SaleMLS ID #173507, Trevor Sanders, Advantage Realty Group. WAMLS
- $675,0004 bd4 ba4.2k sqft7609 River Ridge Rd NE, Tuscaloosa, AL 35406For SaleMLS ID #176416, Chelsea Jones, HAMNER REAL ESTATE. WAMLS
- $779,9005 bd5 ba3.2k sqft6038 Rosemeade St, Tuscaloosa, AL 35406New ConstructionMLS ID #174341, Amanda Corder, Corder Real Estate. WAMLS
- $839,9005 bd4 ba3.6k sqft5821 Edgefield Ave, Tuscaloosa, AL 35406For SaleMLS ID #173077, WES YORK, HAMNER REAL ESTATE. WAMLS
- $749,9004 bd4 ba4.1k sqft3501 Windy Rdg, Tuscaloosa, AL 35406For SaleMLS ID #174117, Donna Petty, HAMNER REAL ESTATE. WAMLS
- $859,9004 bd5 ba3.5k sqft675 Carleton St, Tuscaloosa, AL 35406For SaleMLS ID #174503, Alice Maxwell, Keller Williams Tuscaloosa. WAMLS
- $629,9004 bd4 ba3.3k sqft4200 Churchill Ln, Tuscaloosa, AL 35406New ConstructionMLS ID #174388, Michael Jacobson, MICHAEL JACOBSON REAL EST. WAMLS
- $869,9004 bd5 ba3.5k sqft6091 Candler Ave, Tuscaloosa, AL 35406For SaleMLS ID #176419, Melinda Payne, Keller Williams Tuscaloosa. WAMLS
- $699,9004 bd4 ba3.4k sqft17 Oaklana, Tuscaloosa, AL 35406For SaleMLS ID #175626, Sara Tolleson, HAMNER REAL ESTATE. WAMLS
- $975,0004 bd5 ba4k sqft6150 Carleton Park Cir, Tuscaloosa, AL 35406For SaleMLS ID #176259, Laura McAllister, HAMNER REAL ESTATE. WAMLS
- $799,9005 bd5 ba3.6k sqft6073 Rosemeade St, Tuscaloosa, AL 35406For SaleMLS ID #174858, Traci Taft, Keller Williams Tuscaloosa. WAMLS
- $625,0004 bd3 ba2.6k sqft15293A Watermelon Rd, Tuscaloosa, AL 35406For SaleMLS ID #172942, Tanner Ashcraft, Pritchett Moore Real Estate. WAMLS
