Discover this Beautiful FRESHLY PAINTED three-story home nestled in the Gwinnett County portion of Tucker, offering the perfect blend of space, comfort, and convenience. Freshly painted and move-in ready, this inviting residence features 3 spacious bedrooms plus a versatile bonus room in the basement level that can easily function as a 4th bedroom, home office, media room, gym, or flex space to suit your needs. Designed for comfortable living, the home offers 2 full bathrooms and 2 half bathrooms, providing ample space for family and guests. Large windows throughout the home flood the interior with natural light, creating a bright and welcoming atmosphere in every room. A spacious 2-car attached garage provides plenty of room for parking and storage, while the extended driveway offers additional parking for your other vehicles. Families will appreciate being located within the highly desirable Parkview School District, with attendance to award-winning Arcado Elementary, Trickum Middle School, and Parkview High School. Conveniently situated near Lawrenceville Highway with quick access to Jimmy Carter Boulevard, LaVista Road, and North Decatur, you'll enjoy easy access to shopping, dining, entertainment, and major commuting routes. Located in the established Thorncrest community, this neighborhood is known for its peaceful setting, strong sense of community, and family-friendly atmosphere. Whether you're looking for extra space, top-rated schools, or a convenient location, this home checks all the boxes. To top it all off there are plenty of guest parking spots in the front of the home plus Family and Friends can conveniently enter the home straight through the main level front entrance. Schedule your private tour today and discover everything this wonderful home has to offer.
Active
$369,900
6199 Thorncrest Dr, Tucker, GA 30084
4beds
2,215sqft
:
Get pre-qualified$2,699/mo
Townhouse
Built in 2007
3,920 Square Feet Lot
$361,700 Zestimate®
$167/sqft
$130/mo HOA
What's special
Three-story homeFreshly paintedMain level front entrance
- 38 days |
- 334 |
- 18 |
Zillow last checked:
Listing updated:
Listed by:
Sanih Jiwani 404-259-5441,
Chapman Hall Realtors
Source: GAMLS,MLS#: 10789484
Facts & features
Interior
Bedrooms & bathrooms
- Bedrooms: 4
- Bathrooms: 4
- Full bathrooms: 2
- 1/2 bathrooms: 2
Rooms
- Room types: Bonus Room, Foyer, Laundry, Other
Kitchen
- Features: Breakfast Area, Breakfast Bar, Pantry, Solid Surface Counters
Heating
- Central, Forced Air
Cooling
- Ceiling Fan(s), Central Air
Appliances
- Included: Dishwasher, Disposal, Microwave, Refrigerator
- Laundry: Upper Level
Features
- Double Vanity, Roommate Plan, Walk-In Closet(s)
- Flooring: Tile
- Basement: Bath Finished,Finished,Interior Entry
- Attic: Pull Down Stairs
- Number of fireplaces: 1
- Fireplace features: Factory Built, Family Room
- Common walls with other units/homes: 2+ Common Walls,No One Above,No One Below
Interior area
- Total structure area: 2,215
- Total interior livable area: 2,215 sqft
- Finished area above ground: 2,215
- Finished area below ground: 0
Property
Parking
- Total spaces: 4
- Parking features: Attached, Basement, Garage, Side/Rear Entrance
- Has attached garage: Yes
Features
- Levels: Three Or More
- Stories: 3
- Patio & porch: Deck
- Exterior features: Other
- Body of water: None
Lot
- Size: 3,920 Square Feet
- Features: Other
Details
- Parcel number: R6139 089
Construction
Type & style
- Home type: Townhouse
- Architectural style: Brick Front
- Property subtype: Townhouse
- Attached to another structure: Yes
Materials
- Brick, Vinyl Siding
- Foundation: Slab
- Roof: Composition
Condition
- Resale
- New construction: No
- Year built: 2007
Utilities & green energy
- Electric: 220 Volts
- Sewer: Public Sewer
- Water: Public
- Utilities for property: Cable Available, Electricity Available, Natural Gas Available, Phone Available, Sewer Available, Underground Utilities, Water Available
Community & HOA
Community
- Features: Sidewalks, Street Lights, Near Public Transport, Walk To Schools, Near Shopping
- Security: Smoke Detector(s)
- Subdivision: Thorncrest
HOA
- Has HOA: Yes
- Services included: Maintenance Grounds
- HOA fee: $1,560 annually
Location
- Region: Tucker
Financial & listing details
- Price per square foot: $167/sqft
- Tax assessed value: $353,600
- Annual tax amount: $5,274
- Date on market: 6/17/2026
- Cumulative days on market: 37 days
- Listing agreement: Exclusive Right To Sell
- Electric utility on property: Yes
Estimated market value
$361,700
$344,000 - $380,000
$2,571/mo
Price history
| Date | Event | Price |
|---|---|---|
| 7/10/2026 | Listed for rent | $2,395+4.2%$1/sqft |
Source: FMLS GA #7802622 Report a problem | ||
| 6/17/2026 | Listed for sale | $369,900-6.4%$167/sqft |
Source:  FMLS GA #7789720 Report a problem FMLS GA #7789720 Report a problem | ||
| 5/22/2026 | Listing removed | $395,000$178/sqft |
Source:  GAMLS #10754729 Report a problem GAMLS #10754729 Report a problem | ||
| 4/17/2026 | Listed for sale | $395,000+153.2%$178/sqft |
Source: FMLS GA #7754969 Report a problem | ||
| 3/19/2026 | Price change | $2,299-4.2%$1/sqft |
Source: FMLS GA #7727866 Report a problem | ||
| 3/3/2026 | Listed for rent | $2,399$1/sqft |
Source: FMLS GA #7727866 Report a problem | ||
| 3/1/2026 | Listing removed | $2,399$1/sqft |
Source: FMLS GA #7705900 Report a problem | ||
| 1/17/2026 | Listed for rent | $2,399$1/sqft |
Source: Zillow Rentals Report a problem | ||
| 3/13/2015 | Sold | $156,000-2.5%$70/sqft |
Source: Public Record Report a problem | ||
| 2/12/2015 | Pending sale | $160,000$72/sqft |
Source: BRIDGEWELL REALTY INC. #07373571 Report a problem | ||
| 12/8/2014 | Listed for sale | $160,000-17.5%$72/sqft |
Source: BridgeWell Realty Inc #07373571 Report a problem | ||
| 5/4/2007 | Sold | $193,900$88/sqft |
Source: Public Record Report a problem | ||
Public tax history
| Year | Property taxes | Tax assessment |
|---|---|---|
| 2025 | $5,274 -8.4% | $141,440 -8% |
| 2024 | $5,758 +26.9% | $153,680 +28.9% |
| 2023 | $4,537 +53.9% | $119,200 +27.4% |
| 2022 | $2,948 -1.5% | $93,600 |
| 2021 | $2,994 -0.7% | $93,600 |
| 2020 | $3,014 +11.6% | $93,600 +13.2% |
| 2019 | $2,700 | $82,720 |
| 2018 | $2,700 +20.3% | $82,720 +32.6% |
| 2016 | $2,244 -4.5% | $62,400 -3.1% |
| 2015 | $2,349 | $64,400 |
| 2014 | $2,349 -1.1% | $64,400 |
| 2013 | $2,374 | $64,400 |
| 2012 | -- | $64,400 |
| 2011 | -- | $64,400 -11.3% |
| 2010 | -- | $72,600 |
| 2009 | -- | $72,600 -9.1% |
| 2007 | -- | $79,840 |
Find assessor info on the county website
Monthly payment
Est. payment
Payment breakdown
Explore the cost of this home by adjusting the details. Changes won't be saved.Climate risks
Neighborhood: 30084
Nearby schools
GreatSchools rating
- 8/10Arcado Elementary SchoolGrades: PK-5Distance: 2.3 mi
- 7/10Trickum Middle SchoolGrades: 6-8Distance: 3.7 mi
- 6/10Parkview High SchoolGrades: 9-12Distance: 3.7 mi
Schools provided by the listing agent
- Elementary: Arcado
- Middle: Trickum
- High: Parkview
Source: GAMLS. This data may not be complete. We recommend contacting the local school district to confirm school assignments for this home.
- $335,4003 bd4 ba2.2k sqft6197 Thorncrest Dr, Tucker, GA 30084Off Market
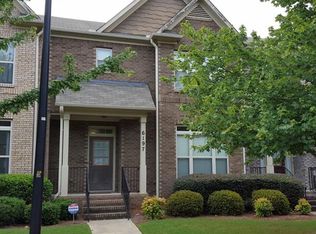
- $363,4003 bd4 ba2.2k sqft6201 Thorncrest Dr, Tucker, GA 30084Off Market
- $348,3004 bd4 ba2.2k sqft6195 Thorncrest Dr, Tucker, GA 30084Off Market
- $350,0003 bd4 ba2.2k sqft6193 Thorncrest Dr, Tucker, GA 30084Sold
- $363,3004 bd4 ba2.3k sqft6191 Thorncrest Dr, Tucker, GA 30084Off Market
- $347,7003 bd3 ba1.8k sqft6220 Thorncrest Dr, Tucker, GA 30084Off Market
- $419,5004 bd3 ba2.4k sqft297 Thorncrest Ct, Tucker, GA 30084Off Market
- $365,8003 bd4 ba2.7k sqft6185 Thorncrest Dr, Tucker, GA 30084Off Market
A local agent can set up tours, give advice and negotiate with sellers.
Similar homes
- $379,9003 bd3 ba1.9k sqft2639 Bloom Cir, Tucker, GA 30084Active

 MLS ID #10780459, Sanih Jiwani, Chapman Hall Realtors. GAMLS
 - $499,9004 bd3 ba2.6k sqft5505 Princeton Run Trl, Tucker, GA 30084Active
 MLS ID #10780700, Sanih Jiwani, Chapman Hall Realtors. GAMLS
 - $340,0003 bd3 ba1.8k sqft211 Mahone Dr, Lilburn, GA 30047Active
 MLS ID #10809896, Stephanie Porter, Chapman Hall Realtors Professionals. GAMLS
 - $325,0004 bd3 ba2.5k sqft6049 Hitt Lake Trl, Stone Mountain, GA 30087Active
 MLS ID #10810659, The Radtke Team, Keller Williams Realty Atl. Partners. GAMLS
 - $369,9003 bd3 ba1.7k sqft2593 Kenwood Glen Ter, Doraville, GA 30340ActiveMLS ID #10788549, Stacy Gallagher, Atlanta Communities. GAMLS
- $400,0003 bd4 ba2.2k sqft4791 Sampson Ct, Lilburn, GA 30047For Sale
 MLS ID #7779617, MELISSA banner, GA Realty, LLC.. FMLS GA
 - $375,0003 bd3 ba2.4k sqft909 Michael Lee Way, Lawrenceville, GA 30043ActiveMLS ID #10807290, Madeline Coffin, HomeSmart. GAMLS
- $310,0003 bd3 ba1.7k sqft1622 Northgate Mill Dr, Duluth, GA 30096ActiveMLS ID #10807268, MInki Kim, Master Realty. GAMLS
- $370,0004 bd3 ba2.1k sqft266 Firecrest Ln, Lawrenceville, GA 30046For SaleMLS ID #7785765, Kennedi Washington, WM Realty, LLC. FMLS GA
- $395,0003 bd3 ba1.8k sqft3915 Holland Grove Rd, Lawrenceville, GA 30044ActiveMLS ID #10805871, Carla Hidalgo, Virtual Properties Realty.com. GAMLS
- $419,9003 bd4 ba2k sqft2660 Village Place Dr, Duluth, GA 30096ActiveMLS ID #10800228, Sun Hee Kim, Chapman Hall Realtors Professionals. GAMLS
- $385,0002 bd3 ba2.5k sqft1203 Park Pass Way, Suwanee, GA 30024ActiveMLS ID #10805523, Brenda B Knight, BHHS Georgia Properties. GAMLS
- $409,9003 bd3 ba1.9k sqft3365 Vintage Cir SE #5, Smyrna, GA 30080Active Under ContractMLS ID #10798989, Gwendolyn G McKinley, GG Sells Atlanta Inc.. GAMLS
- $319,0003 bd4 ba1.8k sqft2104 Meadow Peak Rd, Duluth, GA 30097For SaleMLS ID #7798330, YANG SOOK KWON, America Realty Center, Inc.. FMLS GA
- $315,0003 bd3 ba1.5k sqft3154 Glenloch Pl, Lawrenceville, GA 30044ActiveMLS ID #10803111, Kalen Vanderhorst, Real Broker, LLC. GAMLS
- $390,0003 bd4 ba2.7k sqft3317 Park Pointe Cir, Scottdale, GA 30079ActiveMLS ID #10755334, Nyame Murray, Epique Realty. GAMLS
- $300,0003 bd3 ba1.7k sqft2700 Haynescrest Dr, Grayson, GA 30017ActiveMLS ID #10808354, Mark Spain, Mark Spain Real Estate. GAMLS
- $412,0003 bd4 ba2k sqft1216 Park Pass Way, Suwanee, GA 30024ActiveMLS ID #10775470, Katie McClelland, Chapman Hall Realtors Professionals. GAMLS
- $379,0004 bd3 ba2.5k sqft3883 Okefenokee Rdg, Loganville, GA 30052ActiveMLS ID #10771683, Jon S Dabney Jr., Jason Mitchell Real Estate Georgia. GAMLS
- $361,0003 bd3 ba2.2k sqft3270 Spincaster Way, Loganville, GA 30052ActiveMLS ID #10740752, Renzo Gavino, The Dazsh Group LLC. GAMLS
