A stylish contemporary interior with water views and deeded rights to Billard Beach is tucked within the familiar profile of a raised ranch, creating a distinctive coastal opportunity. The entry landing makes an immediate impression with expansive, light-filled windows framing ocean views and overlooking a private outdoor retreat with a built-in pool. The main level offers a kitchen, formal living room with vaulted ceiling and skylight, dining room with sliders to a covered wraparound deck, a spacious great room with balcony, guest half bath, and a primary bedroom suite with dual closets and a full bath featuring a new oversized walk-in shower. The lower level adds two bedrooms, a full bath, laundry area, storage space, and a comfortable feature room with a gas fireplace. This opportunity for a new owner-occupied home offers the next buyer the chance to bring their own design vision to a property with exceptional setting, beach access, and lifestyle appeal. Thoughtful consideration may be given to offers that reflect desired cosmetic updates, potential remodeling plans, and the work a buyer may choose to complete after closing. An oversized garage, practical storage areas, and annual beach dues of approximately $100 further enhance the value. Contractor packages for remodeling and upgrades are available for review.
For sale
Price cut: $50K (8/27)
$750,000
62 Admiral Drive, New London, CT 06320
3beds
4,116sqft
Single Family Residence
Built in 1970
0.29 Acres Lot
$734,900 Zestimate®
$182/sqft
$8/mo HOA
What's special
- 25 days
- 1,772
- 66
Zillow last checked:
Listing updated:
Listed by:
Ann M. Buonocore (860)572-7305,
Buena Vista Real Estate Co. 860-572-7305
Source: Smart MLS,MLS#: 24197109
Facts & features
Interior
Bedrooms & bathrooms
- Bedrooms: 3
- Bathrooms: 3
- Full bathrooms: 2
- 1/2 bathrooms: 1
Rooms
- Room types: Bonus Room
Primary bedroom
- Features: Bedroom Suite, Full Bath
- Level: Main
Bedroom
- Level: Lower
Bedroom
- Level: Lower
Dining room
- Features: Balcony/Deck
- Level: Main
Great room
- Features: Balcony/Deck, Vinyl Floor
- Level: Main
Kitchen
- Level: Main
Living room
- Features: Skylight, Vaulted Ceiling(s), Sunken, Vinyl Floor
- Level: Main
Other
- Features: Cathedral Ceiling(s)
- Level: Main
Heating
- Forced Air, Electric
Cooling
- Central Air
Appliances
- Included: Oven/Range, Trash Compactor, Electric Water Heater, Water Heater
- Laundry: Lower Level
Features
- Basement: Full,Heated,Finished,Garage Access,Cooled,Interior Entry,Liveable Space
- Attic: Access Via Hatch
- Number of fireplaces: 1
Interior area
- Total structure area: 4,116
- Total interior livable area: 4,116 sqft
- Finished area above ground: 2,878
- Finished area below ground: 1,238
Property
Parking
- Total spaces: 2
- Parking features: Attached
- Attached garage spaces: 2
Features
- Patio & porch: Wrap Around, Deck, Covered
- Exterior features: Rain Gutters, Garden
- Has private pool: Yes
- Pool features: In Ground
- Has view: Yes
- View description: Water
- Has water view: Yes
- Water view: Water
- Waterfront features: Walk to Water, Beach Access, Access
Lot
- Size: 0.29 Acres
- Features: Level
Details
- Parcel number: 1995971
- Zoning: R-1
Construction
Type & style
- Home type: SingleFamily
- Architectural style: Ranch
- Property subtype: Single Family Residence
Materials
- Vinyl Siding
- Foundation: Masonry, Raised
- Roof: Asphalt
Condition
- New construction: No
- Year built: 1970
Utilities & green energy
- Sewer: Public Sewer
- Water: Public
- Utilities for property: Underground Utilities
Community & HOA
Community
- Features: Golf, Health Club, Medical Facilities, Park, Private School(s), Tennis Court(s)
HOA
- Has HOA: Yes
- Amenities included: Lake/Beach Access
- HOA fee: $100 annually
Location
- Region: New London
Financial & listing details
- Price per square foot: $182/sqft
- Tax assessed value: $345,100
- Annual tax amount: $9,352
- Date on market: 8/8/2026
Estimated market value
$734,900
$698,000 - $772,000
$3,972/mo
Price history
| Date | Event | Price |
|---|---|---|
| 8/27/2026 | Price change | $750,000-6.3%$182/sqft |
Source:  Smart MLS #24197109 Report a problem Smart MLS #24197109 Report a problem | ||
| 8/16/2026 | Listed for sale | $800,000$194/sqft |
Source: Smart MLS #24197109 Report a problem | ||
Public tax history
| Year | Property taxes | Tax assessment |
|---|---|---|
| 2025 | $9,387 -1.1% | $345,100 |
| 2024 | $9,490 +29.2% | $345,100 +74.9% |
| 2023 | $7,346 0% | $197,260 +0.2% |
| 2022 | $7,347 -1.7% | $196,910 |
| 2021 | $7,473 -0.6% | $196,910 |
| 2020 | $7,520 -4.3% | $196,910 |
| 2019 | $7,857 -4.9% | $196,910 +4.3% |
| 2018 | $8,258 -1.2% | $188,790 |
| 2017 | $8,356 +9.4% | $188,790 |
| 2016 | $7,638 +2.5% | $188,790 |
| 2015 | $7,455 +15.2% | $188,790 |
| 2014 | $6,470 +14.1% | $188,790 -8.4% |
| 2013 | $5,669 +8.6% | $206,150 |
| 2012 | $5,218 | $206,150 |
| 2011 | $5,218 | $206,150 |
| 2010 | $5,218 -0.7% | $206,150 |
| 2009 | $5,255 -11.9% | $206,150 +6.7% |
| 2008 | $5,968 +1.4% | $193,200 |
| 2007 | $5,883 +1.7% | $193,200 |
| 2006 | $5,782 +4.6% | $193,200 |
| 2005 | $5,527 +3.1% | $193,200 |
| 2004 | $5,361 -17.6% | $193,200 +5.1% |
| 2003 | $6,505 +32.1% | $183,750 +23.1% |
| 2001 | $4,925 | $149,240 |
Find assessor info on the county website
Monthly payment
Est. payment
Payment breakdown
Explore the cost of this home by adjusting the details. Changes won't be saved.Climate risks
Neighborhood: 06320
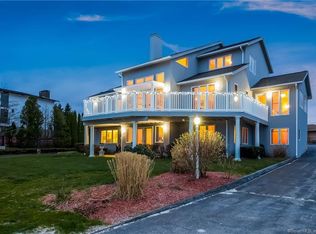
Similar homes
- $699,9004 bd2 ba2.3k sqft1092 Ocean Avenue, New London, CT 06320For Sale
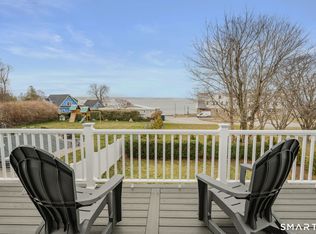
 MLS ID #24202879, Sean Richardson, RE/MAX One. Smart MLS
 - $900,0003 bd3 ba2.7k sqft415 Pequot Avenue, New London, CT 06320For Sale
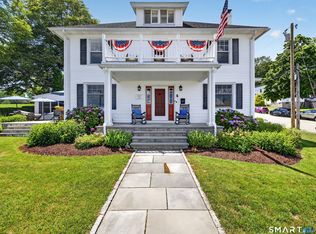 MLS ID #24194623, Bailey M. Frankewicz, RE/MAX on the Bay. Smart MLS
 - $715,0005 bd3 ba2.3k sqft198 Montauk Avenue, New London, CT 06320For Sale
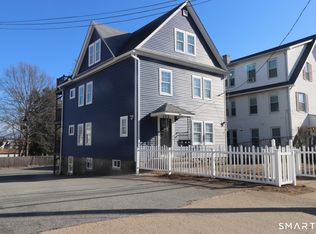 MLS ID #24202473, Ferdinand J. Giacinto, RE/MAX on the Bay. Smart MLS
 - $--4 bd3 ba3k sqft5 Ferro Ct, East Lyme, CT 06333Auction
 Xome
Xome - $719,0004 bd3 ba2.3k sqft7 Goundry Drive, Waterford, CT 06385For SaleMLS ID #24193342, Kathy M. Cavasino, RE/MAX on the Bay. Smart MLS
- $819,9004 bd5 ba3.2k sqft152 New London Road, Groton, CT 06340For SaleMLS ID #24201272, Monique Rouillard, Signature Properties of N.E.. Smart MLS
- $845,0004 bd3 ba3.6k sqft17 Sea View Terrace, Waterford, CT 06385For SaleMLS ID #24200052, Cristina Ballelli, William Raveis Real Estate. Smart MLS
- $550,0006 bd2 ba2.5k sqft93 Squire & 0 Moran Street, New London, CT 06320For SaleMLS ID #24197711, Ann Carpenter, RE/MAX on the Bay. Smart MLS
- $694,0003 bd2 ba2.2k sqft15 Mitchell Drive, East Lyme, CT 06357For SaleMLS ID #24188744, Lewis E. Jump III, RE/MAX One. Smart MLS
- $869,9004 bd4 ba4.3k sqft8 White Oak Lane, Waterford, CT 06375For SaleMLS ID #24200351, Jana D. Fritz, Compass Connecticut, LLC. Smart MLS
- $699,0003 bd3 ba2.7k sqft11 Kitteridge Hill Road, Old Saybrook, CT 06475For SaleMLS ID #24197434, Jessica L. Blancato, William Pitt Sotheby's Int'l. Smart MLS
- $800,0005 bd3 ba2.8k sqft3 Arrowhead Trail, Waterford, CT 06385For SaleMLS ID #24198450, Deb A. Fountain, William Pitt Sotheby's Int'l. Smart MLS
- $940,0004 bd3 ba2.8k sqft186 Great Neck Road, Waterford, CT 06385For SaleMLS ID #24198482, Richard C. Bates, CENTURY 21 Shutters & Sails. Smart MLS
- $750,0004 bd3 ba2.6k sqft226 North Anguilla Road, Stonington, CT 06379For SaleMLS ID #24199082, Thomas Switz, Switz Real Estate Associates. Smart MLS
- $789,9005 bd4 ba2.7k sqft49 Overlook Avenue, Groton, CT 06355For SaleMLS ID #24196603, Justin Bradley, Coldwell Banker Realty. Smart MLS
- $850,0003 bd3 ba3k sqft108 Thames Street, Groton, CT 06340For SaleMLS ID #24180141, Joe Malerba, eXp Realty. Smart MLS
- $719,0003 bd3 ba2.6k sqft347 New London Turnpike, Stonington, CT 06378For SaleMLS ID #24180220, Samantha L. Storey, RE/MAX Coast and Country. Smart MLS
- $700,0004 bd3 ba2.4k sqft12 Wychwood Road, Old Lyme, CT 06371For SaleMLS ID #24190274, Deb A. Fountain, William Pitt Sotheby's Int'l. Smart MLS
- $699,9005 bd3 ba3.3k sqft3 Naomi Lane, East Lyme, CT 06333For SaleMLS ID #24184340, Mary Poola, William Raveis Real Estate. Smart MLS
- $625,0004 bd2 ba2.2k sqft87 Grassy Hill Road, Old Lyme, CT 06371For SaleMLS ID #24202891, Joe Malerba, eXp Realty. Smart MLS
