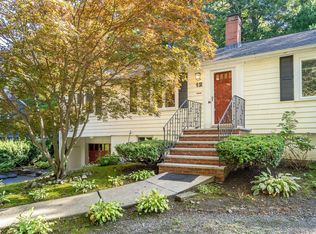
Character, versatility and a desirable Lexington setting come together in this three bedroom Craftsman tucked along a quiet dead-end street. A rare opportunity to get into Lexington at this price point offers buyers with vision the chance to customize this home. Offering 1,463 sq ft of living area, the home features hardwood flooring, built-in cabinetry and a wood stove that add warmth and character throughout. The first floor includes a living room with slider access to the enclosed porch, an eat-in kitchen with extensive wood cabinetry, a full bath and a dining room with custom built-ins. Upstairs are three bedrooms, including a spacious primary with hardwood floors, a walk-in closet and skylight, while another bedroom also features a skylight and the third offers hardwood floors and built-in storage. The walkout basement adds valuable bonus space potential, while the enclosed porch extends the living area and offers another spot to enjoy the surroundings. Outside, a patio, stone walls, storage shed and yard complement the property. Flexible living spaces and plenty of original character, this Lexington home offers an opportunity to make an already distinctive property your own. ASK ABOUT 7/1 ARM @5.99%
For sale
Price cut: $50.9K (10/6)
$799,000
62 Chase Ave, Lexington, MA 02421
3beds
1,463sqft
Single Family Residence
Built in 1929
4,720 Square Feet Lot
$784,400 Zestimate®
$546/sqft
$-- HOA
What's special
Stone wallsStorage shedFlexible living spacesQuiet dead-end streetHardwood flooringBuilt-in storageBuilt-in cabinetry
- 19 days
- 1,848
- 64
Likely to sell faster than
Zillow last checked:
Listing updated:
Listed by:
Matthew Czepiel 413-531-4287,
Lamacchia Realty, Inc. 781-786-8080
Source: MLS PIN,MLS#: 73581945
Facts & features
Interior
Bedrooms & bathrooms
- Bedrooms: 3
- Bathrooms: 1
- Full bathrooms: 1
Primary bedroom
- Features: Skylight, Ceiling Fan(s), Walk-In Closet(s), Flooring - Hardwood, Cable Hookup
- Level: Second
- Area: 195
- Dimensions: 13 x 15
Bedroom 2
- Features: Skylight, Ceiling Fan(s), Closet, Flooring - Wall to Wall Carpet
- Level: Second
- Area: 144
- Dimensions: 9 x 16
Bedroom 3
- Features: Closet/Cabinets - Custom Built, Flooring - Hardwood, Cable Hookup
- Level: Second
- Area: 176
- Dimensions: 22 x 8
Primary bathroom
- Features: No
Bathroom 1
- Features: Bathroom - Full, Bathroom - Tiled With Tub, Flooring - Laminate
- Level: First
- Area: 45
- Dimensions: 9 x 5
Dining room
- Features: Ceiling Fan(s), Closet/Cabinets - Custom Built, Flooring - Laminate
- Level: First
- Area: 117
- Dimensions: 13 x 9
Kitchen
- Features: Wood / Coal / Pellet Stove, Ceiling Fan(s), Flooring - Vinyl, Dining Area, Exterior Access
- Level: First
- Area: 198
- Dimensions: 11 x 18
Living room
- Features: Flooring - Hardwood, Cable Hookup, Exterior Access, Slider
- Level: First
- Area: 216
- Dimensions: 24 x 9
Heating
- Forced Air, Oil, Other
Cooling
- None
Appliances
- Included: Electric Water Heater, Water Heater, Range, Refrigerator, Washer
- Laundry: Electric Dryer Hookup, Washer Hookup, In Basement
Features
- Flooring: Vinyl, Carpet, Concrete, Laminate, Hardwood
- Basement: Partially Finished,Walk-Out Access,Interior Entry,Concrete,Unfinished
- Number of fireplaces: 1
Interior area
- Total structure area: 1,463
- Total interior livable area: 1,463 sqft
- Finished area above ground: 1,463
Video & virtual tour
Property
Parking
- Total spaces: 3
- Parking features: Paved Drive, Paved
- Uncovered spaces: 3
Features
- Patio & porch: Porch, Porch - Enclosed, Patio
- Exterior features: Porch, Porch - Enclosed, Patio, Storage, Stone Wall
Lot
- Size: 4,720 Square Feet
Details
- Foundation area: 0
- Parcel number: M:0007 B:0000 L:0063,547442
- Zoning: RS
Construction
Type & style
- Home type: SingleFamily
- Architectural style: Craftsman
- Property subtype: Single Family Residence
Materials
- Conventional (2x4-2x6)
- Foundation: Stone
- Roof: Shingle
Condition
- Year built: 1929
Utilities & green energy
- Electric: Circuit Breakers
- Sewer: Public Sewer
- Water: Public
- Utilities for property: Washer Hookup
Green energy
- Energy efficient items: Thermostat
Community & HOA
Community
- Features: Public Transportation, Shopping, Park, Walk/Jog Trails, Golf, Bike Path, Highway Access, House of Worship, Private School, Public School
HOA
- Has HOA: No
Location
- Region: Lexington
Financial & listing details
- Price per square foot: $546/sqft
- Tax assessed value: $915,000
- Annual tax amount: $11,264
- Date on market: 9/23/2026
- Road surface type: Paved
Estimated market value
$784,400
$745,000 - $824,000
$3,573/mo
Price history
| Date | Event | Price |
|---|---|---|
| 10/6/2026 | Price change | $799,000-6%$546/sqft |
Source: MLS PIN #73581945 Report a problem | ||
| 9/24/2026 | Listed for sale | $849,900$581/sqft |
Source: MLS PIN #73581945 Report a problem | ||
Public tax history
| Year | Property taxes | Tax assessment |
|---|---|---|
| 2025 | $10,848 +5.9% | $887,000 +6.1% |
| 2024 | $10,241 +2.6% | $836,000 +8.9% |
| 2023 | $9,984 +4.2% | $768,000 +10.7% |
| 2022 | $9,577 +0.7% | $694,000 +5% |
| 2021 | $9,512 +3.5% | $661,000 +1.1% |
| 2020 | $9,189 +4.1% | $654,000 +4.6% |
| 2019 | $8,825 +3.5% | $625,000 +4.9% |
| 2018 | $8,523 +14.7% | $596,000 +16.2% |
| 2017 | $7,433 +3.5% | $513,000 +4.3% |
| 2016 | $7,183 +5.1% | $492,000 +7% |
| 2015 | $6,836 +11% | $460,000 +15.9% |
| 2014 | $6,157 +3.3% | $397,000 +1.3% |
| 2013 | $5,958 +5.8% | $392,000 +4.3% |
| 2012 | $5,629 +2.1% | $376,000 -1.8% |
| 2011 | $5,515 +3.9% | $383,000 |
| 2010 | $5,308 +3.1% | $383,000 -3.5% |
| 2009 | $5,149 +0.3% | $397,000 -3.2% |
| 2008 | $5,133 +4.1% | $410,000 -5.7% |
| 2007 | $4,933 +5.2% | $435,000 +3.1% |
| 2006 | $4,688 +6.8% | $422,000 +9% |
| 2005 | $4,389 +18.8% | $387,000 +9.6% |
| 2004 | $3,696 +9.2% | $353,000 +14.2% |
| 2003 | $3,384 +4.9% | $309,000 +8% |
| 2002 | $3,226 +15% | $286,000 +24.9% |
| 2000 | $2,805 +4.9% | $229,000 +9.6% |
| 1999 | $2,673 | $209,000 |
Find assessor info on the county website
Monthly payment
Est. payment
Payment breakdown
Explore the cost of this home by adjusting the details. Changes won't be saved.Climate risks
Neighborhood: 02421
Similar homes
- $998,0003 bd2 ba2k sqft12 Watertown St, Lexington, MA 02421For Sale
 MLS ID #73578315, Alina Wang Team, Coldwell Banker Realty - Lexington. MLS PIN
 - $849,9003 bd2 ba1.6k sqft248 Warren St, Waltham, MA 02453For Sale
 MLS ID #73586874, Robert Cohen, Coldwell Banker Realty - Lexington. MLS PIN
 - $729,8003 bd1 ba1.4k sqft5 Sachem Rd, Woburn, MA 01801For Sale
 MLS ID #73588112, John Allaire, Easton Real Estate, LLC. MLS PIN
 - $1,025,0003 bd2 ba1.4k sqft24 Grapevine Ave, Lexington, MA 02421For Sale
 MLS ID #73580724, Yangyang Zhou, Coldwell Banker Realty - Newton. MLS PIN
