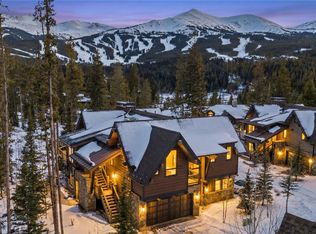
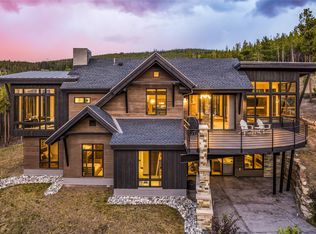
Now is your opportunity to purchase and be a part of the last development in Breckenridge! Independence Townhomes is the first phase of the Finale Masterplan, an extraordinary enclave of only 16 paired residences. An unrivaled location where owners will enjoy the fastest in-town access to the Breck Connect Gondola and Main Street, along with an ownership opportunity to access amenities at The Grand Colorado on Peak 8, including a Private Slopeside Ski/Snowboard Locker. Experience a "ski-in/ski-out" lifestyle with all the excitement and conveniences of an in-town location. Just a short stroll to charming Main Street, with world-class, eclectic restaurants and boutiques. Enjoy hiking access right out your back door to the acclaimed Pence Miller Trail and Peaks Trail network. More than a place to call home, this is a golden opportunity to be part of the Finale Masterplan, Breckenridge's crowning development on the last developable land, to establish a lasting legacy in North America's favorite mountain resort town.
Pending
$5,240,000
62 Liberty Court UNIT 9, Breckenridge, CO 80424
3beds
2,680sqft
:
Get pre-qualified$32,601/mo
Duplex, Multi Family
Built in 2025
-- sqft lot
$2,111,100 Zestimate®
$1,955/sqft
$-- HOA
What's special
Charming main streetMain street
- 476 days |
- 14 |
- 0 |
Zillow last checked:
Listing updated:
Listed by:
Patricia Mccaffrey Hyon 970-390-7347,
IMI Resort Props of Colorado,
Maureen Lathrop 970-763-8171,
IMI Resort Props of Colorado
Source: Altitude Realtors,MLS#: S1057154 Originating MLS: Summit Association of Realtors
Originating MLS: Summit Association of RealtorsFacts & features
Interior
Bedrooms & bathrooms
- Bedrooms: 3
- Bathrooms: 4
- Full bathrooms: 3
- 1/2 bathrooms: 1
Heating
- Forced Air, Radiant
Cooling
- 1 Unit
Appliances
- Included: Bar Fridge, Built-In Oven, Dryer, Dishwasher, Gas Cooktop, Disposal, Microwave, Refrigerator, Range Hood, Washer
- Laundry: In Unit
Features
- Fireplace, Vaulted Ceiling(s)
- Flooring: Carpet, Stone, Tile, Wood
- Has fireplace: Yes
- Fireplace features: Gas
Interior area
- Total interior livable area: 2,680 sqft
Property
Parking
- Total spaces: 2
- Parking features: Garage
- Garage spaces: 2
Features
- Levels: Two
- Patio & porch: Patio
- Pool features: Community
- Has spa: Yes
- Spa features: Steam Room
- Has view: Yes
- View description: Mountain(s)
Lot
- Size: 3,049 Square Feet
- Features: Borders National Forest, City Lot, Near Ski Area, Near Public Transit, Ski In /Ski Out
Details
- Parcel number: ND1224011
- Zoning description: Duplex
Construction
Type & style
- Home type: MultiFamily
- Property subtype: Duplex, Multi Family
Materials
- Foundation: Poured
- Roof: Asphalt
Condition
- New Construction
- New construction: Yes
- Year built: 2025
Utilities & green energy
- Sewer: Connected, Public Sewer
- Water: Public
- Utilities for property: Cable Available, Natural Gas Available, Sewer Available, Trash Collection, Water Available, Sewer Connected
Community & HOA
Community
- Features: Trails/Paths, Pool, Public Transportation, Sauna
- Subdivision: Independence Townhomes
HOA
- Has HOA: Yes
- Amenities included: Fitness Center, Ski Storage, Transportation Service
Location
- Region: Breckenridge
Financial & listing details
- Price per square foot: $1,955/sqft
- Date on market: 4/9/2025
- Listing agreement: Exclusive Agency
- Exclusions: No
- Road surface type: Paved
Estimated market value
$2,111,100
$1.82M - $2.45M
$6,721/mo
Price history
| Date | Event | Price |
|---|---|---|
| 4/10/2025 | Pending sale | $5,240,000$1,955/sqft |
Source:  Altitude Realtors #S1057154 Report a problem Altitude Realtors #S1057154 Report a problem | ||
| 4/9/2025 | Listed for sale | $5,240,000$1,955/sqft |
Source: Altitude Realtors #S1057154 Report a problem | ||
Public tax history
Tax history is unavailable.
Monthly payment
Est. payment
Payment breakdown
Explore the cost of this home by adjusting the details. Changes won't be saved.Climate risks
Neighborhood: 80424
Nearby schools
GreatSchools rating
- 7/10Upper Blue Elementary SchoolGrades: PK-5Distance: 1 mi
- 4/10Summit Middle SchoolGrades: 6-8Distance: 7 mi
- 5/10Summit High SchoolGrades: 9-12Distance: 5.5 mi
- $5,765,0004 bd4 ba2.9k sqft64 Liberty Ct #10, Breckenridge, CO 80424Pending

- $5,230,0003 bd4 ba2.6k sqftIndependence Townhomes 54 Liberty Ct #8, Breckenridge, CO 80424Pending

- $4,325,0003 bd4 ba2.5k sqft53 Liberty Ct #13, Breckenridge, CO 80424New Construction

- $5,885,0005 bd5 ba3.6k sqft206 Woods Dr #6, Breckenridge, CO 80424Pending

- $3,955,0003 bd4 ba2.5k sqft27 Liberty Ct #15, Breckenridge, CO 80424Pending
- $5,245,0004 bd5 ba3.4k sqft186 Woods Dr #4, Breckenridge, CO 80424Pending
- $5,585,0004 bd5 ba3.4k sqft166 Woods Dr #2, Breckenridge, CO 80424New Construction
- $4,075,0003 bd4 ba2.5k sqft29 Liberty Ct #16, Breckenridge, CO 80424Pending
A local agent can set up tours, give advice and negotiate with sellers.
A local lender can help you make sure your offer is ready when you are.
Similar homes
- $5,585,0004 bd5 ba3.4k sqft166 Woods Drive UNIT 2, Breckenridge, CO 80424New Construction
 MLS ID #S1057183, Patricia Mccaffrey Hyon, IMI Resort Props of Colorado. Altitude Realtors
 - $4,325,0003 bd4 ba2.5k sqft53 Liberty Court UNIT 13, Breckenridge, CO 80424New ConstructionMLS ID #S1057030, Patricia Mccaffrey Hyon, IMI Resort Props of Colorado. Altitude Realtors
- $4,199,0004 bd5 ba2.3k sqft21 UNION Trail, Breckenridge, CO 80424For Sale
 MLS ID #S1065848, Stu Van Anderson, West + Main. Altitude Realtors
 - $4,700,0004 bd5 ba3.9k sqft726 Discovery Hill Drive, Breckenridge, CO 80424For Sale
 MLS ID #S1070309, Jeff Moore, Slifer Smith & Frampton R.E.. Altitude Realtors
 - $5,000,0005 bd6 ba3.6k sqft79 Cucumber Creek Road, Breckenridge, CO 80424For SaleMLS ID #S1068132, Leah A. Canfield, Coldwell Banker Mountain Properties. Altitude Realtors
- $3,795,0003 bd5 ba2.8k sqft279 River Park Drive, Breckenridge, CO 80424For SaleMLS ID #S1069906, Cristine Hazemy, Slifer Smith & Frampton R.E.. Altitude Realtors
- $3,000,0004 bd4 ba2.1k sqft308 N French Street UNIT 1, Breckenridge, CO 80424For SaleMLS ID #S1069233, Laura Fisher, Ski Colorado Real Estate, LLC. Altitude Realtors
- $4,000,0004 bd5 ba3.4k sqft214 Wellington Road, Breckenridge, CO 80424For SaleMLS ID #S1070381, Soley Bogadottir, Kentwood Real Estate Mountain Properties. Altitude Realtors
- $3,645,0004 bd4 ba2.9k sqft114 Luisa Drive, Breckenridge, CO 80424For SaleMLS ID #S1060103, Jonathan Nixon, Slifer Smith & Frampton R.E.. Altitude Realtors
- $6,450,0004 bd4 ba3.1k sqft224 S Ridge Street, Breckenridge, CO 80424For SaleMLS ID #S1070392, Jeff Moore, Slifer Smith & Frampton R.E.. Altitude Realtors
- $4,950,0004 bd5 ba3.9k sqft69 Marksberry Way, Breckenridge, CO 80424New ConstructionMLS ID #S1068835, Anastasia Bell, Breckenridge Associates R.E.. Altitude Realtors
- $4,695,0004 bd5 ba3.6k sqft96 Tin Cup Circle, Breckenridge, CO 80424New ConstructionMLS ID #S1068680, Bo Palazola, Engel & Volkers Denver. Altitude Realtors
- $2,669,0003 bd4 ba2.4k sqft230 Timberlane Circle, Breckenridge, CO 80424For SaleMLS ID #S1069493, Mary Brooks, Mary Brooks Real Estate. Altitude Realtors
- $2,755,0004 bd4 ba2.9k sqft100 Windwood Circle, Breckenridge, CO 80424For SaleMLS ID #S1062587, Stephany Epps, Breckenridge Associates R.E.. Altitude Realtors
- $3,750,0004 bd4 ba2.8k sqft102 S HIGH Street, Breckenridge, CO 80424For SaleMLS ID #S1050779, Reilly Desantis, Slifer Smith & Frampton R.E.. Altitude Realtors
- $5,950,0005 bd6 ba3.4k sqft300 E Washington Avenue, Breckenridge, CO 80424For SaleMLS ID #S1060102, Sarah Barclay, Slifer Smith & Frampton R.E.. Altitude Realtors
- $4,250,0005 bd5 ba3.5k sqft735 Gold King Way, Breckenridge, CO 80424For SaleMLS ID #S1063961, Gary Carlson, Realty One Group Premier. Altitude Realtors
- $3,700,0005 bd5 ba3.6k sqft9 Boulder Circle, Breckenridge, CO 80424For SaleMLS ID #S1069925, Marty Frank, Christie's International Real Estate CO LLC. Altitude Realtors
- $2,699,0003 bd4 ba2.6k sqft247 Shores Lane, Breckenridge, CO 80424For SaleMLS ID #S1065936, Jon Clark, Slifer Smith & Frampton R.E.. Altitude Realtors
- $2,879,0004 bd5 ba3k sqft352 MONITOR Drive, Breckenridge, CO 80424New ConstructionAltitude Realtors
