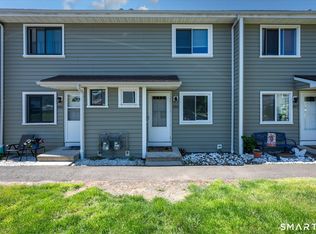
Designed for today's lifestyle, this spacious Branford condo offers the perfect blend of comfort, flexibility, and low-maintenance living. The main level features a bright living room with a fireplace and new sliders to the deck, dining area with 2nd set of new sliders, kitchen, full bath, and DEN ideal for a home office, guest space, or quiet sitting room. Upstairs are 2 generously sized bedrooms, including a large primary bedroom with walk-in closet, and a second full bath. The previously finished lower level expands the living space with a rec room, wet bar, storage room, and utility area, ideal for entertaining, hobbies, fitness, or working from home. Bring your ideas for refinishing the lower level. Enjoy the ease of condo living in a well-maintained community with tennis courts, clubhouse, playground and pool. Close to Branford's shopping, dining, shoreline, and train station. Convenient commuting with easy access to Yale and downtown New Haven. A wonderful opportunity for buyers seeking space, versatility, and lifestyle.
For sale
$299,000
62 Monticello Drive #62, Branford, CT 06405
2beds
1,905sqft
:
Get pre-qualified$2,400/mo
Condominium, Townhouse
Built in 1974
-- sqft lot
$-- Zestimate®
$157/sqft
$512/mo HOA
What's special
Tennis courtsWet barUtility areaStorage room
- 7 days |
- 811 |
- 26 |
Zillow last checked:
Listing updated:
Listed by:
Lorrie Maiorano (203)915-3217,
Calcagni Real Estate 203-458-1821
Source: Smart MLS,MLS#: 24195565
Facts & features
Interior
Bedrooms & bathrooms
- Bedrooms: 2
- Bathrooms: 2
- Full bathrooms: 2
Rooms
- Room types: Bonus Room, Laundry
Primary bedroom
- Features: Walk-In Closet(s)
- Level: Upper
- Area: 255.44 Square Feet
- Dimensions: 20.6 x 12.4
Bedroom
- Features: Vaulted Ceiling(s)
- Level: Upper
- Area: 177.92 Square Feet
- Dimensions: 13.9 x 12.8
Den
- Level: Main
- Area: 186 Square Feet
- Dimensions: 15 x 12.4
Dining room
- Features: Sliders
- Level: Main
- Area: 111.93 Square Feet
- Dimensions: 12.3 x 9.1
Kitchen
- Level: Main
- Area: 92.16 Square Feet
- Dimensions: 12.8 x 7.2
Living room
- Features: Fireplace, Sliders
- Level: Main
- Area: 354.64 Square Feet
- Dimensions: 24.8 x 14.3
Rec play room
- Features: Wet Bar
- Level: Lower
- Area: 524.4 Square Feet
- Dimensions: 19 x 27.6
Heating
- Forced Air, Natural Gas
Cooling
- Ceiling Fan(s), Central Air
Appliances
- Included: Oven/Range, Microwave, Refrigerator, Dishwasher, Gas Water Heater, Water Heater
- Laundry: Lower Level
Features
- Open Floorplan, Entrance Foyer
- Doors: Storm Door(s)
- Windows: Thermopane Windows
- Basement: Full,Heated,Sump Pump,Storage Space,Interior Entry,Partially Finished
- Attic: Floored,Access Via Hatch
- Number of fireplaces: 1
Interior area
- Total structure area: 1,905
- Total interior livable area: 1,905 sqft
- Finished area above ground: 1,419
- Finished area below ground: 486
Video & virtual tour
Property
Parking
- Total spaces: 2
- Parking features: Parking Lot, Assigned
Features
- Stories: 3
- Patio & porch: Deck
- Exterior features: Sidewalk, Tennis Court(s)
- Has private pool: Yes
- Pool features: Fenced, In Ground
Details
- Additional structures: Pool House
- Parcel number: 1059176
- Zoning: MF
Construction
Type & style
- Home type: Condo
- Architectural style: Townhouse
- Property subtype: Condominium, Townhouse
Materials
- Vinyl Siding
Condition
- New construction: No
- Year built: 1974
Utilities & green energy
- Sewer: Public Sewer
- Water: Public
- Utilities for property: Cable Available
Green energy
- Energy efficient items: Doors, Windows
Community & HOA
Community
- Features: Near Public Transport, Golf, Health Club, Library, Medical Facilities, Paddle Tennis, Park, Tennis Court(s)
HOA
- Has HOA: Yes
- Amenities included: Clubhouse, Pool, Tennis Court(s), Management
- Services included: Maintenance Grounds, Trash, Snow Removal, Water, Pool Service, Road Maintenance
- HOA fee: $512 monthly
Location
- Region: Branford
Financial & listing details
- Price per square foot: $157/sqft
- Tax assessed value: $189,900
- Annual tax amount: $4,064
- Date on market: 7/30/2026
Estimated market value
Not available
Estimated sales range
Not available
Not available
Price history
| Date | Event | Price |
|---|---|---|
| 7/30/2026 | Listed for sale | $299,000-5%$157/sqft |
Source:  Smart MLS #24195565 Report a problem Smart MLS #24195565 Report a problem | ||
| 6/10/2026 | Listing removed | $314,900$165/sqft |
Source: Smart MLS #24163262 Report a problem | ||
| 4/15/2026 | Listed for sale | $314,900$165/sqft |
Source: Smart MLS #24163262 Report a problem | ||
Public tax history
Tax history is unavailable.
Monthly payment
Est. payment
Payment breakdown
Explore the cost of this home by adjusting the details. Changes won't be saved.Climate risks
Neighborhood: 06405
Nearby schools
GreatSchools rating
- 5/10Mary T. Murphy SchoolGrades: PK-4Distance: 1.9 mi
- 6/10Francis Walsh Intermediate SchoolGrades: 5-8Distance: 3.4 mi
- 5/10Branford High SchoolGrades: 9-12Distance: 2.5 mi
Schools provided by the listing agent
- Elementary: Mary T. Murphy
- Middle: Francis Walsh
- High: Branford
Source: Smart MLS. This data may not be complete. We recommend contacting the local school district to confirm school assignments for this home.
- $320,0002 bd2 ba1.4k sqft62 Monticello Dr, Branford, CT 06405Off Market
- $340,7003 bd2 ba1.4k sqft61 Monticello Dr, Branford, CT 06405Off Market
- $312,7002 bd1 ba1.2k sqft63 Monticello Dr, Branford, CT 06405Off Market
- $334,3002 bd1 ba1.2k sqft36 Monticello Dr, Branford, CT 06405Off Market
- $265,2001 bd1 ba1.4k sqft65 Monticello Dr, Branford, CT 06405Off Market
- $188,0001 bd1 ba940 sqft64 Monticello Dr, Branford, CT 06405Sold
- $300,7002 bd1 ba1.2k sqft69 Monticello Dr, Branford, CT 06405Off Market
- $321,5002 bd2 ba1.2k sqft37 Monticello Dr, Branford, CT 06405Off Market
A local agent can set up tours, give advice and negotiate with sellers.
Similar homes
- $324,9992 bd2 ba1k sqftThe Greens, Branford, CT 06405For Sale

 MLS ID #24192729, Vincent Sorrentino, Century 21 AllPoints Realty. Smart MLS
 - $295,0002 bd2 ba1.1k sqftJefferson Woods, Branford, CT 06405For Sale
 MLS ID #24156880, Zara Pasha, Berkshire Hathaway NE Prop.. Smart MLS
 - $339,9003 bd2 ba1.2k sqftBranford Hills Condo, Branford, CT 06405For Sale
 MLS ID #24195420, Jodi Dawley, Real Estate Two. Smart MLS
 - $339,9002 bd2 ba1.2k sqftHarbour Village, Branford, CT 06405For Sale
 MLS ID #24195102, Steve Burke, Coldwell Banker Realty. Smart MLS
 - $327,0002 bd2 ba1.1k sqftThe Greens, Branford, CT 06405For SaleMLS ID #24176726, Maria Gallicchio, American First Realty LLC. Smart MLS
- $399,9002 bd3 ba1.8k sqftFoxbridge Village, Branford, CT 06405For SaleMLS ID #24188430, Jamie Maccarone, Coldwell Banker Realty. Smart MLS
- $299,9002 bd2 ba1.2k sqftRaynham Hill, New Haven, CT 06512For SaleMLS ID #24184728, Alicia M. Dallai, Pearce Real Estate. Smart MLS
- $298,0003 bd2 ba1.1k sqftColumbus Mall Co-Op, New Haven, CT 06511For SaleMLS ID #24188108, Lisa Grywalski Bailey, William Pitt Sotheby's Int'l. Smart MLS
- $239,9003 bd2 ba1.6k sqftBirches At Foxon, East Haven, CT 06513For SaleMLS ID #24195892, Heather Zito, Carbutti & Co., Realtors. Smart MLS
- $315,0003 bd3 ba1.6k sqftOrangewood West, Derby, CT 06418For SaleMLS ID #24195365, Nicole Fiorelli, Fiorelli Realty, LLC. Smart MLS
- $324,9002 bd2 ba1.7k sqftTwin Lakes Golfing Village, North Branford, CT 06471For SaleMLS ID #24133902, Vincent Sorrentino, Century 21 AllPoints Realty. Smart MLS
- $360,0002 bd2 ba1.3k sqftOlde Towne Landing, East Haven, CT 06512For SaleMLS ID #24194556, Lauren Freedman, Coldwell Banker Realty. Smart MLS
- $299,0002 bd1 ba969 sqftFoxwood, Milford, CT 06460For SaleMLS ID #24194444, AJ Letterman, Compass Connecticut, LLC. Smart MLS
- $259,9002 bd2 ba1.6k sqftEast Gate, Hamden, CT 06514For SaleMLS ID #24170871, Eric Schuell, RE/MAX Right Choice. Smart MLS
- $250,0002 bd2 ba1k sqftLake Point, Hamden, CT 06517For SaleMLS ID #24194349, Darielis Gracia, William Raveis Real Estate. Smart MLS
- $395,0003 bd3 ba2k sqft94 Barnes Avenue, New Haven, CT 06511For SaleMLS ID #24194552, Katie Westrin, William Raveis Real Estate. Smart MLS
- $344,9002 bd2 ba1.1k sqftOak Brook Estates, North Haven, CT 06473For SaleMLS ID #24194876, Cecilia C. Jaoude, Pearce Real Estate. Smart MLS
- $374,9003 bd3 ba1.7k sqft125 Florence Street, East Haven, CT 06512For SaleMLS ID #24195323, William Johnston, Coldwell Banker Realty. Smart MLS
- $295,0004 bd1 ba1.5k sqft42 Wade Street, West Haven, CT 06516For SaleMLS ID #24190551, John Armellino, William Raveis Real Estate. Smart MLS
- $299,9001 bd2 ba1.7k sqftPilgrim's Harbor, Wallingford, CT 06492For SaleMLS ID #24182890, Patrick R. Combs, Dan Combs Real Estate. Smart MLS
