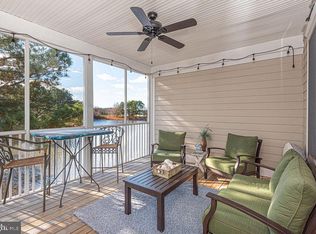
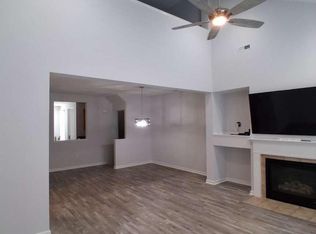
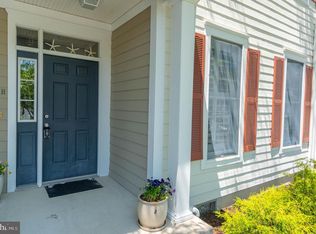
Sellers /agent are very SAD to say goodbye to their HAPPY place yet thrilled for new owners to start new memories. This home has the primo location in lovely BEAR TRAP DUNES. You will live l/2 mile from both the owners pool and community center with indooir/outdoor pools /saunas, hot tub, BB, picklke ball, clay tennis courts and tot lot. Amazingly you will live steps from bus shuttle stop #2 which takes you straight into Bethany...no parking issues...The Coastal Kitchen is an amazing place to eat, drink, trivia, live music or just relax on thehh19th hole on the Bear Trap golf course.This unit is 1600> sq. ft. with NO steps! Drop your clubs in the large foyer and head to the large screened deck overlooking the largest pond with fountain in the neighborhood. All appliances including HVAC and H2O heater have been replaced w/i 5 years. NO carpet-replaced with Luxury Vinyl planking. Kitchen has gorgeous new granite. Eat in kitchen .GAS fireplace with mantle. This unit can be your primary/get away or easy rental. Condo ownership is the best.....drop your stuff and kick back!
For sale
$377,500
62 October Glory Ave #G, Ocean View, DE 19970
2beds
1,694sqft
Townhouse
Built in 2003
-- sqft lot
$368,300 Zestimate®
$223/sqft
$793/mo HOA
What's special
Gas fireplace with mantleCoastal kitchenLarge foyer
- 22 hours
- 121
- 5
Zillow last checked:
Listing updated:
Listed by:
Joy Jarboe 410-259-4400,
Freedom Realty LLC 4105491800
Source: Bright MLS,MLS#: DESU2122852
Facts & features
Interior
Bedrooms & bathrooms
- Bedrooms: 2
- Bathrooms: 2
- Full bathrooms: 2
- Main level bathrooms: 2
- Main level bedrooms: 2
Basement
- Area: 0
Heating
- Forced Air, Electric
Cooling
- Central Air, Electric
Appliances
- Included: Microwave, Dishwasher, Disposal, Dryer, Exhaust Fan, Self Cleaning Oven, Refrigerator, Stainless Steel Appliance(s), Washer, Water Heater, Electric Water Heater
Features
- Breakfast Area, Ceiling Fan(s), Combination Dining/Living, Dining Area, Entry Level Bedroom, Open Floorplan, Kitchen - Country, Kitchen - Table Space, Pantry, Primary Bath(s), Recessed Lighting, Upgraded Countertops, Walk-In Closet(s)
- Flooring: Ceramic Tile, Luxury Vinyl
- Doors: French Doors
- Windows: Screens
- Has basement: No
- Number of fireplaces: 1
Interior area
- Total structure area: 1,694
- Total interior livable area: 1,694 sqft
- Finished area above ground: 1,694
- Finished area below ground: 0
Property
Parking
- Total spaces: 2
- Parking features: On Street, Parking Lot
- Has uncovered spaces: Yes
Accessibility
- Accessibility features: Accessible Doors, Accessible Hallway(s), Grip-Accessible Features, Accessible Entrance, No Stairs, Accessible Approach with Ramp
Features
- Levels: One
- Stories: 1
- Exterior features: Sidewalks, Street Lights, Tennis Court(s), Underground Lawn Sprinkler
- Pool features: Community
- Has view: Yes
- View description: Garden, Panoramic, Water
- Has water view: Yes
- Water view: Water
Lot
- Features: Backs - Open Common Area, Landscaped, Pond, Premium
Details
- Additional structures: Above Grade, Below Grade
- Parcel number: 13416.00143.0062G
- Zoning: TN
- Special conditions: Standard
Construction
Type & style
- Home type: Townhouse
- Architectural style: Coastal
- Property subtype: Townhouse
Materials
- Batts Insulation, HardiPlank Type, Stick Built
- Foundation: Crawl Space
- Roof: Architectural Shingle
Condition
- Excellent
- New construction: No
- Year built: 2003
Utilities & green energy
- Electric: 110 Volts
- Sewer: Public Sewer
- Water: Public
- Utilities for property: Cable Connected, Natural Gas Available, Cable
Community & HOA
Community
- Security: Fire Sprinkler System
- Condo and coop fee: $497 monthly
- Subdivision: Bear Trap
HOA
- Has HOA: Yes
- Amenities included: Bar/Lounge, Basketball Court, Cable TV, Clubhouse, Common Grounds, Community Center, Fitness Center, Golf Course Membership Available, Golf Course, Spa/Hot Tub, Library, Meeting Room, Pool, Indoor Pool, Sauna, Tennis Court(s), Tot Lots/Playground
- Services included: Bus Service, Common Area Maintenance, Maintenance Structure, Internet, Insurance, Health Club, Lawn Care Front, Lawn Care Rear, Maintenance Grounds, Management, Pest Control, Pool(s), Recreation Facility, Reserve Funds, Road Maintenance, Sauna, Snow Removal, Trash
- HOA fee: $296 monthly
- HOA name: FIRST PREFERENCE
Location
- Region: Ocean View
Financial & listing details
- Price per square foot: $223/sqft
- Tax assessed value: $399,800
- Annual tax amount: $851
- Date on market: 10/22/2026
- Listing agreement: Exclusive Right To Sell
- Listing terms: Cash,Conventional,FHA,VA Loan
- Inclusions: Hoise Sold Fully Furnished With Exception Of A Few Personal Items
- Ownership: Condominium
Estimated market value
$368,300
$350,000 - $387,000
$2,088/mo
Price history
| Date | Event | Price |
|---|---|---|
| 10/22/2026 | Listed for sale | $377,500$223/sqft |
Source:  Bright MLS #DESU2122852 Report a problem | ||
Public tax history
| Year | Property taxes | Tax assessment |
|---|---|---|
| 2025 | $767 -30.2% | $179,300 +575.3% |
| 2024 | $1,099 +0.1% | $26,550 |
| 2023 | $1,098 +1.6% | $26,550 |
| 2022 | $1,080 +3.1% | $26,550 |
| 2021 | $1,048 +4.8% | $26,550 +6.4% |
| 2020 | $1,000 | $24,950 |
| 2019 | $1,000 +0.4% | $24,950 -6% |
| 2018 | $996 -1% | $26,550 |
| 2017 | $1,005 -0.8% | $26,550 |
| 2016 | $1,014 +10.1% | $26,550 |
| 2015 | $921 +1.5% | $26,550 |
| 2014 | $907 -1.1% | $26,550 |
| 2013 | $917 +2.3% | $26,550 |
| 2012 | $896 +2.1% | $26,550 |
| 2011 | $878 | $26,550 |
| 2010 | $878 +0.4% | $26,550 |
| 2009 | $874 | $26,550 |
| 2008 | -- | -- |
| 2007 | -- | -- |
| 2006 | -- | -- |
| 2005 | -- | -- |
| 2004 | -- | -- |
Find assessor info on the county website
Monthly payment
Est. payment
Payment breakdown
Explore the cost of this home by adjusting the details. Changes won't be saved.Climate risks
Neighborhood: 19970
Nearby schools
Schools provided by the listing agent
- Middle: Indian River
- High: Indian River
- District: Indian River
Source: Bright MLS. This data may not be complete. We recommend contacting the local school district to confirm school assignments for this home.
- $425,0003 bd2 ba1.5k sqft62 October Glory Ave #H, Ocean View, DE 19970Sold
- $551,7002 bd2 ba-- sqft62H October Glory Ave, Ocean View, DE 19970Off Market

- $623,6004 bd-- ba2.1k sqft64 October Glory Ave, Ocean View, DE 19970Off Market
- $383,3003 bd2 ba1.5k sqft62 October Glory, Ocean View, DE 19970Off Market
Similar homes
- $407,0002 bd2 ba1.6k sqftNone Available, Ocean View, DE 19970For Sale
 MLS ID #DESU2116522, Chris Carr, HomeZu. Bright MLS
- $399,9903 bd2 ba1.6k sqftNone Available, Ocean View, DE 19970For Sale
 MLS ID #DESU2121826, Louie Amabili, EXP Realty, LLC. Bright MLS
- $409,9003 bd2 ba1.5k sqftNone Available, Ocean View, DE 19970For Sale
 MLS ID #DESU2112228, Christine MCCOY, Coldwell Banker Realty. Bright MLS
- $424,9903 bd3 ba2.2k sqftNone Available, Ocean View, DE 19970New Construction
 Bright MLS
- $414,0003 bd2 ba1.6k sqftNone Available, Ocean View, DE 19970For SaleMLS ID #DESU2107474, Darlene Wise, Cummings & Co. Realtors. Bright MLS
- $449,9903 bd3 ba2.2k sqftNone Available, Ocean View, DE 19970New ConstructionBright MLS
- $435,0003 bd3 ba2k sqftNone Available, Ocean View, DE 19970For SaleMLS ID #DESU2115136, Betsy Perry, Keller Williams Realty. Bright MLS
- $415,0003 bd2 ba1.6k sqftNone Available, Ocean View, DE 19970For SaleMLS ID #DESU2104588, ADAM LINDER, Northrop Realty. Bright MLS
- $394,9004 bd4 ba2.4k sqftNone Available, Ocean View, DE 19970For SaleMLS ID #DESU2120284, Jennifer Nangle, Long & Foster Real Estate, Inc.. Bright MLS
- $473,9903 bd3 ba2.2k sqftNone Available, Ocean View, DE 19970New ConstructionBright MLS
- $459,9003 bd2 ba1.6k sqftNone Available, Ocean View, DE 19970For SaleMLS ID #DESU2122376, RHONDA FRICK, Long & Foster Real Estate, Inc.. Bright MLS
- $410,0003 bd3 ba1.7k sqftNone Available, Ocean View, DE 19970For SaleMLS ID #DESU2114186, Todd Vickers, Long & Foster Real Estate, Inc.. Bright MLS
- $399,0004 bd2 ba1.6k sqftNone Available, Ocean View, DE 19970For SaleMLS ID #DESU2110208, SUZANNE MACNAB, RE/MAX Coastal. Bright MLS
- $359,0003 bd3 ba1.6k sqftNone Available, Millville, DE 19967For SaleMLS ID #DESU2122058, Audrey Serio, Monument Sotheby's International Realty. Bright MLS
- $479,9003 bd2 ba1.9k sqftNone Available, Ocean View, DE 19970For SaleMLS ID #DESU2110324, SHELBY SMITH, Long & Foster Real Estate, Inc.. Bright MLS
- $364,9003 bd3 ba1.6k sqftNone Available, Millville, DE 19967New ConstructionMLS ID #DESU2122288, Barb Fenimore, Patterson-Schwartz - Greenville. Bright MLS
- $460,0003 bd3 ba1.7k sqftNone Available, Ocean View, DE 19970For SaleMLS ID #DESU2116878, ANNE POWELL DEL VECCHIO, Coldwell Banker Realty. Bright MLS
- $459,9003 bd3 ba1.7k sqftNone Available, Ocean View, DE 19970For SaleMLS ID #DESU2113774, John Ockasi, Coldwell Banker Realty. Bright MLS
- $398,5003 bd2 ba1.4k sqftNone Available, Frankford, DE 19945For SaleMLS ID #DESU2111590, Walt Taraila, Keller Williams Realty. Bright MLS
- $435,0003 bd3 ba1.9k sqftNone Available, Ocean View, DE 19970For SaleMLS ID #DESU2114808, LESLIE KOPP, Long & Foster Real Estate, Inc.. Bright MLS
