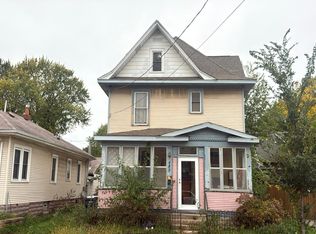
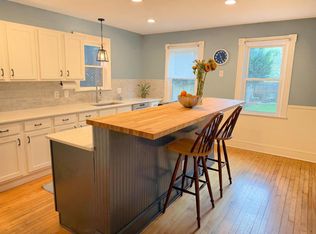
Step into the elegance of a bygone era. Rich woodwork, warm inviting colors, gracious rooms, tall ceilings and a glorious formal dining room waiting to impress. Experience the exceptional craftsmanship and design of the early 1900's. A welcoming foyer leads graciously through elegant archways to the living and family rooms(parlors) and out onto the private front porch. This gorgeous porch was recently rebuilt and restored. It's the perfect place to relax and entertain friends this summer. The dining room buffet is a stunning built-in. Art lovers will find exceptional wall space throughout to hang treasures. Sunny eat-in kitchen with center island, original panty, window seat and built-ins. The 3rd bedroom was the original maid's room. It's a versatile space for home office, studio, or kitchen expansion. An open back porch is a shared space. Huge in unit laundry closet has been converted to a second bathroom in other units.
Perfectly located ½ block from the shops and restaurants on Grand Ave in the heart of St Paul's sought after Summit Hill neighborhood. What a perfect place to call home!
Closed
Est. $310,000
62 Saint Albans St S APT C, Saint Paul, MN 55105
3beds
1,704sqft
(CC) Low Rise (3- Levels)
Built in 1903
-- sqft lot
$310,000 Zestimate®
$182/sqft
$550/mo HOA
What's special
Center islandPrivate front porchElegant archwaysTall ceilingsWindow seatWelcoming foyerRich woodwork
- 158 days
- 43
- 0
Zillow last checked:
Listing updated:
Listed by:
Mary Hardy 612-751-0729,
Edina Realty, Inc.
Source: NorthstarMLS as distributed by MLS GRID,MLS#: 7082291
Facts & features
Interior
Bedrooms & bathrooms
- Bedrooms: 3
- Bathrooms: 1
- Full bathrooms: 1
Bedroom
- Level: Main
- Area: 192 Square Feet
- Dimensions: 12x16
Bedroom 2
- Level: Main
- Area: 156 Square Feet
- Dimensions: 12x13
Bedroom 3
- Level: Main
- Area: 90 Square Feet
- Dimensions: 10x9
Dining room
- Level: Main
- Area: 224 Square Feet
- Dimensions: 14x16
Family room
- Level: Main
- Area: 140 Square Feet
- Dimensions: 14x10
Kitchen
- Level: Main
- Area: 169 Square Feet
- Dimensions: 13x13
Living room
- Level: Main
- Area: 238 Square Feet
- Dimensions: 17x14
Porch
- Level: Main
- Area: 140 Square Feet
- Dimensions: 20x7
Heating
- Boiler
Cooling
- None
Appliances
- Included: Refrigerator
- Laundry: In Hall
Features
- Basement: Full,Storage/Locker,Storage Space
- Number of fireplaces: 1
- Fireplace features: Decorative, Living Room
Interior area
- Total structure area: 1,704
- Total interior livable area: 1,704 sqft
- Finished area above ground: 1,704
- Finished area below ground: 0
Property
Parking
- Parking features: Assigned, Parking Lot, Paved Lot
Accessibility
- Accessibility features: None
Features
- Levels: One
- Stories: 1
- Patio & porch: Front Porch, Porch, Rear Porch, Screened
- Pool features: None
Lot
- Size: 7,056 Square Feet
- Dimensions: 70 x 102
- Features: Near Public Transit, Tree Coverage - Light
Details
- Foundation area: 1704
- Parcel number: 022823410078
- Zoning description: Residential-Multi-Family,Residential-Single Family
Construction
Type & style
- Home type: Condo
- Property subtype: (CC) Low Rise (3- Levels)
- Attached to another structure: Yes
Materials
- Brick
- Roof: Age 8 Years or Less,Rubber
Condition
- New construction: No
- Year built: 1903
Utilities & green energy
- Gas: Natural Gas
- Sewer: City Sewer/Connected
- Water: City Water/Connected
Community & HOA
Community
- Subdivision: Condo 004 62 St Albans Condo
HOA
- Has HOA: Yes
- Services included: Hazard Insurance, Heating, Parking, Sanitation, Sewer, Water
- HOA fee: $550 monthly
- HOA name: Self Managed (Matt Fennacy)
- HOA phone: 612-619-7179
Location
- Region: Saint Paul
Financial & listing details
- Price per square foot: $182/sqft
- Tax assessed value: $327,800
- Annual tax amount: $5,435
- Date on market: 6/26/2026
- Cumulative days on market: 32 days
- Road surface type: Paved
Foreclosure details
Estimated market value
$310,000
$285,000 - $338,000
$2,879/mo
Price history
| Date | Event | Price |
|---|---|---|
| 8/17/2026 | Sold | $310,000-3.1%$182/sqft |
Source:  NorthstarMLS as distributed by MLS GRID #7082291 Report a problem NorthstarMLS as distributed by MLS GRID #7082291 Report a problem | ||
| 7/28/2026 | Pending sale | $320,000$188/sqft |
Source: NorthstarMLS as distributed by MLS GRID #7082291 Report a problem | ||
| 6/26/2026 | Listed for sale | $320,000$188/sqft |
Source: NorthstarMLS as distributed by MLS GRID #7082291 Report a problem | ||
Public tax history
| Year | Property taxes | Tax assessment |
|---|---|---|
| 2026 | $5,702 +78.1% | $327,800 |
| 2025 | $3,202 -38.5% | $327,800 +59% |
| 2024 | $5,210 -1% | $206,100 -39.9% |
| 2023 | $5,262 -0.8% | $342,900 +2% |
| 2022 | $5,304 +10.8% | $336,200 +0.5% |
| 2021 | $4,786 -4.3% | $334,500 +6.2% |
| 2020 | $4,999 +7.7% | $314,900 +1.7% |
| 2019 | $4,641 | $309,600 |
| 2018 | $4,641 -1.8% | $309,600 +5.3% |
| 2017 | $4,724 | $294,100 |
| 2016 | $4,724 +2.1% | -- |
| 2015 | $4,628 +16.3% | $288,300 |
| 2014 | $3,980 +3.1% | -- |
| 2013 | $3,860 +4.7% | -- |
| 2012 | $3,688 +6.3% | -- |
| 2011 | $3,468 | -- |
| 2010 | -- | -- |
| 2009 | $3,056 +7.5% | -- |
| 2008 | $2,844 +17.6% | -- |
| 2007 | $2,418 +14.2% | -- |
| 2006 | $2,118 +28.5% | -- |
| 2005 | $1,648 +8.7% | -- |
| 2004 | $1,516 +22.9% | -- |
| 2003 | $1,234 +16.4% | -- |
| 2002 | $1,060 -12.1% | -- |
| 2001 | $1,206 +21.9% | -- |
| 2000 | $989 | -- |
Find assessor info on the county website
Monthly payment
Climate risks
Neighborhood: Summit Hill
- $364,2003 bd2 ba1.9k sqft62 Saint Albans St S APT A, Saint Paul, MN 55105Off Market
- $345,9003 bd2 ba1.7k sqft62 Saint Albans St S APT B, Saint Paul, MN 55105Off Market
- $373,7003 bd2 ba1.8k sqft62 Saint Albans St S APT D, Saint Paul, MN 55105Off Market
- $322,4003 bd2 ba1.7k sqft62 Saint Albans St S APT E, Saint Paul, MN 55105Off Market
Similar homes
- $299,0002 bd2 ba1.3k sqft302 Summit Ave APT D, Saint Paul, MN 55102For Sale

 MLS ID #7159152, Lisa Egnash, Coldwell Banker Realty. NorthstarMLS as distributed by MLS GRID
 - $--4 bd2 ba1.8k sqft489 View St, Saint Paul, MN 55102Auction
 Auction.com 2
 - $--4 bd2 ba1.8k sqft796 Van Buren Ave, Saint Paul, MN 55104Auction
 Auction.com 2
 - $304,9003 bd1 ba1.5k sqft539 Saint Clair Ave, Saint Paul, MN 55102For Sale
 MLS ID #7152661, Dennis Ouyang, William R Thompson Real Estate. NorthstarMLS as distributed by MLS GRID
 - $294,0002 bd1 ba1.2k sqft110 Saint Albans St N APT 3, Saint Paul, MN 55104For SaleMLS ID #7151603, Pamela J Joel, RE/MAX Results. NorthstarMLS as distributed by MLS GRID
- $320,0003 bd2 ba1.1k sqft334 Cherokee Ave APT 201, Saint Paul, MN 55107For SaleMLS ID #7112604, Mary Hardy, Edina Realty, Inc.. NorthstarMLS as distributed by MLS GRID
- $315,0003 bd1 ba1.6k sqft823 Armstrong Ave, Saint Paul, MN 55102For SaleMLS ID #7157241, Beth Petersen Randall, eXp Realty. NorthstarMLS as distributed by MLS GRID
- $300,0003 bd1 ba1.5k sqft1078 Edmund Ave, Saint Paul, MN 55104For SaleMLS ID #7162626, Amber Lange, Keller Williams Classic Rlty NW. NorthstarMLS as distributed by MLS GRID
- $314,9003 bd2 ba1.3k sqft420 Daly St, Saint Paul, MN 55102For SaleMLS ID #7153626, Thomas Edelstein, CRS, ABR, Coldwell Banker Realty. NorthstarMLS as distributed by MLS GRID
- $309,9003 bd1 ba1k sqft346 Vance St, Saint Paul, MN 55102For SaleMLS ID #7148238, Yvonne Flaifel, Keller Williams Realty Integrity Lakes. NorthstarMLS as distributed by MLS GRID
- $330,0002 bd2 ba1.1k sqft725 Tuscarora Ave, Saint Paul, MN 55102For SaleMLS ID #7156564, Brian A. Wagner, Coldwell Banker Realty. NorthstarMLS as distributed by MLS GRID
- $239,9002 bd3 ba1.3k sqft703 Laurel Ave APT 1W, Saint Paul, MN 55104For SaleMLS ID #7058259, Paul L St Andrew, RE/MAX Results. NorthstarMLS as distributed by MLS GRID
- $313,0003 bd2 ba1.5k sqft345 Grand Ave, Saint Paul, MN 55102For SaleMLS ID #7027940, Joe Gravelle, Apple Tree Realty. NorthstarMLS as distributed by MLS GRID
- $265,0003 bd1 ba1.7k sqft323 Michigan St, Saint Paul, MN 55102For SaleMLS ID #7163042, Tam Le, eXp Realty. NorthstarMLS as distributed by MLS GRID
- $349,9003 bd2 ba2.1k sqft1031 Bayard Ave, Saint Paul, MN 55102For SaleMLS ID #7160860, Anthony Nguyen, HOMESTEAD ROAD. NorthstarMLS as distributed by MLS GRID
- $329,9004 bd3 ba2.4k sqft281 Sturgis St, Saint Paul, MN 55102For SaleMLS ID #7136326, Brian Seaton, Pemberton RE. NorthstarMLS as distributed by MLS GRID
- $375,0003 bd1 ba2.2k sqft614 Grand Ave APT C, Saint Paul, MN 55102For SaleMLS ID #7068678, Gregory W Lawrence, Home Avenue Flat Fee Realty. NorthstarMLS as distributed by MLS GRID
- $300,0004 bd2 ba1.4k sqft1033 Armstrong Ave, Saint Paul, MN 55102For SaleMLS ID #7033990, Simon D. Hardy, Edina Realty, Inc.. NorthstarMLS as distributed by MLS GRID
