Welcome home to this beautifully updated, move-in-ready ranch-style home located in the heart of the desirable Camanche, IA community. Offering the perfect blend of modern upgrades, excellent storage, and fantastic entertaining space, this property truly has it all. The heart of the home has been stylishly updated, boasting contemporary finishes, ample cabinetry, and sleek countertops perfect for meal prep. Step across the new flooring that flows seamlessly throughout the main living areas, offering a clean, modern aesthetic and easy maintenance. Head downstairs to the fully finished basement, featuring a spacious rec room complete with a custom bar-the ultimate spot for game days and hosting friends. Keep your vehicles protected from the Iowa winters in the 2-car detached garage, which also features designated extra storage space for tools, lawn equipment, or seasonal gear. Situated in a welcoming neighborhood, you are just minutes away from local schools, parks, and the beautiful Mississippi River views that Camanche is known for. Schedule your private showing today and see all this fantastic home has to offer!
Pending
Price cut: $5.1K (8/20)
$209,900
620 3rd Ave, Camanche, IA 52730
3beds
1,064sqft
Single Family Residence
Built in 1963
6,969 Square Feet Lot
$206,800 Zestimate®
$197/sqft
$-- HOA
What's special
Fantastic entertaining spaceFully finished basementModern upgradesClean modern aestheticSleek countertopsSpacious rec roomCustom bar
- 92 days
- 28
- 1
Zillow last checked:
Listing updated:
Listed by:
Amy Laing (563)940-0207,
Ruhl&Ruhl REALTORS Bettendorf
Source: MRED as distributed by MLS GRID,MLS#: 12693997
Facts & features
Interior
Bedrooms & bathrooms
- Bedrooms: 3
- Bathrooms: 2
- Full bathrooms: 2
Rooms
- Room types: Recreation Room
Primary bedroom
- Features: Flooring (Luxury Vinyl), Window Treatments (Blinds)
- Level: Main
- Area: 144 Square Feet
- Dimensions: 12X12
Bedroom 2
- Features: Flooring (Luxury Vinyl), Window Treatments (Blinds)
- Level: Main
- Area: 121 Square Feet
- Dimensions: 11X11
Bedroom 3
- Features: Flooring (Luxury Vinyl), Window Treatments (Blinds)
- Level: Main
- Area: 99 Square Feet
- Dimensions: 11X9
Bar entertainment
- Features: Flooring (Luxury Vinyl)
- Level: Basement
- Area: 286 Square Feet
- Dimensions: 22X13
Kitchen
- Features: Kitchen (Eating Area-Table Space, Updated Kitchen), Flooring (Luxury Vinyl), Window Treatments (Blinds)
- Level: Main
- Area: 120 Square Feet
- Dimensions: 15X8
Laundry
- Features: Flooring (Other)
- Level: Basement
- Area: 182 Square Feet
- Dimensions: 14X13
Living room
- Features: Flooring (Luxury Vinyl), Window Treatments (Blinds)
- Level: Main
- Area: 264 Square Feet
- Dimensions: 22X12
Recreation room
- Features: Flooring (Carpet)
- Level: Basement
- Area: 286 Square Feet
- Dimensions: 22X13
Heating
- Natural Gas, Forced Air
Cooling
- Central Air
Appliances
- Included: Range, Microwave, Dishwasher, Refrigerator, Washer, Dryer, Stainless Steel Appliance(s), Gas Oven
- Laundry: Electric Dryer Hookup
Features
- Dry Bar, 1st Floor Bedroom, Open Floorplan, Replacement Windows
- Flooring: Carpet
- Doors: Storm Door(s)
- Windows: Replacement Windows, Screens, Drapes, Blinds, Double Pane Windows, Vinyl Frames
- Basement: Partially Finished,Block,Rec/Family Area,Storage Space,Full
- Attic: Unfinished
Interior area
- Total structure area: 2,128
- Total interior livable area: 1,064 sqft
- Finished area below ground: 500
Property
Parking
- Total spaces: 2
- Parking features: Concrete, Off Alley, Garage Door Opener, Yes, Garage Owned, Detached, Garage
- Garage spaces: 2
- Has uncovered spaces: Yes
Accessibility
- Accessibility features: No Disability Access
Features
- Stories: 1
- Patio & porch: Patio
- Fencing: Fenced,Chain Link
Lot
- Size: 6,969 Square Feet
- Dimensions: 53X132
- Features: Level
Details
- Additional structures: Garage(s)
- Parcel number: 1009235000
- Special conditions: None
- Other equipment: Ceiling Fan(s)
Construction
Type & style
- Home type: SingleFamily
- Architectural style: Ranch
- Property subtype: Single Family Residence
Materials
- Vinyl Siding
- Foundation: Block
- Roof: Asphalt
Condition
- New construction: No
- Year built: 1963
Utilities & green energy
- Electric: 100 Amp Service
- Sewer: Public Sewer
- Water: Public
Community & HOA
Community
- Features: Curbs, Street Lights, Street Paved
- Subdivision: Wallace V Lum
HOA
- Services included: None
Location
- Region: Camanche
Financial & listing details
- Price per square foot: $197/sqft
- Tax assessed value: $178,110
- Annual tax amount: $3,150
- Date on market: 7/8/2026
- Ownership: Fee Simple
Estimated market value
$206,800
$196,000 - $217,000
$1,177/mo
Price history
| Date | Event | Price |
|---|---|---|
| 9/1/2026 | Pending sale | $209,900$197/sqft |
Source:  MRED as distributed by MLS GRID #12693997 Report a problem MRED as distributed by MLS GRID #12693997 Report a problem | ||
| 8/31/2026 | Listing removed | $1,700$2/sqft |
Source: Zillow Rentals Report a problem | ||
| 8/20/2026 | Price change | $209,900-2.4%$197/sqft |
Source: MRED as distributed by MLS GRID #12693997 Report a problem | ||
| 8/18/2026 | Listed for rent | $1,700$2/sqft |
Source: Zillow Rentals Report a problem | ||
| 8/17/2026 | Listed for sale | $215,000$202/sqft |
Source: MRED as distributed by MLS GRID #12693997 Report a problem | ||
| 7/20/2026 | Pending sale | $215,000$202/sqft |
Source: MRED as distributed by MLS GRID #12693997 Report a problem | ||
| 7/8/2026 | Listed for sale | $215,000+7.5%$202/sqft |
Source: MRED as distributed by MLS GRID #12693997 Report a problem | ||
| 8/31/2023 | Sold | $200,000+8.2%$188/sqft |
Source: MRED as distributed by MLS GRID #QC4244571 Report a problem | ||
| 7/18/2023 | Pending sale | $184,900$174/sqft |
Source:  RMLS Alliance as distributed by MLS GRID #QC4244571 Report a problem RMLS Alliance as distributed by MLS GRID #QC4244571 Report a problem | ||
| 7/14/2023 | Listed for sale | $184,900+52.2%$174/sqft |
Source: RMLS Alliance as distributed by MLS GRID #QC4244571 Report a problem | ||
| 3/24/2021 | Listing removed | -- |
Source: Owner Report a problem | ||
| 2/4/2015 | Sold | $121,500-12.6%$114/sqft |
Source: Public Record Report a problem | ||
| 12/20/2014 | Price change | $139,000+11.3%$131/sqft |
Source: Owner Report a problem | ||
| 10/15/2014 | Price change | $124,900-10.1%$117/sqft |
Source: Howes & Jefferies Realtors #17387 Report a problem | ||
| 8/21/2014 | Listed for sale | $139,000+33.7%$131/sqft |
Source: Owner Report a problem | ||
| 10/2/2007 | Sold | $104,000$98/sqft |
Source: Public Record Report a problem | ||
Public tax history
| Year | Property taxes | Tax assessment |
|---|---|---|
| 2025 | $3,150 +10.6% | $178,110 +6.6% |
| 2024 | $2,848 -1.7% | $167,090 |
| 2023 | $2,898 +24.9% | $167,090 +14% |
| 2022 | $2,320 +3.5% | $146,590 +20.8% |
| 2021 | $2,242 +3.9% | $121,380 +4.8% |
| 2020 | $2,158 +1.5% | $115,860 |
| 2019 | $2,127 -13.3% | $115,860 +5% |
| 2018 | $2,452 +20.5% | $110,340 |
| 2017 | $2,034 -4.2% | $110,340 -5.3% |
| 2016 | $2,124 | $116,470 +121.1% |
| 2015 | $2,124 +141.9% | $52,670 -44.3% |
| 2014 | $878 -47.8% | $94,490 |
| 2013 | $1,682 +2.4% | -- |
| 2012 | $1,642 +4.9% | -- |
| 2011 | $1,566 +3% | -- |
| 2010 | $1,520 +7.3% | -- |
| 2009 | $1,416 +7.1% | -- |
| 2008 | $1,322 +5.4% | -- |
| 2007 | $1,254 +12% | -- |
| 2005 | $1,120 | -- |
Find assessor info on the county website
Monthly payment
Est. payment
Payment breakdown
Explore the cost of this home by adjusting the details. Changes won't be saved.Climate risks
Neighborhood: 52730
Nearby schools
Schools provided by the listing agent
- Elementary: Camanche Elementary School
- Middle: Camanche Middle School
- High: Camanche High School
- District: 936
Source: MRED as distributed by MLS GRID. This data may not be complete. We recommend contacting the local school district to confirm school assignments for this home.
Similar homes
- $215,0004 bd3 ba1.2k sqft1448 17th Ave, Camanche, IA 52730New
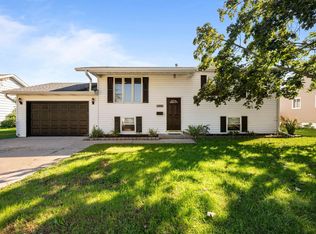 MLS ID #12777588, Adam Thomas, Ruhl&Ruhl REALTORS Bettendorf. MRED as distributed by MLS GRID
 - $189,9004 bd2 ba1k sqft619 Middle Rd, Camanche, IA 52730Price Change
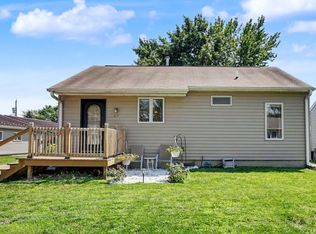 MLS ID #12699283, Marty Eilers, BUY SELL BUILD QC - Real Broker, LLC. MRED as distributed by MLS GRID
 - $194,0003 bd1 ba984 sqft806 9th St, Camanche, IA 52730Active
 MLS ID #12761632, Jenn Neumann, Gateway Realty Group. MRED as distributed by MLS GRID
 - $159,9003 bd2 ba825 sqft414 15th Pl, Camanche, IA 52730Active
 MLS ID #12729700, Brenda O'Neil, NextHome QC Realty. MRED as distributed by MLS GRID
