Virtually Staged. PRIVATE POOL, .24-ACRE LOT & NO HOA in the heart of Altamonte Springs! This single-story 3-bedroom + OFFICE, 2-bath, 2-car garage home offers flexible living space, a fully FENCED BACKYARD and a fantastic outdoor setup in the established Barclay Woods community. Notable improvements include an UPDATED ELECTRICAL PANEL (2020), UPDATED BATHROOMS and FRESH INTERIOR PAINT, complemented by PLANTATION SHUTTERS, tile flooring throughout the main living areas and wood-look tile in the bedrooms. Step inside to an open living and dining area where HIGH CEILINGS and abundant natural light create a bright, spacious feel. French doors open to a dedicated OFFICE/FLEX SPACE, perfect for working from home, hobbies or additional living space. The well-equipped galley-style kitchen features wood cabinetry, UPDATED APPLIANCES, pantry storage and a window overlooking the backyard, plus a casual breakfast nook framed by a charming BAY WINDOW. A separate laundry room provides convenient access to the 2-car garage with attic storage. The spacious PRIMARY SUITE overlooks the backyard and features a WALK-IN CLOSET and private EN-SUITE BATH with DIRECT POOL ACCESS. Two additional generously sized bedrooms and an updated full guest bath complete the interior. Outside is where this home really shines! A large SCREENED LANAI opens to the IN-GROUND, OPEN-AIR POOL and expansive FENCED BACKYARD, surrounded by mature trees and greenery for added privacy. With nearly a quarter-acre, there is plenty of room to entertain, relax and enjoy Florida living. Along the side of the home, a large paved PARKING PAD sits behind a DOUBLE GATE, offering valuable additional space for vehicles, recreational toys or other flexible uses. All of this comes with NO HOA and a convenient Altamonte Springs location near Cranes Roost Park, Altamonte Mall, Lake Orienta, shopping, dining, Publix and everyday essentials, with easy access to SR-436, SR-414 and I-4. A PRIVATE POOL, oversized fenced lot, home office and central location make this Barclay Woods home one you won't want to miss! Call today to schedule a tour!
For sale
$485,000
620 ARVERN DRIVE, ALTAMONTE SPRINGS, FL 32701
3beds
1,804sqft
Single Family Residence
Built in 1978
10,625 Square Feet Lot
$472,600 Zestimate®
$269/sqft
$-- HOA
What's special
Private poolLarge screened lanaiHome officeSeparate laundry roomUpdated full guest bathFresh interior paintAbundant natural light
- 6 days
- 490
- 65
Likely to sell faster than
Zillow last checked:
Listing updated:
Listed by:
Jenny Wemert 407-809-1193,
WEMERT GROUP REALTY LLC 407-743-8356,
Terry Romero 407-334-2206,
WEMERT GROUP REALTY LLC
Source: Stellar MLS,MLS#: O6438536 Originating MLS: Orlando Regional
Originating MLS: Orlando Regional
Facts & features
Interior
Bedrooms & bathrooms
- Bedrooms: 3
- Bathrooms: 2
- Full bathrooms: 2
Rooms
- Room types: Breakfast Room Separate, Den/Library/Office, Utility Room
Primary bedroom
- Features: Ceiling Fan(s), En Suite Bathroom, Walk-In Closet(s)
- Level: First
- Area: 238 Square Feet
- Dimensions: 17x14
Bedroom 2
- Features: Ceiling Fan(s), Built-in Closet
- Level: First
- Area: 182 Square Feet
- Dimensions: 14x13
Bedroom 3
- Features: Ceiling Fan(s), Built-in Closet
- Level: First
- Area: 182 Square Feet
- Dimensions: 14x13
Primary bathroom
- Features: Shower No Tub, Single Vanity
- Level: First
- Area: 45 Square Feet
- Dimensions: 9x5
Dining room
- Level: First
- Area: 144 Square Feet
- Dimensions: 12x12
Kitchen
- Features: Pantry
- Level: First
- Area: 96 Square Feet
- Dimensions: 12x8
Laundry
- Features: Built-In Shelving
- Level: First
- Area: 99 Square Feet
- Dimensions: 11x9
Living room
- Features: Ceiling Fan(s)
- Level: First
- Area: 391 Square Feet
- Dimensions: 23x17
Office
- Level: First
- Area: 132 Square Feet
- Dimensions: 12x11
Heating
- Central
Cooling
- Central Air
Appliances
- Included: Dishwasher, Disposal, Electric Water Heater, Microwave, Range, Refrigerator
- Laundry: Laundry Room
Features
- Ceiling Fan(s), Eating Space In Kitchen, High Ceilings, Living Room/Dining Room Combo, Open Floorplan, Primary Bedroom Main Floor, Thermostat, Vaulted Ceiling(s), Walk-In Closet(s)
- Flooring: Tile
- Windows: Window Treatments
- Has fireplace: No
Interior area
- Total structure area: 2,381
- Total interior livable area: 1,804 sqft
Video & virtual tour
Property
Parking
- Total spaces: 2
- Parking features: Driveway, Garage Door Opener, Parking Pad
- Attached garage spaces: 2
- Has uncovered spaces: Yes
- Details: Garage Dimensions: 22x21
Features
- Levels: One
- Stories: 1
- Patio & porch: Covered, Rear Porch, Screened
- Exterior features: Irrigation System, Lighting, Private Mailbox, Sidewalk
- Has private pool: Yes
- Pool features: In Ground
- Fencing: Fenced,Wood
Lot
- Size: 10,625 Square Feet
- Features: Landscaped, Oversized Lot, Sidewalk
- Residential vegetation: Mature Landscaping, Trees/Landscaped
Details
- Parcel number: 23212951000001320
- Zoning: R-1AA
- Special conditions: None
Construction
Type & style
- Home type: SingleFamily
- Property subtype: Single Family Residence
Materials
- Stucco
- Foundation: Slab
- Roof: Shingle
Condition
- New construction: No
- Year built: 1978
Utilities & green energy
- Sewer: Public Sewer
- Water: Public
- Utilities for property: BB/HS Internet Available, Cable Available, Electricity Connected, Public, Sewer Connected, Water Connected
Community & HOA
Community
- Pet fee: $0 monthly
- Subdivision: BARCLAY WOODS 1ST ADD
HOA
- Has HOA: No
Location
- Region: Altamonte Springs
Financial & listing details
- Price per square foot: $269/sqft
- Tax assessed value: $394,200
- Annual tax amount: $6,155
- Date on market: 9/11/2026
- Cumulative days on market: 7 days
- Listing terms: Cash,Conventional,FHA,VA Loan
- Ownership: Fee Simple
- Total actual rent: 0
- Electric utility on property: Yes
- Road surface type: Paved
Estimated market value
$472,600
$449,000 - $496,000
$2,802/mo
Price history
| Date | Event | Price |
|---|---|---|
| 9/11/2026 | Listed for sale | $485,000+61.7%$269/sqft |
Source:  Stellar MLS #O6438536 Report a problem Stellar MLS #O6438536 Report a problem | ||
| 10/14/2024 | Listing removed | $2,850$2/sqft |
Source: Zillow Rentals Report a problem | ||
| 5/31/2024 | Listing removed | -- |
Source: Zillow Rentals Report a problem | ||
| 5/17/2024 | Listed for rent | $2,850+42.5%$2/sqft |
Source: Zillow Rentals Report a problem | ||
| 7/19/2020 | Listing removed | $2,000$1/sqft |
Source: Zillow Rental Manager Report a problem | ||
| 7/13/2020 | Listed for rent | $2,000$1/sqft |
Source: Zillow Rental Manager Report a problem | ||
| 2/10/2020 | Sold | $300,000$166/sqft |
Source: Public Record Report a problem | ||
| 1/6/2020 | Pending sale | $300,000$166/sqft |
Source: Opendoor #O5831570 Report a problem | ||
| 12/14/2019 | Listed for sale | $300,000+100%$166/sqft |
Source: Opendoor #O5831570 Report a problem | ||
| 11/26/2008 | Sold | $150,000-35.9%$83/sqft |
Source: Public Record Report a problem | ||
| 5/25/2008 | Listing removed | $234,000$130/sqft |
Source: Point2 #G4628887 Report a problem | ||
| 2/1/2008 | Listed for sale | $234,000+4.9%$130/sqft |
Source: Point2 #G4628887 Report a problem | ||
| 1/18/2005 | Sold | $223,000$124/sqft |
Source: Public Record Report a problem | ||
Public tax history
| Year | Property taxes | Tax assessment |
|---|---|---|
| 2025 | $6,169 +5.6% | $394,200 +2.7% |
| 2024 | $5,841 +5.6% | $383,917 +0.7% |
| 2023 | $5,532 +8.5% | $381,220 +31.2% |
| 2022 | $5,100 +15% | $290,591 +10% |
| 2021 | $4,434 +4.7% | $264,174 +5.4% |
| 2020 | $4,236 +94.6% | $250,613 +49% |
| 2019 | $2,177 | $168,249 +1.9% |
| 2018 | $2,177 +1.2% | $165,112 +2.1% |
| 2017 | $2,150 +1% | $161,716 +1.4% |
| 2016 | $2,128 -1.3% | $159,499 +1.4% |
| 2015 | $2,156 | $157,289 +0.8% |
| 2014 | $2,156 -0.1% | $156,041 +1.5% |
| 2013 | $2,158 +6.1% | $153,735 +1.4% |
| 2012 | $2,034 -5.9% | $151,669 -3.7% |
| 2011 | $2,162 -3.4% | $157,496 -1.9% |
| 2010 | $2,239 +5.4% | $160,593 +2.7% |
| 2009 | $2,124 -14.8% | $156,371 -13.6% |
| 2008 | $2,491 -3.3% | $180,939 +3% |
| 2007 | $2,576 -5.6% | $175,669 +2.5% |
| 2006 | $2,729 -20.9% | $171,384 -4.9% |
| 2005 | $3,452 +28.4% | $180,126 +31.8% |
| 2004 | $2,688 +62.1% | $136,616 +25.1% |
| 2003 | $1,658 +3.5% | $109,224 +2.4% |
| 2002 | $1,602 +6.5% | $106,664 +4.6% |
| 2000 | $1,505 | $101,926 |
Find assessor info on the county website
Monthly payment
Est. payment
Payment breakdown
Explore the cost of this home by adjusting the details. Changes won't be saved.Climate risks
Neighborhood: 32701
Nearby schools
Schools provided by the listing agent
- Elementary: Lake Orienta Elementary
- Middle: Milwee Middle
- High: Lyman High
Source: Stellar MLS. This data may not be complete. We recommend contacting the local school district to confirm school assignments for this home.
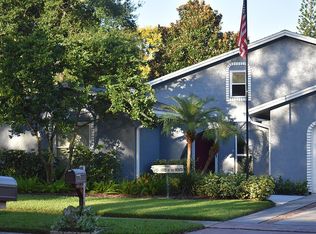
- $579,7004 bd2 ba2.3k sqft618 Arvern Dr, Altamonte Springs, FL 32701Off Market
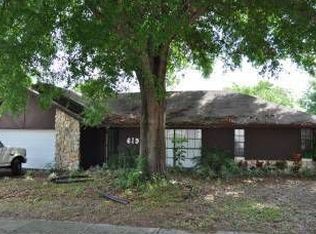
- $427,7004 bd2 ba1.8k sqft622 Arvern Dr, Altamonte Springs, FL 32701Off Market
- $377,1003 bd2 ba1.5k sqft621 Hattaway Dr, Altamonte Springs, FL 32701Off Market
- $389,5004 bd2 ba1.5k sqft619 Hattaway Dr, Altamonte Springs, FL 32701Off Market
Similar homes
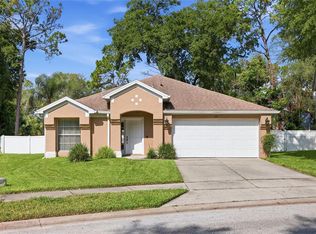
- $450,0004 bd2 ba1.9k sqft115 N WEATHERSFIELD AVENUE, ALTAMONTE SPRINGS, FL 32714For Sale
 MLS ID #O6432137, Steven Alvarez, EXP REALTY LLC. Stellar MLS
 - $499,9004 bd3 ba2.2k sqft1458 ROYAL CIRCLE, APOPKA, FL 32703For Sale
 MLS ID #O6400772, Kristin Mazza, KELLER WILLIAMS HERITAGE REALTY. Stellar MLS
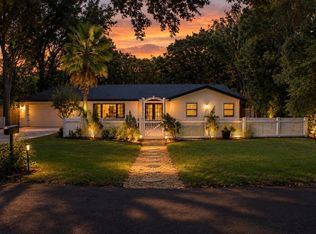
 - $549,0004 bd2 ba2.2k sqft8042 RIDGE WAY, ORLANDO, FL 32817For Sale
 MLS ID #V4951254, Jackie DeSousa, BEE REALTY CORP. Stellar MLS
 - $449,9003 bd2 ba1.7k sqft102 ASPEN PLACE, LONGWOOD, FL 32750For Sale
 MLS ID #O6424981, Kevin Asenjo, COLDWELL BANKER REALTY. Stellar MLS
 - $473,2004 bd2 ba2.2k sqft1368 COUNTRYRIDGE PLACE, ORLANDO, FL 32835AuctionMLS ID #O6442126, Andrea Butcher, REALHOME SERVICE & SOLUTIONS INC. Stellar MLS
- $482,0005 bd3 ba2.4k sqft3074 TIMBER HAWK CIRCLE, OCOEE, FL 34761For SaleMLS ID #O6442234, Karen Albright, OPENDOOR BROKERAGE LLC. Stellar MLS
- $449,0005 bd3 ba2.4k sqft656 LITTLE WEKIVA ROAD, ALTAMONTE SPRINGS, FL 32714For SaleMLS ID #O6426364, Kelly Denio, LPT REALTY, LLC. Stellar MLS
- $499,0004 bd2 ba2k sqft1389 PONCE DE LEON BOULEVARD, WINTER SPRINGS, FL 32708For SaleMLS ID #O6413725, Gloria Florez, LA ROSA REALTY PREMIER LLC. Stellar MLS
- $449,0004 bd2 ba1.8k sqft911 ALAMEDA DRIVE, LONGWOOD, FL 32750For SaleMLS ID #O6436664, Shakyra Cortes Mendez, PA, LA ROSA REALTY CW PROPERTIES L. Stellar MLS
- $439,0004 bd3 ba2.2k sqft1167 WOODLAND TERRACE TRAIL, ALTAMONTE SPRINGS, FL 32714For SaleMLS ID #O6418362, Mohammed Meah, GEEK REALTY. Stellar MLS
- $260,0002 bd3 ba1.3k sqft604 CHESTNUT OAK CIRCLE #102, ALTAMONTE SPRINGS, FL 32701For SaleMLS ID #O6429243, Jenny Wemert, WEMERT GROUP REALTY LLC. Stellar MLS
- $375,0003 bd2 ba1.3k sqft2953 S BERMUDA AVENUE, APOPKA, FL 32703For SaleMLS ID #O6430660, Justin Core, EXP REALTY LLC. Stellar MLS
- $525,0003 bd3 ba1.7k sqft2803 RIDDLE DRIVE, WINTER PARK, FL 32789For SaleMLS ID #O6423829, Allie George, CORCORAN PREMIER REALTY. Stellar MLS
- $340,0003 bd2 ba1.4k sqft5333 RENOIR DRIVE, ORLANDO, FL 32818For SaleMLS ID #TB8549240, Juris Sierra, JPT REALTY LLC. Stellar MLS
- $559,0004 bd2 ba2.2k sqft141 FAIRWAY TEN DRIVE, CASSELBERRY, FL 32707For SaleMLS ID #O6436127, Thomas Nickley, Jr, KELLER WILLIAMS REALTY AT THE PARKS. Stellar MLS
- $434,9003 bd2 ba1.5k sqft2911 AUTUMNWOOD TRAIL, APOPKA, FL 32703For SaleMLS ID #G5113477, Al Spry, BEACON REAL ESTATE & ASSOC. Stellar MLS
- $495,0003 bd2 ba1.5k sqft1448 CUMBIE STREET, ORLANDO, FL 32804For SaleMLS ID #O6402983, Caroline Borling, BREC PROPERTIES INC. Stellar MLS
- $419,9003 bd2 ba1.8k sqft127 ALDEAN DRIVE, SANFORD, FL 32771For SaleMLS ID #O6439624, Chris Cranias, KROLL REALTY GROUP. Stellar MLS
- $430,0003 bd2 ba1.6k sqft300 DUBLIN DRIVE, LAKE MARY, FL 32746For SaleMLS ID #O6437456, Jabir Ahmed, CENTURY 21 ALTON CLARK. Stellar MLS
- $479,0003 bd2 ba1.8k sqft114 STONE GABLE CIRCLE, WINTER SPRINGS, FL 32708For SaleMLS ID #O6417280, Kathy Williams, REAL BROKER, LLC. Stellar MLS
