Unparalleled, unobstructed skyline views of Uptown Charlotte from multiple balconies and rooms on multiple floors. Large home with soaring ceilings and wide open floorplan. Huge kitchen with gas range, and oversized center island and separate dining island. Large pantry with sink and mini fridge. Upper floor is the primary bedroom, private balcony, wet bar, and enormous closet at almost 20x20. 5 bedrooms, each with an ensuite bath. Laundry hook-ups in the primary closet as well as laundry room on the 2nd floor. 2nd floor has three bedrooms, 1 full bath and a large 406 SF family room. Bank-owned property; exempt from disclosures. Elevator shaft in place (elevator not installed), an inground pool in place but equipment / pumps, etc, not installed. Some punch-out items incomplete, but home has been occupied. Seller to make no repairs, "as is" offers only.
Active
$1,800,000
620 Cross Trail Dr, Charlotte, NC 28204
5beds
5,055sqft
:
Get pre-qualified$10,232/mo
Single Family Residence
Built in 2023
0.16 Acres Lot
$1,751,500 Zestimate®
$356/sqft
$-- HOA
What's special
Soaring ceilingsSeparate dining islandOversized center islandMultiple balconiesWide open floorplan
- 116 days |
- 1,330 |
- 50 |
Zillow last checked:
Listing updated:
Listed by:
Scott Lindsley scott@thelinwells.com,
Janus Real Estate LLC
Source: Canopy MLS as distributed by MLS GRID,MLS#: 4362896
Facts & features
Interior
Bedrooms & bathrooms
- Bedrooms: 5
- Bathrooms: 6
- Full bathrooms: 5
- 1/2 bathrooms: 1
- Main level bedrooms: 1
Primary bedroom
- Level: Third
Bedroom s
- Level: Main
Bedroom s
- Level: Upper
Bedroom s
- Level: Upper
Bedroom s
- Level: Upper
Bathroom full
- Level: Main
Bathroom full
- Level: Upper
Bathroom half
- Level: Main
Bathroom full
- Level: Third
Bathroom full
- Level: Upper
Bathroom full
- Level: Upper
Bar entertainment
- Level: Third
Family room
- Level: Upper
Kitchen
- Level: Main
Laundry
- Level: Third
Laundry
- Level: Upper
Living room
- Level: Main
Heating
- Central, Natural Gas
Cooling
- Central Air
Appliances
- Included: Dishwasher, Disposal
- Laundry: Laundry Room, Multiple Locations, Upper Level, Other
Features
- Flooring: Tile, Wood
- Has basement: No
- Fireplace features: Living Room
Interior area
- Total structure area: 3,636
- Total interior livable area: 5,055 sqft
- Finished area above ground: 5,055
- Finished area below ground: 0
Property
Parking
- Total spaces: 2
- Parking features: Attached Garage, Garage Door Opener, Garage Faces Front, Garage on Main Level
- Attached garage spaces: 2
- Details: Large oversized garage - 626 SF - extra deep with storage
Features
- Levels: Three Or More
- Stories: 3
- Has private pool: Yes
- Pool features: In Ground, Outdoor Pool
- Has view: Yes
- View description: City, Long Range
Lot
- Size: 0.16 Acres
- Features: Corner Lot
Details
- Parcel number: 08015405
- Zoning: N1-C
- Special conditions: Notice Of Default
Construction
Type & style
- Home type: SingleFamily
- Architectural style: Contemporary,Modern
- Property subtype: Single Family Residence
Materials
- Other
- Foundation: Slab
Condition
- New construction: No
- Year built: 2023
Utilities & green energy
- Sewer: Public Sewer
- Water: City
Community & HOA
Community
- Subdivision: Elizabeth
Location
- Region: Charlotte
Financial & listing details
- Price per square foot: $356/sqft
- Tax assessed value: $1,185,800
- Date on market: 3/30/2026
- Cumulative days on market: 116 days
- Listing terms: Cash,Conventional
- Road surface type: Concrete, Paved
Estimated market value
$1,751,500
$1.66M - $1.84M
$5,964/mo
Price history
| Date | Event | Price |
|---|---|---|
| 10/30/2025 | Sold | $1,394,600+125.7%$276/sqft |
Source: Public Record Report a problem | ||
| 12/30/2021 | Sold | $618,000+133.2%$122/sqft |
Source: Public Record Report a problem | ||
| 5/10/2018 | Sold | $265,000$52/sqft |
Source: Public Record Report a problem | ||
Public tax history
| Year | Property taxes | Tax assessment |
|---|---|---|
| 2025 | -- | $1,185,800 |
| 2024 | -- | $1,185,800 +93.5% |
| 2023 | -- | $612,900 +92.2% |
| 2022 | -- | $318,900 |
| 2021 | -- | $318,900 +119.9% |
| 2020 | -- | $145,000 |
| 2019 | $1,399 +7.4% | $145,000 +54.7% |
| 2018 | $1,303 +2.9% | $93,700 |
| 2017 | $1,266 | $93,700 |
| 2016 | $1,266 | $93,700 |
| 2015 | $1,266 -18.1% | $93,700 -18.9% |
| 2014 | $1,547 | $115,600 |
| 2013 | -- | $115,600 -0.6% |
| 2012 | -- | $116,300 |
| 2011 | -- | $116,300 +34.5% |
| 2010 | -- | $86,500 |
| 2009 | -- | $86,500 |
| 2008 | -- | $86,500 |
| 2007 | -- | $86,500 |
| 2006 | -- | $86,500 |
| 2005 | -- | $86,500 |
| 2004 | -- | $86,500 |
| 2003 | -- | $86,500 +4.7% |
| 2002 | -- | $82,640 |
| 2001 | -- | $82,640 |
| 2000 | -- | $82,640 |
Find assessor info on the county website
Monthly payment
Est. payment
Payment breakdown
Explore the cost of this home by adjusting the details. Changes won't be saved.Climate risks
Neighborhood: Elizabeth
Nearby schools
GreatSchools rating
- 9/10Eastover ElementaryGrades: K-5Distance: 1.8 mi
- 4/10Sedgefield MiddleGrades: 6-8Distance: 2.4 mi
- 7/10Myers Park HighGrades: 9-12Distance: 3.5 mi
- $316,2003 bd1 ba1.6k sqft624 Cross Trail Dr, Charlotte, NC 28204Off Market
- $273,400-- bd-- ba-- sqft616 Cross Trail Dr, Charlotte, NC 28204Off Market
- $1,251,8004 bd3 ba3.6k sqft628 Jackson Ave, Charlotte, NC 28204Off Market

- $1,372,3004 bd3 ba3.6k sqft628 Cross Trail Dr, Charlotte, NC 28204Off Market

- $377,3003 bd1 ba1.5k sqft637 Cross Trail Dr, Charlotte, NC 28204Off Market
- $--0.71 Acres708 Jackson Ave, Charlotte, NC 28204Off Market
- $1,128,0004 bd3 ba3.1k sqft643 Jackson Ave, Charlotte, NC 28204Off Market
- $15,0000.7 Acres623 Cross Trail Dr, Charlotte, NC 28204Off Market
A local agent can set up tours, give advice and negotiate with sellers.
Similar homes
- $1,525,0005 bd5 ba3.9k sqft708 Cross Trail Dr, Charlotte, NC 28204For Sale
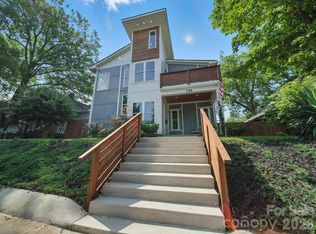
 MLS ID #4367344, Rob Bilbro, EXP Realty LLC Ballantyne. Canopy MLS as distributed by MLS GRID
 - $1,775,0005 bd4 ba3.7k sqft812 Herrin Ave, Charlotte, NC 28205For Sale
 MLS ID #4372335, Cindy Ferguson, Coldwell Banker Realty. Canopy MLS as distributed by MLS GRID
 - $1,975,0005 bd5 ba4.3k sqft2205 Shenandoah Ave, Charlotte, NC 28205New Construction
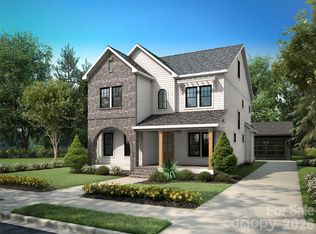 MLS ID #4384232, Wayne Honeycutt, Dickens Mitchener & Associates Inc. Canopy MLS as distributed by MLS GRID
 - $1,650,0005 bd5 ba3.9k sqft1821 Umstead St, Charlotte, NC 28205New Construction
 MLS ID #4394611, Sherri D'Alessandro, Ivester Jackson Christie's. Canopy MLS as distributed by MLS GRID
 - $1,674,9994 bd6 ba3.7k sqft850 Belmont Ave, Charlotte, NC 28205New ConstructionMLS ID #4362751, Bonnie Tcherkezian, Dickens Mitchener & Associates Inc. Canopy MLS as distributed by MLS GRID
- $1,999,0004 bd5 ba4.3k sqft2852 Dorchester Pl, Charlotte, NC 28209For SaleMLS ID #4342393, Trinh Forstner, Mackey Realty LLC. Canopy MLS as distributed by MLS GRID
- $1,550,0005 bd4 ba3.3k sqft1109 Leigh Ave, Charlotte, NC 28205For SaleMLS ID #4379986, Tyler Goldsmith, Real Broker, LLC. Canopy MLS as distributed by MLS GRID
- $1,950,0005 bd4 ba3.9k sqft2005 Chatham Ave, Charlotte, NC 28205New ConstructionMLS ID #4358896, Ken Riel, COMPASS. Canopy MLS as distributed by MLS GRID
- $1,675,0005 bd6 ba4.3k sqft4828 Walker Rd, Charlotte, NC 28211New ConstructionMLS ID #4402962, Homam Abdul Rahman, United Real Estate-Queen City. Canopy MLS as distributed by MLS GRID
- $2,500,0005 bd5 ba4k sqft1550 Coventry Rd, Charlotte, NC 28211For SaleMLS ID #4406739, John Siddons, Berkshire Hathaway HomeServices Carolinas Realty. Canopy MLS as distributed by MLS GRID
- $1,425,0005 bd5 ba4.5k sqft3600 Carmel Rd, Charlotte, NC 28226For SaleMLS ID #4377797, Jeff Hansen, Helen Adams Realty. Canopy MLS as distributed by MLS GRID
- $1,400,0004 bd5 ba4.2k sqft3008 Holt St, Charlotte, NC 28205For SaleMLS ID #4378833, Natasha Fairman, Berkshire Hathaway HomeServices Carolinas Realty. Canopy MLS as distributed by MLS GRID
- $1,390,0005 bd5 ba3.1k sqft1529 Beckwith Pl, Charlotte, NC 28205New ConstructionMLS ID #4345978, Nina Tingle, Alpha Omega Realty. Canopy MLS as distributed by MLS GRID
- $1,650,0004 bd4 ba3.4k sqft704 Charles Ave, Charlotte, NC 28205New ConstructionMLS ID #4393616, Liz Cantu, Epique Inc.. Canopy MLS as distributed by MLS GRID
- $1,875,0004 bd4 ba3.9k sqft435 S Tryon St Unit 301, Charlotte, NC 28202For SaleMLS ID #4309811, Shane McDevitt, The McDevitt Agency. Canopy MLS as distributed by MLS GRID
- $1,350,0005 bd4 ba3.3k sqft2600 Vardall Ct, Charlotte, NC 28226For SaleMLS ID #4400595, Nicole Lopez, Mackey Realty LLC. Canopy MLS as distributed by MLS GRID
- $1,760,0004 bd4 ba4.1k sqft8159 Fairview Rd, Charlotte, NC 28226New ConstructionMLS ID #4350673, Anna Fenno, Helen Adams Realty. Canopy MLS as distributed by MLS GRID
- $1,475,0004 bd5 ba4.1k sqft1613 Umstead St, Charlotte, NC 28205New ConstructionMLS ID #4305021, Lara Bucci, Savvy + Co Real Estate. Canopy MLS as distributed by MLS GRID
- $1,395,0005 bd5 ba3.8k sqft1505 Grace St, Charlotte, NC 28205New ConstructionMLS ID #4332932, Joy Thomas, Enjoy Charlotte Living LLC. Canopy MLS as distributed by MLS GRID
- $994,8886 bd5 ba5.1k sqft5225 Glenwalk Dr, Charlotte, NC 28269New ConstructionMLS ID #4406238, Jon Lewandowski, LPT Realty, LLC. Canopy MLS as distributed by MLS GRID
