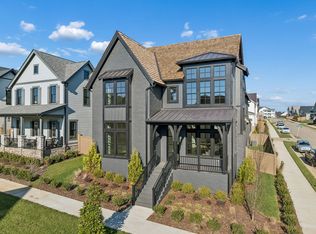
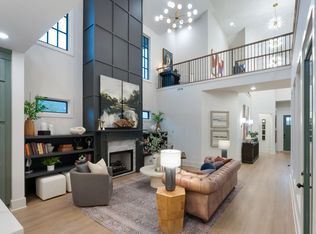
Southern elegance and modern luxury come together beautifully in this exceptional June Lake home, with nearly every upgrade imaginable. Offering 5 bedrooms, 3.5 bathrooms, and 3,952 square feet of thoughtfully designed living space, this home impresses from the moment you arrive with curb appeal for days. From the striking black aluminum front door, stunning landscaping, and welcoming front porch to the standing seam metal roof, and coastal farmhouse appeal. Step inside to soaring ceilings, gorgeous LVP and tile throughout with zero carpet, and carefully curated upgrades at every turn. The open kitchen is a chef's dream, featuring matching matte black Café appliances, double ovens, a pot filler, touch-activated faucet, waterfall-edge island, stunning Calacatta Caramella polished quartz countertops, roll-out cabinet trays, and not one but two pantries—including an impressive chef's pantry complete with a sink, custom cabinetry, and beverage refrigerator. The dramatic living room is anchored by a beautiful brick fireplace with ventless gas logs and complemented by a showstopping open-riser staircase. Overlooking the great room below, the spectacular bonus room features paneled aluminum glass walls that create an unforgettable architectural statement while maintaining an open, airy feel. The luxurious primary suite is a true retreat, featuring an oversized spa-inspired shower with dual shower heads, two tiled benches, his-and-her sinks, and a spacious walk-in closet enhanced with an Organized Living storage system. The oversized 3-car, alley-load garage is equally impressive with epoxy flooring and a dedicated 200-amp outlet ready for an electric vehicle charger. Ideally located with quick access to I-65, you'll enjoy an easy commute just 20 minutes to Franklin, 25 minutes to Columbia, and approximately 35 minutes to BNA. This is a rare opportunity to own a truly upgraded, move-in-ready luxury home in one of the area's most desirable communities.
Under contract - showing
$1,360,000
620 Flathead Aly, Thompsons Station, TN 37179
5beds
3,952sqft
Single Family Residence, Residential
Built in 2025
6,098 Square Feet Lot
$-- Zestimate®
$344/sqft
$125/mo HOA
What's special
- 20 days |
- 409 |
- 22 |
Zillow last checked:
Listing updated:
Listed by:
Lesley Runty 615-485-6555,
Barlow Realty LLC 615-376-1680
Source: RealTracs MLS as distributed by MLS GRID,MLS#: 3314426
Facts & features
Interior
Bedrooms & bathrooms
- Bedrooms: 5
- Bathrooms: 4
- Full bathrooms: 3
- 1/2 bathrooms: 1
- Main level bedrooms: 1
Bedroom 1
- Features: Suite
- Level: Suite
- Area: 225 Square Feet
- Dimensions: 15x15
Bedroom 2
- Features: Walk-In Closet(s)
- Level: Walk-In Closet(s)
- Area: 144 Square Feet
- Dimensions: 12x12
Bedroom 3
- Features: Walk-In Closet(s)
- Level: Walk-In Closet(s)
- Area: 165 Square Feet
- Dimensions: 11x15
Bedroom 4
- Features: Walk-In Closet(s)
- Level: Walk-In Closet(s)
- Area: 225 Square Feet
- Dimensions: 15x15
Primary bathroom
- Features: Suite
- Level: Suite
Den
- Area: 224 Square Feet
- Dimensions: 14x16
Dining room
- Features: Combination
- Level: Combination
Kitchen
- Features: Pantry
- Level: Pantry
- Area: 210 Square Feet
- Dimensions: 15x14
Living room
- Features: Combination
- Level: Combination
- Area: 336 Square Feet
- Dimensions: 16x21
Other
- Features: Bedroom 5
- Level: Bedroom 5
- Area: 143 Square Feet
- Dimensions: 13x11
Other
- Features: Office
- Level: Office
- Area: 176 Square Feet
- Dimensions: 16x11
Heating
- Natural Gas
Cooling
- Electric
Appliances
- Included: Built-In Electric Oven, Built-In Gas Range, Dishwasher, Disposal, Dryer, Microwave, Refrigerator
- Laundry: Electric Dryer Hookup, Washer Hookup
Features
- Built-in Features, Ceiling Fan(s), High Ceilings, Open Floorplan, Pantry, Smart Thermostat, Walk-In Closet(s), High Speed Internet
- Flooring: Laminate, Tile, Vinyl
- Basement: None
- Number of fireplaces: 1
- Fireplace features: Gas, Great Room
Interior area
- Total structure area: 3,952
- Total interior livable area: 3,952 sqft
- Finished area above ground: 3,952
Property
Parking
- Total spaces: 6
- Parking features: Garage Door Opener, Alley Access, On Street
- Garage spaces: 3
- Uncovered spaces: 3
Features
- Levels: Two
- Stories: 2
- Patio & porch: Patio, Covered, Porch
- Pool features: Association
- Fencing: Partial
Lot
- Size: 6,098 Square Feet
- Dimensions: 47 x 126
- Features: Corner Lot, Level
- Topography: Corner Lot,Level
Details
- Parcel number: 094154G K 08000 00011154G
- Special conditions: Standard
- Other equipment: Irrigation System
Construction
Type & style
- Home type: SingleFamily
- Architectural style: Traditional
- Property subtype: Single Family Residence, Residential
Materials
- Fiber Cement
- Roof: Metal
Condition
- New construction: No
- Year built: 2025
Utilities & green energy
- Sewer: Public Sewer
- Water: Public
- Utilities for property: Electricity Available, Natural Gas Available, Water Available
Community & HOA
Community
- Security: Carbon Monoxide Detector(s), Smoke Detector(s), Smart Camera(s)/Recording
- Subdivision: June Lake Ph1 Pod B Sec2
HOA
- Has HOA: Yes
- Amenities included: Clubhouse, Fitness Center, Park, Pickleball Court(s), Playground, Pool, Sidewalks, Trail(s)
- Services included: Maintenance Grounds, Recreation Facilities
- HOA fee: $125 monthly
- Second HOA fee: $375 one time
Location
- Region: Thompsons Station
Financial & listing details
- Price per square foot: $344/sqft
- Annual tax amount: $3,266
- Date on market: 7/30/2026
- Electric utility on property: Yes
Estimated market value
Not available
Estimated sales range
Not available
Not available
Price history
| Date | Event | Price |
|---|---|---|
| 8/3/2026 | Contingent | $1,360,000$344/sqft |
Source:  RealTracs MLS as distributed by MLS GRID #3314426 Report a problem RealTracs MLS as distributed by MLS GRID #3314426 Report a problem | ||
| 7/31/2026 | Listed for sale | $1,360,000$344/sqft |
Source: RealTracs MLS as distributed by MLS GRID #3314426 Report a problem | ||
Public tax history
Tax history is unavailable.
Monthly payment
Est. payment
Payment breakdown
Explore the cost of this home by adjusting the details. Changes won't be saved.Climate risks
Neighborhood: 37179
Nearby schools
GreatSchools rating
- 8/10Bethesda Elementary SchoolGrades: K-5Distance: 4.6 mi
- 7/10Spring Station Middle SchoolGrades: 6-8Distance: 1.5 mi
- 9/10Summit High SchoolGrades: 9-12Distance: 1 mi
Schools provided by the listing agent
- Elementary: Bethesda Elementary
- Middle: Spring Station Middle School
- High: Summit High School
Source: RealTracs MLS as distributed by MLS GRID. This data may not be complete. We recommend contacting the local school district to confirm school assignments for this home.
- $1,130,2004 bd4 ba4.1k sqft621 Flathead Aly, Thompsons Station, TN 37179Off Market
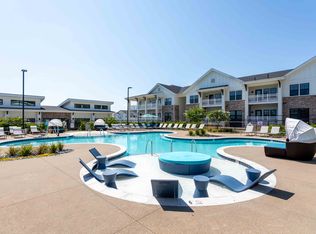
- $--2 bd2 ba1.1k sqft2400 Buckner Ln #11304, Spring Hill, TN 37174Off Market
- $--2 bd2 ba1.3k sqft2400 Buckner Ln #6301, Spring Hill, TN 37174Off Market
- $--1 bd1 ba791 sqft2400 Buckner Ln #6103, Spring Hill, TN 37174Off Market
- $--3 bd2 ba1.4k sqft2400 Buckner Ln #11310, Spring Hill, TN 37174Off Market
- $--1 bd1 ba791 sqft2400 Buckner Ln #3103, Spring Hill, TN 37174Off Market
- $--2 bd2 ba1.2k sqft2400 Buckner Ln #6207, Spring Hill, TN 37174Off Market
- $--2 bd2 ba1.1k sqft2400 Buckner Ln #2204, Spring Hill, TN 37174Off Market
A local agent can set up tours, give advice and negotiate with sellers.
A local lender can help you make sure your offer is ready when you are.
Similar homes
- $1,272,0004 bd5 ba4k sqft2537 Buckner Ln Lot 194, Thompsons Station, TN 37179New Construction
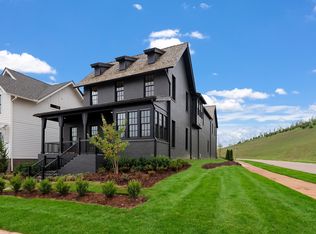
 MLS ID #3260342, Brooke Hosfield. RealTracs MLS as distributed by MLS GRID
 - $1,199,9004 bd4 ba3.2k sqft487 Marston Ave, Thompsons Station, TN 37179For Sale
 MLS ID #3251353, Jon Sexton. RealTracs MLS as distributed by MLS GRID
 - $1,274,0005 bd5 ba3.9k sqft3213 Cherry Jack Ln, Thompsons Station, TN 37179For Sale
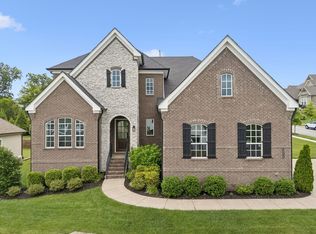 MLS ID #3322929, Shelly Dawson. RealTracs MLS as distributed by MLS GRID
 - $1,499,9994 bd4 ba3.9k sqft3817 Pulpmill Dr, Thompsons Station, TN 37179For Sale
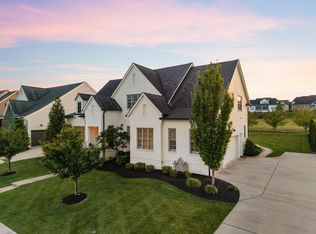 MLS ID #3232195, Sarah Gibson. RealTracs MLS as distributed by MLS GRID
 - $1,198,0005 bd4 ba3.3k sqft3663 Martins Mill Rd, Thompsons Station, TN 37179For SaleMLS ID #3223556, Joey Ryles. RealTracs MLS as distributed by MLS GRID
- $1,125,0004 bd4 ba4.2k sqft6083 Kidman Ln, Spring Hill, TN 37174For SaleMLS ID #3509942, Pam Ford. RealTracs MLS as distributed by MLS GRID
- $1,295,0003 bd3 ba2.9k sqft1779 Cayce Springs Rd, Thompsons Station, TN 37179For SaleMLS ID #3320401, Naomi Bannister. RealTracs MLS as distributed by MLS GRID
- $1,418,2065 bd5 ba4.9k sqft5425 Fremar Cir E Lot 21, Franklin, TN 37064New ConstructionMLS ID #3513467, Carolyn DiLoreto. RealTracs MLS as distributed by MLS GRID
- $1,329,3835 bd5 ba4.4k sqft5524 Acre Trl Lot 34, Franklin, TN 37064New ConstructionMLS ID #3333810, Kimberly D Angelo. RealTracs MLS as distributed by MLS GRID
- $1,130,0004 bd5 ba3.7k sqft3000 Ora Ln, Spring Hill, TN 37174For SaleMLS ID #3512990, Heidi Renee Waltz. RealTracs MLS as distributed by MLS GRID
- $1,175,3646 bd5 ba3.4k sqft5104 Rambler Loop W Lot 8, Franklin, TN 37064New ConstructionRealTracs MLS as distributed by MLS GRID
- $1,199,9994 bd4 ba3.7k sqft6220 Cedar Brooke Ln Lot 23, Spring Hill, TN 37174New ConstructionMLS ID #3515149, Leigh Gillig. RealTracs MLS as distributed by MLS GRID
- $875,0004 bd4 ba3.1k sqft6050 Kidman Ln, Spring Hill, TN 37174For SaleMLS ID #3336432, Linda L. Smith. RealTracs MLS as distributed by MLS GRID
- $988,4905 bd5 ba4k sqft1412 Round Hill Ln Lot 125, Spring Hill, TN 37174New ConstructionMLS ID #3299577, Katie Terwilliger. RealTracs MLS as distributed by MLS GRID
- $1,369,0005 bd5 ba4.6k sqft5083 Terravista Ln, Franklin, TN 37064For SaleMLS ID #3239620, Axel Reed. RealTracs MLS as distributed by MLS GRID
- $1,199,9005 bd4 ba3.8k sqft2088 Riley Park Dr Lot 234, Franklin, TN 37064New ConstructionMLS ID #3309237, Tim Duncan. RealTracs MLS as distributed by MLS GRID
- $1,029,0005 bd5 ba4k sqft1428 Round Hill Ln Lot 131, Spring Hill, TN 37174New ConstructionRealTracs MLS as distributed by MLS GRID
- $1,329,3835 bd5 ba4.4k sqft5524 Acre Trail Ct, Thompsons Station, TN 37064New ConstructionDream Finders Homes
- $1,044,4005 bd5 ba3.8k sqft6028 Trout Ln, Spring Hill, TN 37174For SaleMLS ID #3251070, Laura Pierce. RealTracs MLS as distributed by MLS GRID
- $1,999,0004 bd4 ba3.4k sqft6000 Costello Farm Ln, Thompsons Station, TN 37179For SaleMLS ID #3230114, Tim Thompson. RealTracs MLS as distributed by MLS GRID
